Welcome home to the Elder floorplan in beautiful Derby Run! This thoughtfully designed 4-bedroom, 2.5-bath home offers the perfect blend of comfort, style, and convenience. Enjoy open living spaces, loft upstairs, modern finishes, and room to grow—ideal for everyday living and entertaining.
Nestled in a scenic community with inviting sidewalks, this location offers the best of both worlds: peaceful surroundings with easy access to everything you need. You’re just minutes from Stewarts Creek Schools and Sam Ridley Parkway for all shopping needs.
Whether you’re relaxing at home or enjoying the neighborhood scenery, this home truly delivers on lifestyle and location. Plus, now is the perfect time to secure the best pricing and make your dream home a reality. Take advantage of an incredible lender incentive available with our preferred lender—adding even more value to an already exceptional opportunity. Not to mention, all appliances are included! Don’t miss your chance to call Derby Run home!
Under contract - not showing
Price increase: $45K (8/12)
$419,990
625 Inez Dr Lot 245, Smyrna, TN 37167
4beds
2,176sqft
Single Family Residence, Residential
Built in 2026
6,098 Square Feet Lot
$-- Zestimate®
$193/sqft
$40/mo HOA
What's special
- 19 days
- 17
- 1
Zillow last checked:
Listing updated:
Listed by:
Carey Thayer 615-908-6147,
Ryan Homes 615-716-4400
Source: RealTracs MLS as distributed by MLS GRID,MLS#: 3261525
Facts & features
Interior
Bedrooms & bathrooms
- Bedrooms: 4
- Bathrooms: 3
- Full bathrooms: 2
- 1/2 bathrooms: 1
Bedroom 1
- Features: Suite
- Level: Suite
- Area: 195 Square Feet
- Dimensions: 13x15
Bedroom 2
- Features: Walk-In Closet(s)
- Level: Walk-In Closet(s)
- Area: 121 Square Feet
- Dimensions: 11x11
Bedroom 3
- Features: Walk-In Closet(s)
- Level: Walk-In Closet(s)
- Area: 121 Square Feet
- Dimensions: 11x11
Primary bathroom
- Features: Suite
- Level: Suite
Kitchen
- Area: 224 Square Feet
- Dimensions: 16x14
Living room
- Features: Great Room
- Level: Great Room
- Area: 195 Square Feet
- Dimensions: 15x13
Heating
- Central
Cooling
- Electric
Appliances
- Included: Dishwasher, Disposal, Dryer, Microwave, Refrigerator, Washer, Electric Oven, Electric Range
Features
- Smart Thermostat, Walk-In Closet(s)
- Flooring: Carpet, Laminate
- Basement: None
Interior area
- Total structure area: 2,176
- Total interior livable area: 2,176 sqft
- Finished area above ground: 2,176
Property
Parking
- Total spaces: 2
- Parking features: Garage Faces Front
- Attached garage spaces: 2
Features
- Levels: Two
- Stories: 2
- Patio & porch: Patio
Lot
- Size: 6,098 Square Feet
- Dimensions: 6,225
- Features: Level
- Topography: Level
Details
- Parcel number: 054M C 00400 R0132656
- Special conditions: Standard
Construction
Type & style
- Home type: SingleFamily
- Architectural style: Traditional
- Property subtype: Single Family Residence, Residential
Materials
- Fiber Cement, Hardboard Siding
- Roof: Shingle
Condition
- New construction: Yes
- Year built: 2026
Utilities & green energy
- Sewer: Public Sewer
- Water: Public
- Utilities for property: Electricity Available, Water Available, Cable Connected, Underground Utilities
Community & HOA
Community
- Subdivision: Derby Run
HOA
- Has HOA: Yes
- Amenities included: Underground Utilities
- HOA fee: $40 monthly
Location
- Region: Smyrna
Financial & listing details
- Price per square foot: $193/sqft
- Annual tax amount: $2,500
- Date on market: 8/12/2026
- Date available: 10/15/2026
- Electric utility on property: Yes
Estimated market value
Not available
Estimated sales range
Not available
Not available
Price history
| Date | Event | Price |
|---|---|---|
| 8/12/2026 | Pending sale | $419,990+12%$193/sqft |
Source:  RealTracs MLS as distributed by MLS GRID #3261525 Report a problem RealTracs MLS as distributed by MLS GRID #3261525 Report a problem | ||
| 8/4/2026 | Price change | $374,990-11.8%$172/sqft |
Source: RealTracs MLS as distributed by MLS GRID #3319884 Report a problem | ||
| 8/4/2026 | Price change | $424,990-5.6%$195/sqft |
Source: RealTracs MLS as distributed by MLS GRID #3319862 Report a problem | ||
| 8/3/2026 | Price change | $449,990+7.1%$207/sqft |
Source: RealTracs MLS as distributed by MLS GRID #3319884 Report a problem | ||
| 8/3/2026 | Listed for sale | $419,990$193/sqft |
Source: RealTracs MLS as distributed by MLS GRID #3319862 Report a problem | ||
| 8/1/2026 | Listing removed | $419,990$193/sqft |
Source: RealTracs MLS as distributed by MLS GRID #3261525 Report a problem | ||
| 7/6/2026 | Listed for sale | $419,990$193/sqft |
Source: RealTracs MLS as distributed by MLS GRID #3261525 Report a problem | ||
Public tax history
Tax history is unavailable.
Monthly payment
Est. payment
Payment breakdown
Explore the cost of this home by adjusting the details. Changes won't be saved.Climate risks
Neighborhood: 37167
Nearby schools
Schools provided by the listing agent
- Elementary: Stewarts Creek Elementary School
- Middle: Stewarts Creek Middle School
- High: Stewarts Creek High School
Source: RealTracs MLS as distributed by MLS GRID. This data may not be complete. We recommend contacting the local school district to confirm school assignments for this home.
Similar homes
- from $371,9904 bd3 ba1.6k sqftBirch Plan, Evergreen, Cane Ridge, TN 37013New Construction
 Ryan Homes
 - $371,9904 bd3 ba1.6k sqft425 Audusson Dr Lot 205, Antioch, TN 37013New Construction
 MLS ID #3529069, Kierston Cook. RealTracs MLS as distributed by MLS GRID
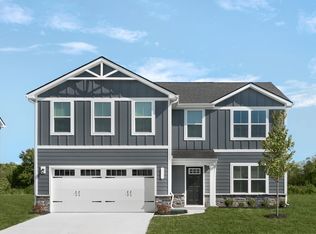
 - from $418,9904 bd3 ba2.2k sqftElder Plan, Evergreen, Cane Ridge, TN 37013New Construction
 Ryan Homes
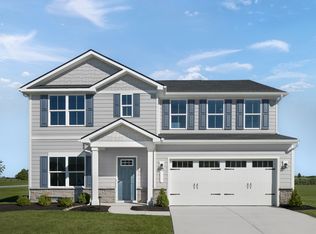
 - from $433,9905 bd3 ba2.5k sqftHazel Plan, Evergreen, Cane Ridge, TN 37013New Construction
 Ryan Homes
 - $439,9003 bd3 ba2k sqft80 Lightwood Dr, Antioch, TN 37013For SaleMLS ID #3230408, Steven Russell. RealTracs MLS as distributed by MLS GRID
- $489,9003 bd3 ba2.1k sqft940 Green Valley, Smyrna, TN 37167For SaleMLS ID #3278146, Gary Ashton. RealTracs MLS as distributed by MLS GRID
- $304,9903 bd3 ba2.1k sqft231 Poplar Loop Lot 37D, Antioch, TN 37013New ConstructionMLS ID #3530295, Pierre Hambrick. RealTracs MLS as distributed by MLS GRID
- $539,9904 bd3 ba2.4k sqft2521 Robert Gwynne Dr, Smyrna, TN 37167New ConstructionRealTracs MLS as distributed by MLS GRID
