FINAL OPPORTUNITY TO OWN OUR SINGLE STORY FLOORPLAN- only one homesite remaining! New Years Savings Event Going On Right Now! - Highly Sought After Location With Scenic Views! Best Value + Best Location = Best Bang For Your Bucks! Maximize Your Dollars - The Tupleo Plan - 3 Bedroom, 2 Bathroom. Includes All Appliances Included even Refrigerator & Washer/Dryer. Open Design with Lots of Space. Kitchen features Stainless Steel Appliances, Granite Counter Tops, Timberlake Cabinets, and additional options available! Great homesites with spacious backyard. Can be fenced and perfect for gatherings. Great Incentives using preferred lender To Help Save $$$! Hurry, Get Early Phase Pricing Now. Will Not Last Long!
Under contract - not showing
$376,990
433 Audusson Dr Lot 207, Antioch, TN 37013
3beds
1,533sqft
Single Family Residence, Residential
Built in 2026
6,098 Square Feet Lot
$-- Zestimate®
$246/sqft
$17/mo HOA
What's special
Timberlake cabinetsPerfect for gatheringsGranite counter tops
- 229 days |
- 7 |
- 0 |
Zillow last checked:
Listing updated:
Listed by:
Pierre Hambrick 615-346-9559,
Ryan Homes 615-716-4400
Source: RealTracs MLS as distributed by MLS GRID,MLS#: 3072397
Facts & features
Interior
Bedrooms & bathrooms
- Bedrooms: 3
- Bathrooms: 2
- Full bathrooms: 2
- Main level bedrooms: 3
Heating
- Central
Cooling
- Electric
Appliances
- Included: Dishwasher, Disposal, Dryer, Microwave, Refrigerator, Washer, Electric Oven, Electric Range
Features
- Smart Thermostat, Walk-In Closet(s), Kitchen Island
- Flooring: Carpet, Laminate
- Basement: None
Interior area
- Total structure area: 1,533
- Total interior livable area: 1,533 sqft
- Finished area above ground: 1,533
Property
Parking
- Total spaces: 2
- Parking features: Garage Faces Front
- Attached garage spaces: 2
Features
- Levels: One
- Stories: 1
- Patio & porch: Patio
Lot
- Size: 6,098 Square Feet
- Dimensions: 6,225
- Features: Level
- Topography: Level
Details
- Parcel number: 054M C 00400 R0132656
- Special conditions: Standard
Construction
Type & style
- Home type: SingleFamily
- Architectural style: Traditional
- Property subtype: Single Family Residence, Residential
Materials
- Fiber Cement
- Roof: Shingle
Condition
- New construction: Yes
- Year built: 2026
Utilities & green energy
- Sewer: Public Sewer
- Water: Public
- Utilities for property: Electricity Available, Water Available, Cable Connected, Underground Utilities
Community & HOA
Community
- Subdivision: Evergreen
HOA
- Has HOA: Yes
- Amenities included: Underground Utilities
- HOA fee: $17 monthly
Location
- Region: Antioch
Financial & listing details
- Price per square foot: $246/sqft
- Annual tax amount: $2,800
- Date on market: 1/5/2026
- Date available: 05/15/2026
- Electric utility on property: Yes
Estimated market value
Not available
Estimated sales range
Not available
Not available
Price history
| Date | Event | Price |
|---|---|---|
| 1/12/2026 | Pending sale | $376,990$246/sqft |
Source:  RealTracs MLS as distributed by MLS GRID #3072397 Report a problem RealTracs MLS as distributed by MLS GRID #3072397 Report a problem | ||
| 1/5/2026 | Listed for sale | $376,990$246/sqft |
Source: RealTracs MLS as distributed by MLS GRID #3072397 Report a problem | ||
| 1/1/2026 | Listing removed | $376,990$246/sqft |
Source: RealTracs MLS as distributed by MLS GRID #3061209 Report a problem | ||
| 12/12/2025 | Listed for sale | $376,990$246/sqft |
Source: RealTracs MLS as distributed by MLS GRID #3061209 Report a problem | ||
Public tax history
Tax history is unavailable.
Monthly payment
Est. payment
Payment breakdown
Explore the cost of this home by adjusting the details. Changes won't be saved.Climate risks
Neighborhood: 37013
Nearby schools
GreatSchools rating
- 7/10A. Z. Kelley Elementary SchoolGrades: PK-5Distance: 0.6 mi
- 4/10Thurgood Marshall Middle SchoolGrades: 6-8Distance: 0.7 mi
- 2/10Cane Ridge High SchoolGrades: 9-12Distance: 2 mi
Schools provided by the listing agent
- Elementary: A. Z. Kelley Elementary
- Middle: Thurgood Marshall Middle
- High: Cane Ridge High School
Source: RealTracs MLS as distributed by MLS GRID. This data may not be complete. We recommend contacting the local school district to confirm school assignments for this home.
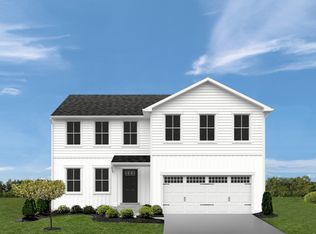
- $424,9904 bd3 ba2.1k sqft208 Bateman Ct LOT 242, Smyrna, TN 37167New Construction
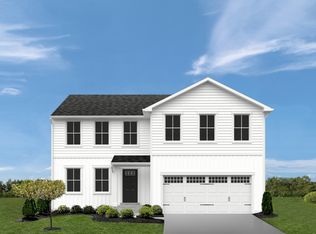
- $419,9904 bd3 ba2.1k sqft625 Inez Dr LOT 245, Smyrna, TN 37167Pending
- $420,155-- bd-- ba-- sqft567 Bayonne Dr, Antioch, TN 37013Sold
- $362,3003 bd2 ba1.4k sqft563 Bayonne Dr, Antioch, TN 37013Off Market
- $379,7004 bd3 ba1.6k sqft8124 Marchwood Blvd, Antioch, TN 37013Off Market
- from $391,9904 bd3 ba1.9k sqftCedar Plan, Evergreen, Cane Ridge, TN 37013New Construction
- from $371,9904 bd3 ba1.6k sqftBirch Plan, Evergreen, Cane Ridge, TN 37013New Construction
- from $416,9904 bd3 ba2.2k sqftElder Plan, Evergreen, Cane Ridge, TN 37013New Construction
A local agent can set up tours, give advice and negotiate with sellers.
A local lender can help you make sure your offer is ready when you are.
Similar homes
- $371,9904 bd3 ba1.6k sqft421 Audusson Dr Lot 204, Antioch, TN 37013New Construction

 MLS ID #3512988, Kierston Cook. RealTracs MLS as distributed by MLS GRID
 - $369,9903 bd2 ba1.5k sqft812 Lechelle Ln Lot 73, Antioch, TN 37013New Construction
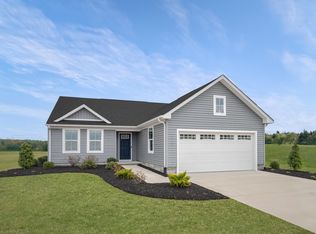 MLS ID #3513002, Kierston Cook. RealTracs MLS as distributed by MLS GRID
 - $384,9904 bd3 ba1.9k sqft413 Audusson Dr, Cane Ridge, TN 37013New Construction
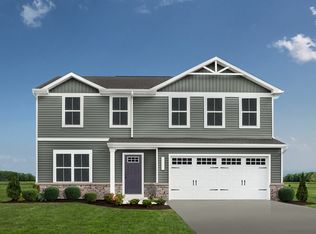 Ryan Homes
 - from $391,9904 bd3 ba1.9k sqftCedar Plan, Evergreen, Cane Ridge, TN 37013New ConstructionRyan Homes
- $416,9904 bd3 ba2.2k sqft413 Audusson Dr Lot 202, Antioch, TN 37013New ConstructionMLS ID #3513510, Kierston Cook. RealTracs MLS as distributed by MLS GRID
- $431,9905 bd3 ba2.2k sqft8121 Marchwood Blvd Lot 107, Antioch, TN 37013New ConstructionMLS ID #3513025, Kierston Cook. RealTracs MLS as distributed by MLS GRID
- $489,9953 bd3 ba2k sqft524 Stonehaus Xing E, Antioch, TN 37013New ConstructionAshton Woods Homes
- from $369,9903 bd3 ba1.6k sqftHarper Plan, Pemberton : Parkside, Antioch, TN 37013New ConstructionLennar Homes
- $299,9903 bd3 ba1.5k sqft104 Poplar Loop Lot 12C, Antioch, TN 37013New ConstructionMLS ID #3518732, Aleeson Phalichanh. RealTracs MLS as distributed by MLS GRID
- from $354,9903 bd3 ba1.6k sqftHarper Plan, Cedar Grove Village, Smyrna, TN 37167New ConstructionLennar Homes
- $409,9903 bd2 ba1.5k sqft630 Inez Dr Lot 234, Smyrna, TN 37167New ConstructionMLS ID #3515042, Terri Webster. RealTracs MLS as distributed by MLS GRID
- $309,9903 bd3 ba2.1k sqft231 Poplar Loop Lot 37D, Antioch, TN 37013New ConstructionMLS ID #3335903, Aleeson Phalichanh. RealTracs MLS as distributed by MLS GRID
- $439,9003 bd3 ba1.6k sqft3920 Taylor Rd, Nashville, TN 37211For SaleMLS ID #3277675, Bruce S. Robinson. RealTracs MLS as distributed by MLS GRID
- $284,9903 bd3 ba1.4k sqft208 Poplar Loop Lot 48A, Antioch, TN 37013New ConstructionMLS ID #3312149, Aleeson Phalichanh. RealTracs MLS as distributed by MLS GRID
- $359,9003 bd3 ba1.2k sqft1105 Marlowe Lndg Lot 2, Nashville, TN 37207New ConstructionMLS ID #3518783, Laura Sistrunk. RealTracs MLS as distributed by MLS GRID
- $375,0003 bd3 ba1.6k sqft917 Ashland Place Dr, Nashville, TN 37218For SaleMLS ID #3506510, Richard F Bryan. RealTracs MLS as distributed by MLS GRID
- from $389,9903 bd3 ba1.9k sqftFairview Plan, Fox Valley, Madison, TN 37115New ConstructionRyan Homes
- from $374,9904 bd3 ba1.6k sqftBirch Plan, Derby Run, Smyrna, TN 37167New ConstructionRyan Homes
- $334,9904 bd3 ba1.6k sqft514 Mound Rd, La Vergne, TN 37086New ConstructionMLS ID #3318460, Lauren (Brooke) Sikorski. RealTracs MLS as distributed by MLS GRID
- $399,9003 bd3 ba1.8k sqft134 Valentine Aly Lot 42, Nashville, TN 37218New ConstructionMLS ID #3520730, Jamie Hagan. RealTracs MLS as distributed by MLS GRID
