Welcome to this very well maintained row home in Trenton. Totally updated, new kitchen and new appliances with tile flooring and tile backsplash. Beautiful cherry hardwood flooring downstairs and upstairs. Two updated full bathrooms. Roof, furnace and hvac are newer. This home is move in ready! Located near Trenton Thunder Stadium and Trenton Waterfront . Convenient access to the entire Capital Complex, Princeton, recreation areas along the canal, Flemington, New Hope, Rt 195, Rt 295, Rt 29, Rt 129 for access North, South, and East to the shore.
Pending
Price cut: $14K (6/13)
$185,000
625 Lamberton St, Trenton, NJ 08611
2beds
1,116sqft
:
Get pre-qualified$1,430/mo
Townhouse
Built in 1876
1,560 Square Feet Lot
$183,600 Zestimate®
$166/sqft
$-- HOA
What's special
New kitchenTotally updatedNew appliancesTile backsplashTile flooring
- 121 days |
- 236 |
- 8 |
Zillow last checked:
Listing updated:
Listed by:
Linda LeMay-Kelly 609-651-3583,
Home Journey Realty
Source: Bright MLS,MLS#: NJME2074600
Facts & features
Interior
Bedrooms & bathrooms
- Bedrooms: 2
- Bathrooms: 2
- Full bathrooms: 2
- Main level bathrooms: 1
Rooms
- Room types: Living Room, Dining Room, Primary Bedroom, Kitchen, Bedroom 1
Primary bedroom
- Level: Upper
- Area: 0 Square Feet
- Dimensions: 0 X 0
Primary bedroom
- Level: Unspecified
Bedroom 1
- Level: Upper
- Area: 0 Square Feet
- Dimensions: 0 X 0
Dining room
- Level: Main
- Area: 180 Square Feet
- Dimensions: 15 X 12
Kitchen
- Features: Kitchen - Gas Cooking
- Level: Main
- Area: 120 Square Feet
- Dimensions: 15 X 8
Living room
- Level: Main
- Area: 210 Square Feet
- Dimensions: 15 X 14
Heating
- Forced Air, Natural Gas
Cooling
- Central Air, Electric
Appliances
- Included: Self Cleaning Oven, Dishwasher, Microwave, Gas Water Heater
Features
- Ceiling Fan(s), Eat-in Kitchen
- Flooring: Wood
- Basement: Full,Unfinished
- Has fireplace: No
Interior area
- Total structure area: 1,116
- Total interior livable area: 1,116 sqft
- Finished area above ground: 1,116
- Finished area below ground: 0
Property
Parking
- Parking features: On Street
- Has uncovered spaces: Yes
Accessibility
- Accessibility features: None
Features
- Levels: Two
- Stories: 2
- Patio & porch: Patio
- Pool features: None
Lot
- Size: 1,560 Square Feet
- Dimensions: 15.60 x 100.00
- Features: Level, Rear Yard
Details
- Additional structures: Above Grade, Below Grade
- Parcel number: 111120100031
- Zoning: RES
- Special conditions: Standard
Construction
Type & style
- Home type: Townhouse
- Architectural style: Straight Thru
- Property subtype: Townhouse
Materials
- Brick
- Foundation: Stone
- Roof: Flat
Condition
- New construction: No
- Year built: 1876
Utilities & green energy
- Electric: 100 Amp Service
- Sewer: Public Sewer
- Water: Public
- Utilities for property: Cable Connected
Community & HOA
Community
- Subdivision: None Available
HOA
- Has HOA: No
Location
- Region: Trenton
- Municipality: TRENTON CITY
Financial & listing details
- Price per square foot: $166/sqft
- Tax assessed value: $64,300
- Annual tax amount: $3,021
- Date on market: 3/28/2026
- Listing agreement: Exclusive Right To Sell
- Listing terms: Conventional,VA Loan,Cash,FHA
- Ownership: Fee Simple
Estimated market value
$183,600
$174,000 - $193,000
$2,138/mo
Price history
| Date | Event | Price |
|---|---|---|
| 7/24/2026 | Pending sale | $185,000$166/sqft |
Source:  Bright MLS #NJME2074600 Report a problem Bright MLS #NJME2074600 Report a problem | ||
| 6/13/2026 | Price change | $185,000-7%$166/sqft |
Source: Bright MLS #NJME2074600 Report a problem | ||
| 4/18/2026 | Price change | $199,000-5.2%$178/sqft |
Source: Bright MLS #NJME2074600 Report a problem | ||
| 3/28/2026 | Listed for sale | $210,000-8.3%$188/sqft |
Source: Bright MLS #NJME2074600 Report a problem | ||
| 10/18/2025 | Listing removed | $229,000$205/sqft |
Source: Bright MLS #NJME2058386 Report a problem | ||
| 6/30/2025 | Price change | $229,000-8%$205/sqft |
Source: Bright MLS #NJME2058386 Report a problem | ||
| 4/22/2025 | Listed for sale | $249,000+883.6%$223/sqft |
Source: Bright MLS #NJME2058386 Report a problem | ||
| 6/8/2010 | Sold | $25,315+3.3%$23/sqft |
Source: Public Record Report a problem | ||
| 1/30/2010 | Listing removed | $24,500$22/sqft |
Source: foreclosure.com Report a problem | ||
| 1/26/2010 | Price change | $24,500-41.7%$22/sqft |
Source: foreclosure.com Report a problem | ||
| 12/15/2009 | Price change | $42,000-12.5%$38/sqft |
Source: Joseph Tardiff Realty Report a problem | ||
| 11/3/2009 | Price change | $48,000-11.1%$43/sqft |
Source: foreclosure.com Report a problem | ||
| 10/7/2009 | Price change | $54,000-10%$48/sqft |
Source: foreclosure.com Report a problem | ||
| 9/1/2009 | Listed for sale | $60,000$54/sqft |
Source: foreclosure.com Report a problem | ||
Public tax history
| Year | Property taxes | Tax assessment |
|---|---|---|
| 2025 | $2,976 | $51,300 |
| 2024 | $2,976 +4.5% | $51,300 |
| 2023 | $2,849 | $51,300 |
| 2022 | $2,849 +0.3% | $51,300 |
| 2021 | $2,839 +1.6% | $51,300 |
| 2020 | $2,794 +4.5% | $51,300 |
| 2019 | $2,674 +5.2% | $51,300 |
| 2018 | $2,542 -31.3% | $51,300 |
| 2017 | $3,699 +0.3% | $51,300 -20.2% |
| 2016 | $3,686 +0.5% | $64,300 |
| 2015 | $3,669 -21.3% | $64,300 |
| 2014 | $4,662 +2.5% | $64,300 -21.8% |
| 2013 | $4,549 -1.8% | $82,200 |
| 2012 | $4,633 +2.9% | $82,200 |
| 2011 | $4,503 +16.8% | $82,200 |
| 2010 | $3,855 +7% | $82,200 |
| 2009 | $3,603 +4.6% | $82,200 |
| 2008 | $3,444 +2.2% | $82,200 |
| 2007 | $3,370 | $82,200 |
| 2006 | -- | $82,200 |
| 2005 | -- | $82,200 |
Find assessor info on the county website
Monthly payment
Est. payment
Payment breakdown
Explore the cost of this home by adjusting the details. Changes won't be saved.Climate risks
Neighborhood: South Trenton
Nearby schools
GreatSchools rating
- 2/10Clara Parker Intermediate SchoolGrades: 4-6Distance: 0.2 mi
- 1/10Trenton Central High School-9th Grade AcademyGrades: 9Distance: 1.2 mi
- 1/10Trenton Central High SchoolGrades: 10-12Distance: 1.2 mi
Schools provided by the listing agent
- District: Trenton Public Schools
Source: Bright MLS. This data may not be complete. We recommend contacting the local school district to confirm school assignments for this home.
- $184,2003 bd2 ba1.3k sqft623 Lamberton St, Trenton, NJ 08611Off Market
- $175,5003 bd1 ba1.5k sqft627 Lamberton St, Trenton, NJ 08611Sold
- $131,200-- bd-- ba1.4k sqft621 Lamberton St, Trenton, NJ 08611Off Market
- $228,500-- bd-- ba1.3k sqft629 Lamberton St, Trenton, NJ 08611Off Market
- $7,9001,799 Square Feet615 Lamberton St, Trenton, NJ 08611Off Market
- $285,2003 bd2 ba1.3k sqft631 Lamberton St, Trenton, NJ 08611Off Market
- $184,700-- bd-- ba1.1k sqft613 Lamberton St, Trenton, NJ 08611Off Market
- $240,500-- bd-- ba2.1k sqft635 Lamberton St, Trenton, NJ 08611Off Market
A local agent can set up tours, give advice and negotiate with sellers.
Similar homes
- $180,0002 bd2 ba1.1k sqft1015 S Broad St, Trenton, NJ 08611For Sale
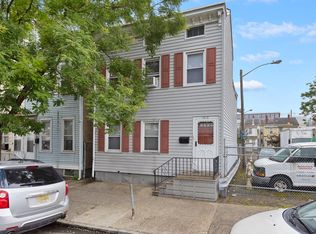
 MLS ID #NJME2080484, Karla Pinto Lorenzana, Keller Williams Premier. Bright MLS
 - $179,9003 bd1 ba1.1k sqft122 Hewitt St, Trenton, NJ 08611For Sale
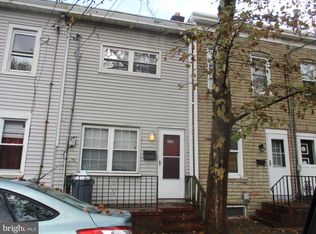 MLS ID #NJME2071236, Dave Ricigliano, Action USA Jay Robert Realtors. Bright MLS
 - $140,0002 bd1 ba941 sqft507 Centre St, Trenton, NJ 08611For Sale
 MLS ID #NJME2078914, Seth Davidson, Better Homes and Gardens Real Estate Maturo. Bright MLS
 - $210,0003 bd1 ba844 sqft314 Hewitt St, Trenton, NJ 08611For Sale
 MLS ID #NJME2074042, Joe Pizzillo, Smires & Associates. Bright MLS
 - $165,0003 bd1 ba1.1k sqft423 Emory Ave, Trenton, NJ 08611For SaleMLS ID #NJME2080234, Jon Benstead, BHHS Fox & Roach-Marlton. Bright MLS
- $225,0003 bd1 ba1.1k sqft1861 Chestnut Ave, Trenton, NJ 08611For SaleMLS ID #NJME2078058, Juanys Palinczar, Opus Elite Real Estate of NJ, LLC. Bright MLS
- $185,0003 bd1 ba1k sqft45 Middle Rose St APT J, Trenton, NJ 08618For SaleMLS ID #NJME2070384, Tawana Riggins, The Riggins Group LLC. Bright MLS
- $174,9001 bd1 ba718 sqft242 Centre St Unit 3, Trenton, NJ 08611For SaleMLS ID #NJME2077432, Nativita M Warner, Keller Williams Premier. Bright MLS
- $187,0002 bd1 ba768 sqft7 Race St, Trenton, NJ 08638For SaleMLS ID #NJME2077408, Alex Isakov, Realty Mark Central, LLC. Bright MLS
- $185,0003 bd2 ba1.5k sqft131 Hoffman Ave, Trenton, NJ 08618For SaleMLS ID #NJME2078458, Mr. Ralph Thomas Patrone III, David DePaola and Company Real Estate. Bright MLS
- $195,0002 bd1 ba980 sqft65 Race St, Trenton, NJ 08638For SaleMLS ID #NJME2080876, Iris Nitzan, BHHS Fox & Roach - Robbinsville. Bright MLS
- $238,4953 bd1 ba1.1k sqft443 Home Ave, Trenton, NJ 08611For SaleMLS ID #NJME2076174, Antonio Alicea JR., EXP Realty, LLC. Bright MLS
- $265,0005 bd2 ba1.6k sqft447 1/2 Whittaker Ave, Trenton, NJ 08611For SaleMLS ID #NJME2076414, viviana Mejia, Keller Williams Realty East Monmouth. Bright MLS
- $160,0002 bd1 ba704 sqft1727 Roberts Ave, Hamilton, NJ 08609For SaleMLS ID #NJME2079742, Stefhany Mendez, Garcia Realtors. Bright MLS
- $265,0003 bd2 ba1.5k sqft440 Centre St, Trenton, NJ 08611For SaleMLS ID #NJME2073220, Juan Lourenco, Realty of America LLC. Bright MLS
- $170,0001 bd1 ba1k sqft433 S Logan Ave, Trenton, NJ 08629For SaleMLS ID #NJME2074264, Juan Lourenco, Realty of America LLC. Bright MLS
- $225,0004 bd1 ba1.1k sqft10 Cliff St, Trenton, NJ 08611For SaleMLS ID #NJME2062644, Rose Dunn, Keller Williams Premier. Bright MLS
- $199,9992 bd1 ba1.2k sqft355 Oakland St #1F, Trenton, NJ 08618For SaleMLS ID #NJME2076766, Eddie Bonafide, Weichert Realtors - Princeton. Bright MLS
- $205,0004 bd1 ba1.4k sqft261 Highland Ave, Trenton, NJ 08618For SaleMLS ID #NJME2080126, Carol Terrell, Keller Williams - Main Street. Bright MLS
- $215,0004 bd1 ba1.2k sqft39 Edgemere Ave, Trenton, NJ 08618For SaleMLS ID #NJME2080122, Carol Terrell, Keller Williams - Main Street. Bright MLS
