"Move-in ready two-family in Norwich with major updates already done! This 1,646 sq ft property offers 5 bedrooms and 2 baths across two units, plus a detached 3-car garage with rental income potential. The first floor features a brand-new natural gas HVAC heating system, while the second floor comes with its own heating system and an on-demand hot water system - both units are also equipped with new window A/C units for year-round comfort. Additional upgrades include new siding, new stairs to the upper-level unit, and a brand-new washer/dryer. Built in 1910 but thoughtfully refreshed, this property is ideal for an owner-occupant looking to offset their mortgage with rental income or an investor seeking a low-maintenance addition to their portfolio. Convenient to downtown Norwich, shopping, and major routes - schedule your showing today!" Estimate rental value for each unit is roughly 1650 per month. Garage is currently rented seperately for 300 per month. One of the parties to the LLC has an active real estate license. Note: The detached 3-car garage is currently under a separate lease through April 2027 ($300/mo). Buyer to assume existing lease at closing. AGENT/OWNER
Accepting backups
$389,000
625 North Main Street, Norwich, CT 06360
4beds
1,646sqft
Multi Family
Built in 1910
-- sqft lot
$-- Zestimate®
$236/sqft
$-- HOA
What's special
New sidingOn-demand hot water system
- 35 days
- 196
- 13
Zillow last checked:
Listing updated:
Listed by:
Prashant Patel (860)333-2998,
L.J. Shoreline Realty 860-205-6321
Source: Smart MLS,MLS#: 24210045
Facts & features
Interior
Bedrooms & bathrooms
- Bedrooms: 4
- Bathrooms: 2
- Full bathrooms: 2
Heating
- Hot Water, Electric
Cooling
- Window Unit(s)
Appliances
- Included: Electric Water Heater, Water Heater
Features
- Basement: Full,Unfinished,Shared Basement
- Attic: None
- Has fireplace: No
Interior area
- Total structure area: 1,646
- Total interior livable area: 1,646 sqft
- Finished area above ground: 1,646
Property
Parking
- Total spaces: 3
- Parking features: Detached
- Garage spaces: 3
Lot
- Size: 5,227 Square Feet
- Features: Sloped
Details
- Parcel number: 2414557
- Zoning: GC
Construction
Type & style
- Home type: MultiFamily
- Architectural style: Units on different Floors
- Property subtype: Multi Family
Materials
- Vinyl Siding, Asbestos
- Foundation: Brick/Mortar, Concrete Perimeter
- Roof: Asphalt
Condition
- New construction: No
- Year built: 1910
Utilities & green energy
- Sewer: Public Sewer
- Water: Public
Community & HOA
HOA
- Has HOA: No
Location
- Region: Norwich
Financial & listing details
- Price per square foot: $236/sqft
- Tax assessed value: $116,100
- Annual tax amount: $3,965
- Date on market: 9/28/2026
Estimated market value
Not available
Estimated sales range
Not available
Not available
Price history
| Date | Event | Price |
|---|---|---|
| 9/28/2026 | Listed for sale | $389,000+199.5%$236/sqft |
Source:  Smart MLS #24210045 Report a problem | ||
| 6/13/2019 | Listing removed | $129,900$79/sqft |
Source: Randall Realtors #170181443 Report a problem | ||
| 4/29/2019 | Price change | $129,900-7.1%$79/sqft |
Source: Randall Realtors #170181443 Report a problem | ||
| 4/9/2019 | Listed for sale | $139,900$85/sqft |
Source: RANDALL, REALTORS-Christie's #170181443 Report a problem | ||
Public tax history
Tax history is unavailable.
Monthly payment
Est. payment
Payment breakdown
Explore the cost of this home by adjusting the details. Changes won't be saved.Climate risks
Neighborhood: 06360
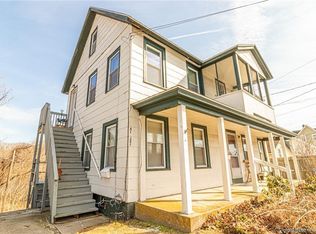
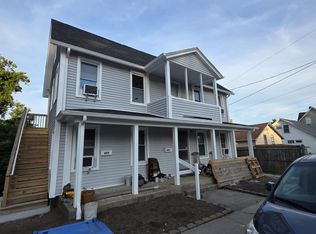
Similar homes
- $359,5004 bd2 ba1.5k sqft89 Hickory Street, Norwich, CT 06360For Sale

 MLS ID #24218368, James Kelly, William Raveis Real Estate. Smart MLS
- $399,9004 bd2 ba1.6k sqft28 Durfey Street, Norwich, CT 06360For Sale
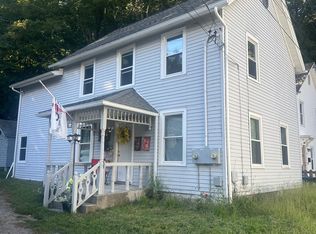 MLS ID #24205191, Rosa E. Gallego, Five Stars Realty. Smart MLS
- $424,9004 bd2 ba1.3k sqft189 Browning Road, Norwich, CT 06360For Sale
 MLS ID #24211756, Sharon L. Stokland, List N Show LLC. Smart MLS
- $339,0004 bd2 ba1.6k sqft34 Division Street, Norwich, CT 06360For Sale
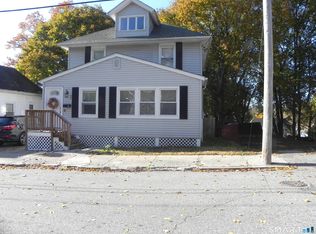 MLS ID #24217673, Ishanna Codd, RE/MAX One. Smart MLS
- $349,9003 bd2 ba1.4k sqft37 Reynolds Street, Norwich, CT 06360For SaleMLS ID #24217514, Jason Saphire, www.HomeZu.com. Smart MLS
- $425,0003 bd2 ba1.8k sqft45 Caribou Drive, Norwich, CT 06360For SaleMLS ID #24213360, Suzanne Szupiany, Coldwell Banker Realty. Smart MLS
- $339,0004 bd2 ba1.4k sqft42 Hickory Street, Norwich, CT 06360For SaleMLS ID #24216745, Pamela Perez, Basty Ortiz Broker. Smart MLS
- $365,0003 bd1 ba1.7k sqft17 Ridgewood Drive, Norwich, CT 06360For SaleMLS ID #24218233, Mary C. Nasi, IMT Realty. Smart MLS
- $365,0003 bd2 ba1.6k sqft5 Thamesview Road, Norwich, CT 06360For SaleMLS ID #24218514, Rita Liang, Coldwell Banker Realty. Smart MLS
- $325,0004 bd3 ba1.8k sqft283 Laurel Hill Avenue, Norwich, CT 06360For SaleMLS ID #24213741, Gary Peacock, Berkshire Hathaway NE Prop.. Smart MLS
- $349,0004 bd2 ba1.5k sqft23 Bentley Avenue, Norwich, CT 06360For SaleMLS ID #24217152, Michelle Sireci, KEY Real Estate Services LLC. Smart MLS
- $429,0003 bd3 ba1.7k sqft17 Cuprak Road, Norwich, CT 06360For SaleMLS ID #24216689, Patrick Baxter, Baxter Realty. Smart MLS
- $349,9005 bd2 ba2.1k sqft472 Boswell Avenue, Norwich, CT 06360For SaleMLS ID #24180776, Kristopher J. Tramont, Real Broker CT, LLC. Smart MLS
- $379,5003 bd1 ba1.3k sqft60 Mohegan Road, Norwich, CT 06360For SaleMLS ID #24210195, Irene Donovan, Miskiewicz Real Estate, Mary. Smart MLS
- $345,0003 bd2 ba1.3k sqft9 Daniel St, Norwich, CT 06360For Sale
 MLS ID #1423576, Lisa Neundorf, Castles Condos & Cottages,LLC. StateWide MLS RI
- $310,0004 bd2 ba2.1k sqft329 Washington Street, Norwich, CT 06360For SaleMLS ID #24217093, Patrick Garrett, Exceptional Real Estate LLC. Smart MLS
- $399,0004 bd2 ba1.5k sqft21 Carey Lane, Norwich, CT 06360For SaleMLS ID #24215788, Jaclyn Manchester Hogan, Berkshire Hathaway NE Prop.. Smart MLS
- $427,9005 bd3 ba1.9k sqft6 Lee Avenue, Norwich, CT 06360For SaleMLS ID #24208622, Floddy Jules, eXp Realty. Smart MLS
- $329,0004 bd2 ba1.5k sqft82 Williams Street, Norwich, CT 06360For SaleMLS ID #24213912, Ingrid Lin, Wayne Realty. Smart MLS
