Welcome to this beautifully updated and meticulously maintained Colonial in the heart of New Hyde Park! This move-in- ready home features a tastefully renovated kitchen, new flooring throughout , updated bathrooms, New Roof & siding, reverse osmosis water filtration system and a fully finished basement complete with a legal full bathroom, laundry area, and spacious playroom—perfect for additional living and entertaining space.
Step outside to a beautifully landscaped, private backyard, ideal for relaxing or hosting guests. Conveniently located just a short distance from two train stations (Stewart Manor & NHP), shopping, restaurants, and other local amenities, this home offers both comfort and convenience.
Don't miss this incredible opportunity to own a move-in-ready home in a highly desirable neighborhood!
Pending
$895,000
625 S 10th Street, New Hyde Park, NY 11040
3beds
1,375sqft
Single Family Residence, Residential
Built in 1947
4,000 Square Feet Lot
$-- Zestimate®
$651/sqft
$-- HOA
What's special
Tastefully renovated kitchenBeautifully landscaped private backyardFully finished basementNew roof and sidingNew flooring throughoutUpdated bathrooms
- 26 days |
- 3,675 |
- 236 |
Likely to sell faster than
Zillow last checked:
Listing updated:
Listed by:
Douglas Elliman Real Estate 516-307-9406,
Blerina Dumani 917-767-2777
Source: OneKey® MLS as distributed by MLS GRID,MLS#: 1023264
Facts & features
Interior
Bedrooms & bathrooms
- Bedrooms: 3
- Bathrooms: 2
- Full bathrooms: 2
Other
- Description: Formal Living Room, Dining Room, Eat in Kitchen
- Level: First
Other
- Description: 3 bedrooms, Full Bathroom
- Level: Second
Other
- Description: Full Finished Basement, Full Bath (Legal) Family room, Utilities
- Level: Basement
Heating
- Natural Gas
Cooling
- Central Air
Appliances
- Included: Dishwasher, Refrigerator
- Laundry: In Basement
Features
- Chefs Kitchen, Eat-in Kitchen, Formal Dining, Granite Counters
- Flooring: Hardwood
- Basement: Finished
- Attic: Partial
Interior area
- Total structure area: 1,375
- Total interior livable area: 1,375 sqft
Property
Parking
- Parking features: Driveway
- Has uncovered spaces: Yes
Features
- Levels: Three Or More
Lot
- Size: 4,000 Square Feet
- Dimensions: 40 x 100
Details
- Parcel number: 2041331960000370
- Special conditions: None
Construction
Type & style
- Home type: SingleFamily
- Architectural style: Colonial
- Property subtype: Single Family Residence, Residential
Materials
- Stone, Vinyl Siding
Condition
- Actual
- Year built: 1947
- Major remodel year: 1947
Utilities & green energy
- Sewer: Public Sewer
- Water: Public
- Utilities for property: Cable Connected, Electricity Connected, Natural Gas Connected, Sewer Connected, Trash Collection Public, Water Connected
Community & HOA
HOA
- Has HOA: No
Location
- Region: New Hyde Park
Financial & listing details
- Price per square foot: $651/sqft
- Tax assessed value: $618
- Annual tax amount: $14,606
- Date on market: 7/15/2026
- Cumulative days on market: 26 days
- Listing agreement: Exclusive Right To Sell
- Electric utility on property: Yes
Estimated market value
Not available
Estimated sales range
Not available
Not available
Price history
| Date | Event | Price |
|---|---|---|
| 7/31/2026 | Pending sale | $895,000$651/sqft |
Source:  OneKey® MLS as distributed by MLS GRID #1023264 Report a problem OneKey® MLS as distributed by MLS GRID #1023264 Report a problem | ||
| 7/15/2026 | Listed for sale | $895,000+37.2%$651/sqft |
Source: OneKey® MLS as distributed by MLS GRID #1023264 Report a problem | ||
| 10/27/2017 | Sold | $652,500-4%$475/sqft |
Source: OneKey® MLS as distributed by MLS GRID #L2931709 Report a problem | ||
| 4/22/2017 | Listed for sale | $680,000+23.1%$495/sqft |
Source: FIRST FLAG Realty Inc #2931709 Report a problem | ||
| 1/15/2008 | Sold | $552,500+7.3%$402/sqft |
Source: Public Record Report a problem | ||
| 8/2/2005 | Sold | $515,000+39.2%$375/sqft |
Source: Public Record Report a problem | ||
| 6/8/2001 | Sold | $370,000$269/sqft |
Source: Public Record Report a problem | ||
Public tax history
| Year | Property taxes | Tax assessment |
|---|---|---|
| 2024 | -- | $618 |
| 2023 | -- | $618 |
| 2022 | -- | $618 |
| 2021 | $13,488 -0.5% | -- |
| 2020 | $13,556 | $956 |
| 2019 | -- | $956 |
| 2017 | $10,616 +2.8% | $956 |
| 2016 | $10,327 +308% | $956 |
| 2015 | $2,531 +6.9% | $956 |
| 2013 | $2,368 +5% | $956 |
| 2012 | $2,254 -72.8% | $956 -13.3% |
| 2011 | $8,299 +13.3% | $1,103 -4.3% |
| 2010 | $7,328 | $1,153 -10.9% |
| 2009 | -- | $1,294 -2.3% |
| 2008 | -- | $1,325 +5.5% |
| 2006 | -- | $1,256 -39.4% |
| 2005 | -- | $2,072 -42.3% |
| 2004 | -- | $3,593 |
| 2003 | -- | $3,593 -44.3% |
| 2002 | -- | $6,450 |
| 2001 | -- | $6,450 +21.7% |
| 2000 | -- | $5,300 |
Find assessor info on the county website
Monthly payment
Climate risks
Neighborhood: 11040
Nearby schools
GreatSchools rating
- 6/10Stewart Manor SchoolGrades: PK-6Distance: 0.2 mi
- 5/10Sewanhaka High SchoolGrades: 7-12Distance: 0.7 mi
Schools provided by the listing agent
- Elementary: Stewart Manor School
- Middle: Sewanhaka High School
- High: Sewanhaka High School
Source: OneKey® MLS as distributed by MLS GRID. This data may not be complete. We recommend contacting the local school district to confirm school assignments for this home.
- $784,700-- bd1 ba1.1k sqft621 S 10th St, New Hyde Park, NY 11040Off Market
- $1,081,1002 bd1 ba2.1k sqft633 S 10th St, New Hyde Park, NY 11040Off Market

- $827,200-- bd1 ba2k sqft617 S 10th St, New Hyde Park, NY 11040Off Market
- $853,600-- bd1 ba1.7k sqft622 S 9th St, New Hyde Park, NY 11040Off Market
- $827,600-- bd2 ba1.4k sqft628 S 9th St, New Hyde Park, NY 11040Off Market
- $804,5004 bd2 ba1.3k sqft615 S 10th St, New Hyde Park, NY 11040Off Market
- $886,0005 bd2 ba1.7k sqft637 S 10th St, New Hyde Park, NY 11040Off Market
- $785,7004 bd2 ba1.3k sqft632 S 9th St, New Hyde Park, NY 11040Off Market
A local agent can set up tours, give advice and negotiate with sellers.
Similar homes
- $899,9994 bd2 ba1.3k sqft710 Premier Boulevard, New Hyde Park, NY 11040For Sale

 MLS ID #1033230, Roseanne DeMaria, Listing by: FIRST FLAG Realty Inc. OneKey® MLS as distributed by MLS GRID
 - $869,9995 bd2 ba1.4k sqft627 10th Avenue, New Hyde Park, NY 11040For Sale
 MLS ID #995825, Gagandeep S. Manuja, Listing by: Realty Connect USA LLC. OneKey® MLS as distributed by MLS GRID
 - $949,0002 bd2 ba950 sqft415 Leonard Boulevard, New Hyde Park, NY 11040For Sale
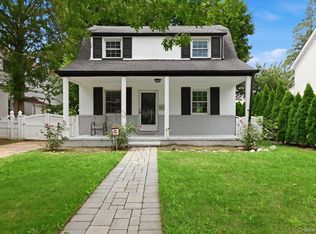 MLS ID #1036253, Michael J. Fink CBR, Listing by: BERKSHIRE HATHAWAY. OneKey® MLS as distributed by MLS GRID
 - $950,0004 bd2 ba1.9k sqft547 N 11th Street, New Hyde Park, NY 11040For Sale
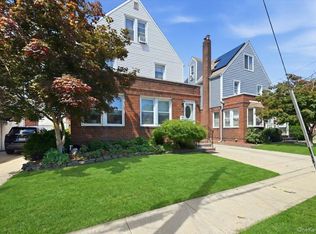 MLS ID #1035451, Thomas J. Nails, Listing by: Coldwell Banker American Homes. OneKey® MLS as distributed by MLS GRID
 - $849,8883 bd1 ba1.3k sqft37 Maple Drive, New Hyde Park, NY 11040For SaleMLS ID #1033469, Lianna Cushman, Listing by: Charles Rutenberg Realty Inc. OneKey® MLS as distributed by MLS GRID
- $899,0004 bd2 ba1.7k sqft207 New Hyde Park Road, New Hyde Park, NY 11040For SaleMLS ID #1004294, Ali Hadi Naqvi, Listing by: Pinnacle R E Consulting Inc. OneKey® MLS as distributed by MLS GRID
- $799,0004 bd1 ba1.2k sqft65 5th Street, Garden City Park, NY 11040For SaleMLS ID #1034347, Robert Bracero, Listing by: Century 21 AA Realty. OneKey® MLS as distributed by MLS GRID
- $889,0004 bd2 ba1.4k sqft32 Celler Avenue, New Hyde Park, NY 11040For SaleMLS ID #1013063, John P. Mathew, Listing by: ZI Realty LLC. OneKey® MLS as distributed by MLS GRID
- $899,9994 bd2 ba1.7k sqft2 Atlas Court, New Hyde Park, NY 11040PendingMLS ID #1025084, Hamza Khamisa, Listing by: Legacy Estate Realty. OneKey® MLS as distributed by MLS GRID
- $949,0005 bd2 ba1.5k sqft560 N 6th Street, New Hyde Park, NY 11040For SaleMLS ID #1029807, Robin P. Simon PSA, Listing by: BERKSHIRE HATHAWAY. OneKey® MLS as distributed by MLS GRID
- $949,0004 bd1 ba1.4k sqft102 Stephan Marc Lane, New Hyde Park, NY 11040For SaleMLS ID #1031921, David Lau CBR, Listing by: Keller Williams Realty Greater. OneKey® MLS as distributed by MLS GRID
- $935,0003 bd3 ba1.4k sqft40 S 16 Street, New Hyde Park, NY 11040For SaleMLS ID #1010617, Tarun Gupta, Listing by: Property Professionals Realty. OneKey® MLS as distributed by MLS GRID
- $899,0004 bd1 ba1.2k sqft1493 New Hyde Park Drive, New Hyde Park, NY 11040For SaleMLS ID #1027981, Denise D. Donlon, Listing by: Howard Hanna Coach. OneKey® MLS as distributed by MLS GRID
- $799,0004 bd3 ba1.4k sqft6 S 12th Street, New Hyde Park, NY 11040For SaleMLS ID #1008379, Rose Hamm Oehler, Listing by: Century 21 Sewanhaka Realty. OneKey® MLS as distributed by MLS GRID
- $840,0004 bd1 ba1.2k sqft1784 W End Ave, New Hyde Park, NY 11040For Sale By Owner
- $978,0004 bd2 ba1.9k sqft11 Redwood Road, New Hyde Park, NY 11040For SaleMLS ID #1029001, Susan E. Hucke SFR CBR, Listing by: Daniel Gale Sothebys Intl Rlty. OneKey® MLS as distributed by MLS GRID
- $1,100,0003 bd3 ba1.4k sqft108 Marcus Avenue, New Hyde Park, NY 11040For SaleMLS ID #1034978, Hamza Khamisa, Listing by: Legacy Estate Realty. OneKey® MLS as distributed by MLS GRID
- $849,0004 bd2 ba1.1k sqft1915 Stewart Avenue, New Hyde Park, NY 11040For SaleMLS ID #1019320, Michelle M. Krapf, Listing by: Douglas Elliman Real Estate. OneKey® MLS as distributed by MLS GRID
- $943,0004 bd1 ba1.2k sqft1312 Park Avenue, New Hyde Park, NY 11040For SaleMLS ID #986686, Nayana Shah, Listing by: LAFFEY REAL ESTATE. OneKey® MLS as distributed by MLS GRID
- $995,0003 bd2 ba1.6k sqft50 New Hyde Park Road, New Hyde Park, NY 11040For SaleMLS ID #981058, Ritta E. Davantzis, Listing by: LAFFEY REAL ESTATE. OneKey® MLS as distributed by MLS GRID
