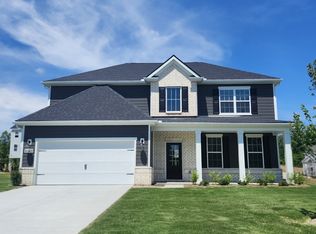
Plan (2581 GHI) Four sides brick and three car garage! 55 and up love this plan!Upgrades everywhere. Framing week of 2/7/26. Beautiful quartz kitchen countertops! Largest owner's suite/walk in closet we have. Light brick w/dark brown exterior accents. Awesome Floor plan that has Owners suite and a guest bedroom on the main and 2 Bedrooms up huge bonus room over garage. Open concept in great room and kitchen. Quartz kitchen countertops staggered cabinets recessed lighting all kitchen appliances including fridge. Large covered back porch w/woodburning stone fireplace. Front entry 3 car Garage. You will love this home! Blinds, insulated garage.. Buyer only pays $99 in closing costs with preferred lender. Ask about rate buy down! Finished version of plan on lot 32 Unitas Drive in Brewer Point subdivision in Murfreesboro.
Under contract - not showing
$631,990
625 Spring Hill Dr Lot 19-N, Smyrna, TN 37167
4beds
2,581sqft
:
Get pre-qualified$3,742/mo
Single Family Residence, Residential
Built in 2025
0.28 Acres Lot
$-- Zestimate®
$245/sqft
$65/mo HOA
What's special
Four sides brickThree car garageBeautiful quartz kitchen countertopsRecessed lightingInsulated garage
- 192 days |
- 56 |
- 3 |
Zillow last checked:
Listing updated:
Listed by:
Mark B. Perry 615-900-4114,
Ole South Realty 615-219-5644
Source: RealTracs MLS as distributed by MLS GRID,MLS#: 3118200
Facts & features
Interior
Bedrooms & bathrooms
- Bedrooms: 4
- Bathrooms: 3
- Full bathrooms: 3
- Main level bedrooms: 2
Bedroom 1
- Features: Full Bath
- Level: Full Bath
- Area: 224 Square Feet
- Dimensions: 16x14
Bedroom 2
- Area: 120 Square Feet
- Dimensions: 12x10
Bedroom 3
- Features: Walk-In Closet(s)
- Level: Walk-In Closet(s)
- Area: 168 Square Feet
- Dimensions: 14x12
Bedroom 4
- Area: 154 Square Feet
- Dimensions: 14x11
Primary bathroom
- Features: Double Vanity
- Level: Double Vanity
Dining room
- Features: Separate
- Level: Separate
- Area: 110 Square Feet
- Dimensions: 11x10
Kitchen
- Features: Pantry
- Level: Pantry
- Area: 150 Square Feet
- Dimensions: 15x10
Living room
- Area: 266 Square Feet
- Dimensions: 19x14
Recreation room
- Features: Other
- Level: Other
- Area: 420 Square Feet
- Dimensions: 21x20
Heating
- Heat Pump, Natural Gas
Cooling
- Electric, Central Air
Appliances
- Included: Gas Range, Dishwasher, Disposal, Microwave, Refrigerator, Stainless Steel Appliance(s)
Features
- Ceiling Fan(s)
- Flooring: Carpet, Laminate, Vinyl
- Basement: None
- Number of fireplaces: 1
- Fireplace features: Wood Burning
Interior area
- Total structure area: 2,581
- Total interior livable area: 2,581 sqft
- Finished area above ground: 2,581
Property
Parking
- Total spaces: 3
- Parking features: Garage Door Opener, Garage Faces Front, Concrete
- Attached garage spaces: 3
Features
- Levels: Two
- Stories: 2
- Patio & porch: Porch, Covered
Lot
- Size: 0.28 Acres
- Dimensions: 90 x 135
- Features: Sloped
- Topography: Sloped
Details
- Special conditions: Standard
Construction
Type & style
- Home type: SingleFamily
- Architectural style: Traditional
- Property subtype: Single Family Residence, Residential
Materials
- Fiber Cement, Stone
Condition
- New construction: Yes
- Year built: 2025
Utilities & green energy
- Sewer: Public Sewer
- Water: Public
- Utilities for property: Electricity Available, Natural Gas Available, Water Available
Green energy
- Energy efficient items: Windows, Water Heater
Community & HOA
Community
- Subdivision: Patterson
HOA
- Has HOA: Yes
- HOA fee: $65 monthly
Location
- Region: Smyrna
Financial & listing details
- Price per square foot: $245/sqft
- Date on market: 1/29/2026
- Date available: 02/28/2025
- Electric utility on property: Yes
Estimated market value
Not available
Estimated sales range
Not available
Not available
Price history
| Date | Event | Price |
|---|---|---|
| 7/14/2026 | Pending sale | $631,990$245/sqft |
Source:  RealTracs MLS as distributed by MLS GRID #3118200 Report a problem RealTracs MLS as distributed by MLS GRID #3118200 Report a problem | ||
| 3/25/2026 | Price change | $631,990+1.6%$245/sqft |
Source: RealTracs MLS as distributed by MLS GRID #3118200 Report a problem | ||
| 1/29/2026 | Listed for sale | $621,803$241/sqft |
Source: RealTracs MLS as distributed by MLS GRID #3118200 Report a problem | ||
Public tax history
Tax history is unavailable.
Monthly payment
Est. payment
Payment breakdown
Explore the cost of this home by adjusting the details. Changes won't be saved.Climate risks
Neighborhood: 37167
Nearby schools
GreatSchools rating
- 7/10Smyrna Elementary SchoolGrades: PK-5Distance: 2.2 mi
- 6/10Smyrna Middle SchoolGrades: 6-8Distance: 1.2 mi
- 6/10Smyrna High SchoolGrades: 9-12Distance: 0.2 mi
Schools provided by the listing agent
- Elementary: Rocky Fork Elementary School
- Middle: Rocky Fork Middle School
- High: Smyrna High School
Source: RealTracs MLS as distributed by MLS GRID. This data may not be complete. We recommend contacting the local school district to confirm school assignments for this home.
- $280,0003 bd1 ba1.5k sqft424 Stockade Dr, Smyrna, TN 37167Sold
- $311,100-- bd2 ba1.6k sqft422 Stockade Dr, Smyrna, TN 37167Off Market
- $337,1003 bd2 ba1.5k sqft426 Stockade Dr, Smyrna, TN 37167Off Market
- $297,000-- bd1 ba1.5k sqft420 Stockade Dr, Smyrna, TN 37167Sold
- $302,100-- bd1 ba1.5k sqft428 Stockade Dr, Smyrna, TN 37167Off Market
- $333,800-- bd1 ba1.6k sqft430 Stockade Dr, Smyrna, TN 37167Off Market
- $282,100-- bd1 ba1.5k sqft422 Pioneer Dr, Smyrna, TN 37167Off Market
- $364,1003 bd2 ba1.6k sqft421 Stockade Dr, Smyrna, TN 37167Off Market
A local agent can set up tours, give advice and negotiate with sellers.
Similar homes
- $634,9905 bd4 ba3.4k sqft2030 Coriander Ln, Smyrna, TN 37167New Construction
 RealTracs MLS as distributed by MLS GRID
 - $639,9905 bd4 ba3.4k sqft6052 Eugene Dr, Smyrna, TN 37167New Construction
 MLS ID #3279129, Jimmy Miconi. RealTracs MLS as distributed by MLS GRID
 - $644,9905 bd4 ba3.4k sqft2029 Coriander Ln, Smyrna, TN 37167New Construction
 RealTracs MLS as distributed by MLS GRID
 - $516,9905 bd3 ba2.5k sqft2053 Coriander Ln, Smyrna, TN 37167New Construction
 RealTracs MLS as distributed by MLS GRID
 - $614,9904 bd4 ba2.6k sqft5409 Napa Valley Dr, Smyrna, TN 37167New ConstructionRealTracs MLS as distributed by MLS GRID
- $624,9904 bd4 ba2.9k sqft5417 Napa Valley Dr, Smyrna, TN 37167New ConstructionRealTracs MLS as distributed by MLS GRID
- $572,9905 bd3 ba2.4k sqft622 Spring Hill Dr Lot 5, Smyrna, TN 37167New ConstructionRealTracs MLS as distributed by MLS GRID
- $549,9904 bd3 ba2.4k sqft3014 Belton Way, Smyrna, TN 37167New ConstructionRealTracs MLS as distributed by MLS GRID
- $520,9254 bd3 ba2.4k sqft6305 Loudwater Ct Lot 115, Smyrna, TN 37167New ConstructionRealTracs MLS as distributed by MLS GRID
- $604,9903 bd3 ba2.7k sqft2906 Chetco Way, Murfreesboro, TN 37129New ConstructionMLS ID #3500886, Melody C. Forrester. RealTracs MLS as distributed by MLS GRID
- $476,0005 bd3 ba2.2k sqft427 Generosity Way Lot 281, Smyrna, TN 37167New ConstructionMLS ID #3263156, Georgia R. Evans. RealTracs MLS as distributed by MLS GRID
- $572,9903 bd2 ba2k sqft5433 Napa Valley Dr, Smyrna, TN 37167New ConstructionRealTracs MLS as distributed by MLS GRID
- $527,8504 bd3 ba2.4k sqft6236 Kenwyn Pass Lot 59, Smyrna, TN 37167New ConstructionMLS ID #3260600, John Gilbert. RealTracs MLS as distributed by MLS GRID
- $509,9904 bd3 ba2.2k sqft5468 Rooker Rd, Smyrna, TN 37167New ConstructionOle South Properties
- $509,9904 bd3 ba2.2k sqft5468 Rooker Rd Lot 37, Smyrna, TN 37167New ConstructionRealTracs MLS as distributed by MLS GRID
- $508,3753 bd3 ba2.3k sqft6104 Saxlingham Pl Lot 148, Smyrna, TN 37167New ConstructionMLS ID #3198728, John Gilbert. RealTracs MLS as distributed by MLS GRID
- $639,9004 bd4 ba2.7k sqft927 Licinius Ln, Murfreesboro, TN 37128New ConstructionMLS ID #3262119, Lennie J. Keller. RealTracs MLS as distributed by MLS GRID
- from $559,9905 bd3 ba2.5k sqftHAYDEN Plan, Pottsview, Smyrna, TN 37167New ConstructionDR Horton
- $509,9903 bd3 ba2.1k sqft3023 Belton Way, Smyrna, TN 37167New ConstructionRealTracs MLS as distributed by MLS GRID
- $507,2255 bd3 ba2.2k sqft6307 Loudwater Ct Lot 116, Smyrna, TN 37167New ConstructionRealTracs MLS as distributed by MLS GRID
