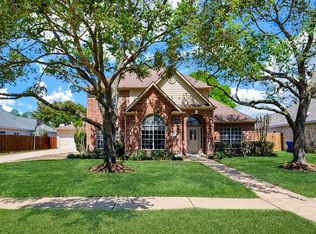
Welcome to this spacious 2,592-square-foot, single-story home nestled on a quiet cul-de-sac in the desirable Hunters Terrace neighborhood and zoned to highly acclaimed Katy High School. This well-designed residence features 4 bedrooms, 2.5 bathrooms, and an attached 2-car garage, offering comfort and functionality. Step inside to discover high ceilings that create an open feel throughout the home. The floor-plan includes formal living and dining rooms, perfect for entertaining, as well as a cozy breakfast nook for casual dining. A separate interior laundry room adds everyday convenience. Outside, enjoy a covered patio overlooking a large, fully fenced backyard—ideal for outdoor entertaining, pets, gardening, or simply enjoying the outdoors in privacy. With its generous living space, desirable single-story layout, cul-de-sac location, and exceptional location within the sought-after Katy High School attendance zone, this Hunters Terrace home is ready to welcome its next owners.
Coming soon
$399,999
6250 Mallard Dr, Katy, TX 77493
4beds
2,592sqft
:
Get pre-qualified$2,891/mo
Single Family Residence
Built in 1998
10,776 Square Feet Lot
$414,000 Zestimate®
$154/sqft
$6/mo HOA
What's special
- 11 days |
- 146 |
- 16 |
Zillow last checked:
Listing updated:
Listed by:
Thomas Marks TREC #0805430 281-650-1442,
C.R.Realty
Source: HAR,MLS#: 80211157
Facts & features
Interior
Bedrooms & bathrooms
- Bedrooms: 4
- Bathrooms: 3
- Full bathrooms: 2
- 1/2 bathrooms: 1
Rooms
- Room types: Family Room
Primary bathroom
- Features: Primary Bath: Double Sinks, Primary Bath: Separate Shower, Secondary Bath(s): Tub/Shower Combo
Kitchen
- Features: Kitchen Island, Kitchen open to Family Room, Under Cabinet Lighting, Walk-in Pantry
Heating
- Electric, Natural Gas
Cooling
- Ceiling Fan(s), Electric, Gas
Appliances
- Included: Disposal, Gas Oven, Oven, Microwave, Gas Cooktop, Dishwasher
- Laundry: Electric Dryer Hookup, Gas Dryer Hookup, Washer Hookup
Features
- High Ceilings, Prewired for Alarm System, All Bedrooms Down
- Flooring: Carpet, Laminate
- Number of fireplaces: 1
Interior area
- Total structure area: 2,592
- Total interior livable area: 2,592 sqft
Property
Parking
- Total spaces: 2
- Parking features: Attached, Additional Parking
- Attached garage spaces: 2
Features
- Stories: 1
- Patio & porch: Patio/Deck, Porch
- Exterior features: Sprinkler System
Lot
- Size: 10,776 Square Feet
- Features: Cul-De-Sac, Subdivided, 0 Up To 1/4 Acre
Details
- Parcel number: 1191660000026
Construction
Type & style
- Home type: SingleFamily
- Architectural style: Traditional
- Property subtype: Single Family Residence
Materials
- Brick, Wood Siding
- Foundation: Slab
- Roof: Composition
Condition
- New construction: No
- Year built: 1998
Utilities & green energy
- Sewer: Public Sewer
- Water: Public
Community & HOA
Community
- Security: Prewired for Alarm System
- Subdivision: Hunters Terrace Sec 03 Ph 02
HOA
- Has HOA: Yes
- HOA fee: $70 annually
Location
- Region: Katy
Financial & listing details
- Price per square foot: $154/sqft
- Tax assessed value: $423,152
- Annual tax amount: $9,187
- Date on market: 7/23/2026
- Listing terms: Cash,Conventional,FHA,VA Loan
- Road surface type: Concrete, Curbs, Gutters
Estimated market value
$414,000
$393,000 - $435,000
$2,650/mo
Price history
| Date | Event | Price |
|---|---|---|
| 7/18/2022 | Listing removed | -- |
Source: Better Homes and Gardens Gary Greene Report a problem | ||
| 6/14/2022 | Pending sale | $380,000$147/sqft |
Source:  HAR #79853657 Report a problem HAR #79853657 Report a problem | ||
| 6/10/2022 | Listed for sale | $380,000$147/sqft |
Source: HAR #79853657 Report a problem | ||
Public tax history
| Year | Property taxes | Tax assessment |
|---|---|---|
| 2025 | $6,731 -8% | $423,152 -2.5% |
| 2024 | $7,320 -24.2% | $433,996 -6.4% |
| 2023 | $9,660 +198.5% | $463,430 +17.1% |
| 2022 | $3,236 | $395,840 +17.6% |
| 2021 | -- | $336,492 +1.1% |
| 2020 | $3,074 -6.6% | $332,748 +10.9% |
| 2019 | $3,291 +8.1% | $299,967 +4.3% |
| 2018 | $3,044 | $287,728 |
| 2017 | $3,044 +5.2% | $287,728 0% |
| 2016 | $2,894 +3.5% | $287,783 +7.8% |
| 2015 | $2,795 | $266,855 +14.1% |
| 2014 | $2,795 | $233,874 +27% |
| 2013 | -- | $184,211 |
| 2012 | -- | $184,211 |
| 2011 | -- | $184,211 |
| 2010 | -- | $184,211 |
| 2009 | -- | $184,211 -7% |
| 2007 | -- | $198,170 +10.6% |
| 2006 | -- | $179,100 |
| 2005 | -- | $179,100 |
| 2004 | -- | $179,100 |
| 2003 | -- | $179,100 |
| 2002 | -- | $179,100 |
| 2001 | -- | $179,100 +8.3% |
| 2000 | -- | $165,300 |
Find assessor info on the county website
Monthly payment
Est. payment
Payment breakdown
Explore the cost of this home by adjusting the details. Changes won't be saved.Climate risks
Neighborhood: Hunters Terrace
Nearby schools
GreatSchools rating
- 9/10Katy Elementary SchoolGrades: PK-5Distance: 2.1 mi
- 6/10Haskett Junior High SchoolGrades: 6-8Distance: 1 mi
- 7/10Katy High SchoolGrades: 9-12Distance: 2.6 mi
Schools provided by the listing agent
- Elementary: Katy Elementary School
- Middle: Haskett Junior High School
- High: Katy High School
Source: HAR. This data may not be complete. We recommend contacting the local school district to confirm school assignments for this home.
- $428,8004 bd4 ba3k sqft6246 Mallard Dr, Katy, TX 77493Off Market
- $464,4004 bd3 ba2.5k sqft6249 Spoon Bill St, Katy, TX 77493Off Market
- $347,5003 bd2 ba1.7k sqft6254 Mallard Dr, Katy, TX 77493Off Market
- $431,9004 bd3 ba2.9k sqft6245 Spoon Bill St, Katy, TX 77493Off Market
- $390,2002 bd2 ba2.3k sqft6253 Spoon Bill St, Katy, TX 77493Off Market
- $361,7003 bd2 ba2k sqft6242 Mallard Dr, Katy, TX 77493Off Market
- $390,3004 bd2 ba2.5k sqft6249 Mallard Dr, Katy, TX 77493Off Market
- $376,0004 bd2 ba2.2k sqft6245 Mallard Dr, Katy, TX 77493Off Market
A local agent can set up tours, give advice and negotiate with sellers.
A local lender can help you make sure your offer is ready when you are.
Similar homes
- $--4 bd4 ba2.8k sqft4207 Bergamo Shores Dr, Katy, TX 77493Auction
 Xome
Xome - $--5 bd4 ba2.3k sqft23710 Welch House Ln, Katy, TX 77493Auction
 Xome
Xome - $--3 bd2 ba1.4k sqft23222 Spring Genesis Ln, Katy, TX 77493Auction
 Xome
Xome - $--4 bd2 ba1.6k sqft23235 Wise Walk Dr, Katy, TX 77493Auction
 Xome
Xome - $--4 bd3 ba2.1k sqft6931 Haven Creek Dr, Katy, TX 77449AuctionXome
- $--5 bd3 ba2.7k sqft21630 Mid Peak Way, Katy, TX 77449AuctionServiceLink Auction
- $295,0004 bd3 ba2.1k sqft2706 Key West Dr, Katy, TX 77493For SaleMLS ID #39400536, Darren Wong, Redfin Corporation. HAR
- $379,0004 bd2 ba2.5k sqft2510 Llano Springs Dr, Katy, TX 77494For SaleMLS ID #61158799, Kellye Casey, Del Monte Realty. HAR
- $--3 bd2 ba2k sqft26607 Castiel Dr, Katy, TX 77493AuctionXome
- $--4 bd3 ba3.1k sqft4818 Hackamore Brook Ct, Katy, TX 77449AuctionAuction.com 2
- $395,0004 bd2 ba1.9k sqft5122 Forest Sage Ln, Katy, TX 77494For SaleMLS ID #77680304, James Oolut, National Realty Company. HAR
- $395,0004 bd3 ba2.5k sqft2019 Plantation Dr, Richmond, TX 77406For SaleMLS ID #70124482, Kristen Kennedy, William Palmer Properties. HAR
- $--4 bd4 ba2.4k sqft30707 Thicket Ct, Fulshear, TX 77441AuctionXome
- $--6 bd4 ba3.5k sqft27719 Ashbrook Falls Ct, Fulshear, TX 77441AuctionAuction.com 2
- $409,9004 bd3 ba2.9k sqft21738 Oakbridge Park Ln, Katy, TX 77450For SaleMLS ID #30702493, Randy Hou, Texas Signature Realty. HAR
- $359,9004 bd3 ba2.7k sqft4923 Harbor Glen Ln, Houston, TX 77084For SaleMLS ID #42845440, Zvetlana Solomie, Stoneburner & Associates. HAR
- $--3 bd3 ba2.1k sqft19374 Caledonia Dr, Katy, TX 77449AuctionAuction.com 2
- $407,0003 bd3 ba2.4k sqft24614 Garnet Stone Ln, Katy, TX 77494For SaleMLS ID #81197053, Rae Lynn White, Berkshire Hathaway HomeServices Premier Properties. HAR
- $390,0004 bd4 ba2.9k sqft2910 Blue Wind Ct, Houston, TX 77084For SaleMLS ID #84106897, Terri Ayala, World Wide Realty,LLC. HAR
- $280,0005 bd3 ba2.6k sqft5043 Lamppost Hill Ct, Katy, TX 77449For SaleMLS ID #80126419, Heidy Ramos, C.R.Realty. HAR
