Charming Ranch Home in Quinton's 55 Acre Lake Community is ready and waiting for you! This ranch style home opens up to a large family room with wood laminate flooring and three spacious bedrooms with large closet space and ceiling fans. Huge eat-in kitchen with additional cabinet space, upgraded laminate flooring and access to backyard and basement. Property is sold "AS-IS"
Pending
$207,000
6256 Hickory Rd, Quinton, VA 23141
3beds
--baths
1,065sqft
Single Family Residence
Built in 1985
6,534 Square Feet Lot
$203,400 Zestimate®
$194/sqft
$22/mo HOA
What's special
Ranch style homeLarge family roomWood laminate flooringCeiling fansThree spacious bedroomsHuge eat-in kitchenAccess to backyard
- 55 days
- 143
- 7
Likely to sell faster than
Zillow last checked:
Listing updated:
Listed by:
Tony Gray 804-334-7046,
Virginia Resource Realty LLC 804-918-5820
Source: CVRMLS,MLS#: 2621572 Originating MLS: Central Virginia Regional MLS
Originating MLS: Central Virginia Regional MLSFacts & features
Interior
Bedrooms & bathrooms
- Bedrooms: 3
Primary bedroom
- Description: carpet, ceiling fan
- Level: First
- Dimensions: 0 x 0
Bedroom 2
- Description: carpet, ceiling fan
- Level: First
- Dimensions: 0 x 0
Bedroom 3
- Description: carpet, ceiling fan
- Level: First
- Dimensions: 0 x 0
Dining room
- Description: Laminate, ceiling fan, crown
- Level: First
- Dimensions: 0 x 0
Family room
- Description: Laminate, ceiling fan, crown
- Level: First
- Dimensions: 0 x 0
Foyer
- Description: Laminate, ceiling fan
- Level: First
- Dimensions: 0 x 0
Kitchen
- Description: Eat-in Laminate
- Level: First
- Dimensions: 0 x 0
Heating
- Baseboard, Electric
Cooling
- Window Unit(s)
Features
- Basement: Walk-Out Access
- Attic: Access Only
Interior area
- Total interior livable area: 1,065 sqft
- Finished area above ground: 1,065
- Finished area below ground: 0
Property
Features
- Levels: One
- Stories: 1
- Pool features: None
Lot
- Size: 6,534 Square Feet
Details
- Parcel number: 30A 1 165
- Special conditions: Corporate Listing,Real Estate Owned
Construction
Type & style
- Home type: SingleFamily
- Architectural style: Custom,Ranch
- Property subtype: Single Family Residence
Materials
- Aluminum Siding, Block, Frame
- Roof: Shingle
Condition
- Resale
- New construction: No
- Year built: 1985
Utilities & green energy
- Sewer: Septic Tank
- Water: Public
Community & HOA
Community
- Subdivision: Woodhaven Shores
HOA
- Has HOA: Yes
- HOA fee: $264 annually
Location
- Region: Quinton
Financial & listing details
- Price per square foot: $194/sqft
- Tax assessed value: $186,200
- Annual tax amount: $1,117
- Date on market: 8/6/2026
- Ownership: Corporate,REO
- Ownership type: Corporation
Foreclosure details
Estimated market value
$203,400
$193,000 - $214,000
$1,842/mo
Price history
| Date | Event | Price |
|---|---|---|
| 7/20/2026 | Sold | $132,600-29.3%$125/sqft |
Source: Public Record Report a problem | ||
| 8/24/2023 | Sold | $187,500+7.1%$176/sqft |
Source:  CVRMLS #2317699 Report a problem CVRMLS #2317699 Report a problem | ||
| 7/24/2023 | Pending sale | $175,000$164/sqft |
Source: CVRMLS #2317699 Report a problem | ||
| 7/21/2023 | Listed for sale | $175,000$164/sqft |
Source: CVRMLS #2317699 Report a problem | ||
Public tax history
| Year | Property taxes | Tax assessment |
|---|---|---|
| 2025 | $1,117 +1.7% | $186,200 |
| 2024 | $1,099 +5.8% | $186,200 +20.1% |
| 2023 | $1,039 | $155,000 |
| 2022 | $1,039 +8.5% | $155,000 +27.9% |
| 2021 | $957 | $121,200 |
| 2020 | $957 +8.5% | $121,200 +12.6% |
| 2019 | $882 | $107,600 |
| 2018 | $882 +1.9% | $107,600 +3.2% |
| 2017 | $866 | $104,300 |
| 2016 | $866 +7.5% | $104,300 +8.8% |
| 2015 | $806 | $95,900 |
| 2014 | -- | $95,900 -0.1% |
| 2013 | -- | $96,000 |
| 2012 | -- | $96,000 -21.2% |
| 2011 | -- | $121,800 |
| 2010 | -- | $121,800 -11.2% |
| 2009 | -- | $137,100 |
| 2008 | -- | $137,100 +49% |
| 2007 | -- | $92,000 |
| 2006 | -- | $92,000 |
| 2004 | -- | $92,000 |
| 2003 | -- | -- |
| 2002 | -- | -- |
| 2001 | -- | -- |
| 2000 | -- | -- |
Find assessor info on the county website
Monthly payment
Climate risks
Neighborhood: 23141
Nearby schools
Schools provided by the listing agent
- Elementary: Quinton
- Middle: New Kent
- High: New Kent
Source: CVRMLS. This data may not be complete. We recommend contacting the local school district to confirm school assignments for this home.
Similar homes
- $249,5003 bd2 ba980 sqft6712 Cherry Rd, Quinton, VA 23141For Sale
 MLS ID #2617068, Steve Reed, Signature Properties. CVRMLS
 - $298,4503 bd2 ba1.1k sqft6621 Dogwood Dr, Quinton, VA 23141For Sale
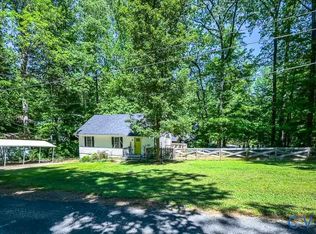 MLS ID #2612890, Mindy Dean, Shaheen Ruth Martin & Fonville. CVRMLS
 - $214,9003 bd1 ba930 sqft4807 Oakleys Ln, Henrico, VA 23231For Sale
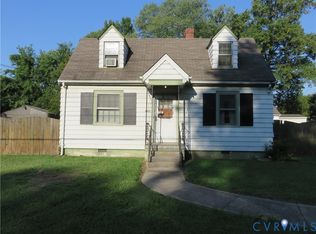 MLS ID #2624057, Chad Seay, Seay Real Estate. CVRMLS
 - $249,9503 bd1 ba1.1k sqft6221 Sturgeon Point Rd, Providence Forge, VA 23140For Sale
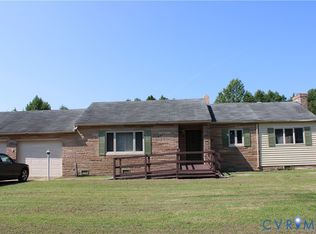 MLS ID #2621594, Brent Christian, United Real Estate Richmond. CVRMLS
