Turnkey 2-Family Home in Niagara Falls – Ideal for Investors!
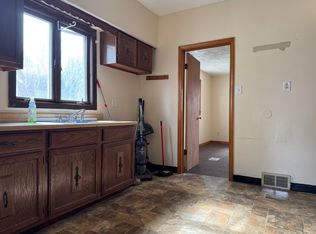
Discover 626 29th Street – a fully updated 2-family residence offering excellent versatility in a convenient Niagara Falls location. This classic 1,760 sq ft duplex (built 1910) features 4 bedrooms and 2 bathrooms across two units, with a spacious layout perfect for families, roommates, or rental income.
Completely rented buy for solid cash flow in a market with steady demand. Enjoy natural gas hot air heat, public utilities, vinyl/aluminum exterior, and a generous lot with room for outdoor enjoyment.
Located near amenities, parks, and major routes, this property is a fantastic opportunity for first-time buyers, house hackers, or savvy investors looking to capitalize on Niagara Falls’ revitalization.
Active
$129,900
626 29th St, Niagara Falls, NY 14301
4beds
1,760sqft
Duplex, Multi Family
Built in 1910
-- sqft lot
$-- Zestimate®
$74/sqft
$-- HOA
What's special
Spacious layout
- 87 days
- 106
- 3
Zillow last checked:
Listing updated:
Listed by:
Blue Eagle Realty Corp. 716-536-1787,
Alan Findlay 716-436-1296
Source: NYSAMLSs,MLS#: B1699763 Originating MLS: Buffalo
Originating MLS: BuffaloFacts & features
Interior
Bedrooms & bathrooms
- Bedrooms: 4
- Bathrooms: 2
- Full bathrooms: 2
Heating
- Gas, Forced Air
Appliances
- Included: Gas Water Heater
Features
- Flooring: Hardwood, Varies, Vinyl
- Basement: Full
- Has fireplace: No
Interior area
- Total structure area: 1,760
- Total interior livable area: 1,760 sqft
Property
Parking
- Parking features: One Space
Features
- Levels: Two
- Stories: 2
Lot
- Size: 5,079 Square Feet
- Dimensions: 40 x 127
- Features: Near Public Transit, Rectangular, Rectangular Lot
Details
- Parcel number: 2911001590270001040000
- Special conditions: Standard
Construction
Type & style
- Home type: MultiFamily
- Architectural style: Duplex
- Property subtype: Duplex, Multi Family
Materials
- Block, Concrete, Vinyl Siding, Wood Siding
- Roof: Asphalt,Shingle
Condition
- Resale
- Year built: 1910
Utilities & green energy
- Sewer: Connected
- Water: Connected, Public
- Utilities for property: Electricity Connected, Sewer Connected, Water Connected
Community & HOA
Community
- Subdivision: Stedman Farm Made Wc John
Location
- Region: Niagara Falls
Financial & listing details
- Price per square foot: $74/sqft
- Tax assessed value: $48,500
- Annual tax amount: $2,450
- Date on market: 7/21/2026
- Listing terms: Cash,Conventional,Private Financing Available
Estimated market value
Not available
Estimated sales range
Not available
Not available
Price history
| Date | Event | Price |
|---|---|---|
| 7/21/2026 | Listed for sale | $129,900+32.6%$74/sqft |
Source:  NYSAMLSs #B1699763 Report a problem NYSAMLSs #B1699763 Report a problem | ||
| 7/18/2022 | Listing removed | -- |
Source: Zillow Rental Network Premium Report a problem | ||
| 6/17/2022 | Listed for rent | $800+18.5% |
Source: Zillow Rental Network Premium Report a problem | ||
| 5/19/2022 | Sold | $98,000+85.3%$56/sqft |
Source: Public Record Report a problem | ||
| 9/10/2020 | Listing removed | $675 |
Source: Dasa Properties, LLC Report a problem | ||
| 8/24/2020 | Listed for rent | $675+17.4% |
Source: Zillow Rental Network Premium Report a problem | ||
| 10/14/2017 | Listing removed | $575 |
Source: CAWDOR LLC Report a problem | ||
| 9/9/2017 | Listed for rent | $575+4.5% |
Source: CAWDOR LLC Report a problem | ||
| 2/3/2017 | Listing removed | $550 |
Source: Cawdor Property Management Report a problem | ||
| 1/29/2017 | Listed for rent | $550 |
Source: Cawdor Property Management Report a problem | ||
| 10/3/2016 | Listing removed | $52,900$30/sqft |
Source: Pioneer Star Real Estate Inc. #B503807 Report a problem | ||
| 7/6/2016 | Listed for sale | $52,900+140.5%$30/sqft |
Source: Pioneer Star Real Estate Inc. #B503807 Report a problem | ||
| 4/3/2012 | Sold | $22,000-26.4%$13/sqft |
Source: Public Record Report a problem | ||
| 10/8/2011 | Listed for sale | $29,900$17/sqft |
Source: Coldwell Banker Talarico #B395929 Report a problem | ||
Public tax history
| Year | Property taxes | Tax assessment |
|---|---|---|
| 2025 | -- | $48,500 |
| 2024 | -- | $48,500 |
| 2023 | -- | $48,500 |
| 2022 | -- | $48,500 |
| 2021 | -- | $48,500 |
| 2020 | -- | $48,500 |
| 2019 | -- | $48,500 |
| 2018 | -- | $48,500 |
| 2017 | $2,262 | $48,500 |
| 2016 | -- | $48,500 |
| 2015 | -- | $48,500 |
| 2014 | -- | $48,500 |
| 2013 | -- | $48,500 |
| 2012 | -- | $48,500 |
| 2011 | -- | $48,500 |
| 2010 | -- | $48,500 |
| 2009 | -- | $48,500 |
| 2008 | -- | $48,500 |
| 2007 | -- | $48,500 |
| 2006 | -- | $48,500 |
| 2005 | -- | $48,500 +3.2% |
| 2004 | -- | $47,000 -2.5% |
| 2003 | -- | $48,200 |
| 2002 | -- | $48,200 |
| 2001 | -- | $48,200 |
| 2000 | -- | $48,200 |
Find assessor info on the county website
Monthly payment
Climate risks
Neighborhood: 14301
Nearby schools
Schools provided by the listing agent
- Elementary: Niagara Street
- Middle: Niagara Middle
- District: Niagara Falls
Source: NYSAMLSs. This data may not be complete. We recommend contacting the local school district to confirm school assignments for this home.

Similar homes
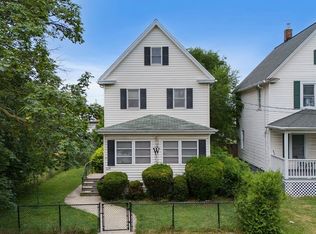
- $129,9994 bd2 ba1.8k sqft760 16th St, Niagara Falls, NY 14301For Sale
 MLS ID #B1703074, Tyrone DiMatteo, Listing by: Keller Williams Realty WNY. NYSAMLSs
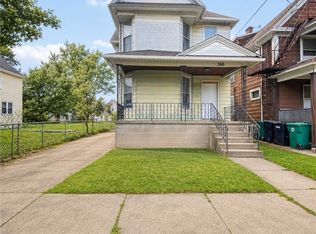
 - $135,0004 bd2 ba1.5k sqft2401 Grand Ave, Niagara Falls, NY 14301For Sale
 MLS ID #B1717854, Pratheep Sakas, Listing by: Keller Williams Realty WNY. NYSAMLSs
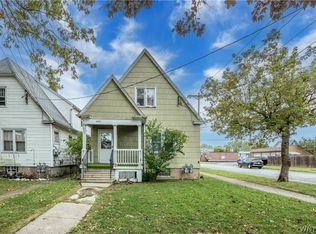
 - $120,0004 bd2 ba1.9k sqft2438 Forest Ave, Niagara Falls, NY 14301For Sale
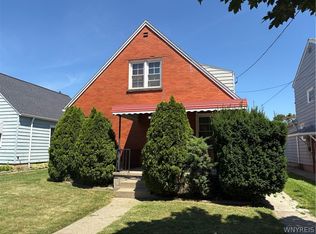 MLS ID #B1714650, Alisa M Talarico, Listing by: Century 21 North East. NYSAMLSs
 - $135,0004 bd2 ba1.7k sqft639 16th St, Niagara Falls, NY 14301For Sale
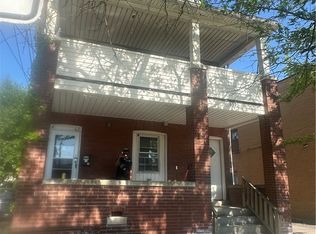 MLS ID #B1688517, Alan Findlay, Listing by: Blue Eagle Realty Corp.. NYSAMLSs
 - $179,0004 bd2 ba1.8k sqft2910 Grand Ave, Niagara Falls, NY 14301For SaleMLS ID #B1722161, Amirun Kaber, Listing by: Towne Housing Real Estate. NYSAMLSs
- $159,9004 bd2 ba1.6k sqft2494 Grand Ave, Niagara Falls, NY 14301For SaleMLS ID #B1714361, Sashi Dhimal, Listing by: HUNT Real Estate ERA. NYSAMLSs
- $104,9994 bd2 ba1.4k sqft2909 Ferry Ave, Niagara Falls, NY 14301For SaleMLS ID #B1705535, Kekeli Olympio, Listing by: Atlas Realty Trading Co LLC. NYSAMLSs
- $148,9005 bd3 ba2k sqft515 29th St, Niagara Falls, NY 14301For SaleMLS ID #B1703916, Matthew Routhier, Listing by: Howard Hanna WNY Inc.. NYSAMLSs
- $139,0004 bd2 ba1.6k sqft414 23rd St, Niagara Falls, NY 14303For SaleMLS ID #B1717364, Eric Crumpton, Listing by: Red Door Real Estate WNY LLC. NYSAMLSs
- $134,0004 bd2 ba1.3k sqft3040 Monroe Ave, Niagara Falls, NY 14303For SaleMLS ID #B1694301, Alan Findlay, Listing by: Blue Eagle Realty Corp.. NYSAMLSs
- $139,9004 bd2 ba1.3k sqft2222 Whitney Ave, Niagara Falls, NY 14301For SaleMLS ID #B1708363, Liliya Dedovets, Listing by: HUNT Real Estate ERA. NYSAMLSs
- $125,0005 bd2 ba1.6k sqft753 15th St, Niagara Falls, NY 14301For SaleMLS ID #B1698039, Nasreen Akhtar, Listing by: Howard Hanna WNY Inc.. NYSAMLSs
- $90,0004 bd2 ba1.9k sqft511 24th St, Niagara Falls, NY 14301For SaleMLS ID #B1711803, Awais Rehman, Listing by: Red Door Real Estate WNY LLC. NYSAMLSs
- $135,0004 bd2 ba1.7k sqft423 17th St, Niagara Falls, NY 14303For SaleMLS ID #B1706375, Eric Crumpton, Listing by: Red Door Real Estate WNY LLC. NYSAMLSs
- $119,0004 bd2 ba1.4k sqft2758 Falls St, Niagara Falls, NY 14303For SaleMLS ID #B1714783, Matthew Robinson, Listing by: WNY Metro Roberts Realty. NYSAMLSs
- $145,0003 bd2 ba1k sqft3404 Walnut Ave, Niagara Falls, NY 14301For SaleMLS ID #B1720923, Andrea Brown, Listing by: Howard Hanna WNY Inc.. NYSAMLSs
- $100,0004 bd2 ba2.2k sqft1526 La Salle Ave, Niagara Falls, NY 14301For SaleMLS ID #B1707443, Louis S Rizzo, Listing by: Howard Hanna WNY Inc.. NYSAMLSs
- $120,0006 bd2 ba1.6k sqft2523 Falls St, Niagara Falls, NY 14303For SaleMLS ID #B1719094, Awais Rehman, Listing by: Red Door Real Estate WNY LLC. NYSAMLSs
- $140,0006 bd3 ba2.1k sqft1510 Ashland Ave, Niagara Falls, NY 14301For SaleMLS ID #B1538985, Lisa J Kresman, Listing by: Coldwell Banker Integrity Real Estate. NYSAMLSs
- $145,0004 bd2 ba1.5k sqft1930 Welch Ave, Niagara Falls, NY 14303For SaleMLS ID #B1713860, Moghees Mian, Listing by: eXp Realty. NYSAMLSs
