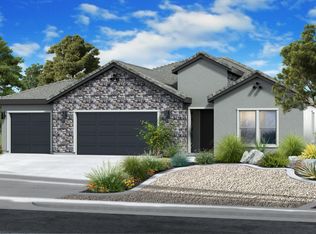
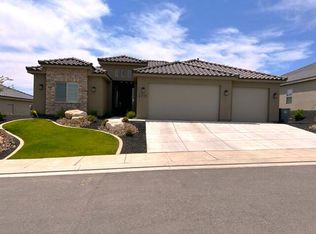
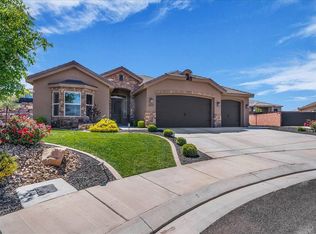
Welcome home to this beautifully finished 4-bedroom, 3.5-bath single family home offering 2,444 sq ft of thoughtfully designed living space. From the moment you enter, yquality craftsmanship and value shine through in every detail. The open floor plan features two living rooms, perfect for entertaining or everyday comfort, anchored by an upgraded fireplace. The kitchen impresses with quartz countertops, upgraded tile backsplash, and soft-close cabinetry throughout. Upgraded LVP flooring flows through high-traffic areas, while tile graces the bathrooms and laundry room for lasting durability. The primary suite offers a spa-like retreat with a Euro glass walk-in shower and upgraded tile finishes. Tall 8' interior doors and large windows fill the home with natural light and add to the elevated feel throughout. Built with 2x6 exterior construction for enhanced energy efficiency and wrapped in a stylish stone exterior, this home is as durable as it is beautiful. The extra-wide 3-car garage provides ample space for all your toys and storage needs, while the xeriscape front yard offers easy, low-maintenance curb appeal. Enjoy resort-style living with a community pool and bath house, all in a desirable location close to golf courses, hiking and biking trails, and parks that enhance the best of Southern Utah living. Retail conveniences are just 10 minutes away, offering the perfect balance of quiet retreat and everyday accessibility. Don't miss this exceptional opportunity to own a home where quality, comfort, and location come together seamlessly. Enjoy a preferred Lender 7/6 ARM featuring a 3.99% introductory rate for the first year, followed by a 4.99% rate for the next six years. 6.67% APR. Restrictions apply. See a Sales Manager for complete details and qualification requirements. This is not a commitment to lend. Qualifications and market conditions do apply. Corp NMLS 3116 Photos may be of similar completed home. Photos are of similiar home.
New construction
$719,900
626 S Savio Dr Lot 42, Saint George, UT 84790
1beds
2,444sqft
:
Get pre-qualified$4,311/mo
Single Family Residence
Built in 2026
7,840 Square Feet Lot
$718,400 Zestimate®
$295/sqft
$130/mo HOA
What's special
Open floor planStylish stone exteriorUpgraded tile backsplashSoft-close cabinetry throughoutEuro glass walk-in showerUpgraded fireplace
- 7 days |
- 40 |
- 0 |
Zillow last checked:
Listing updated:
Listed by:
Quynh Wall 435-705-1209,
Fieldstone Realty LLC
Source: UtahRealEstate.com,MLS#: 2175041
Facts & features
Interior
Bedrooms & bathrooms
- Bedrooms: 1
- Bathrooms: 4
- Full bathrooms: 2
- 3/4 bathrooms: 1
- 1/2 bathrooms: 1
- Partial bathrooms: 1
- Main level bedrooms: 1
Rooms
- Room types: Master Bathroom, Den/Office
Heating
- Central
Cooling
- Central Air, Ceiling Fan(s)
Appliances
- Included: Portable Dishwasher, Microwave, Disposal, Free-Standing Range
- Laundry: Electric Dryer Hookup
Features
- Walk-In Closet(s)
- Flooring: Carpet, Tile
- Number of fireplaces: 1
Interior area
- Total structure area: 2,444
- Total interior livable area: 2,444 sqft
- Finished area above ground: 2,444
Property
Parking
- Total spaces: 6
- Parking features: Garage - Attached
- Attached garage spaces: 3
- Uncovered spaces: 3
Accessibility
- Accessibility features: Accessible Entrance, Roll-In Shower, Single Level Living
Features
- Stories: 1
- Patio & porch: Covered, Covered Patio
- Pool features: Association
- Fencing: Partial
Lot
- Size: 7,840 Square Feet
- Features: Drip Irrigation: Auto-Part
- Topography: Terrain
- Residential vegetation: Landscaping: Part, Xeriscaped
Details
- Parcel number: SGROSA42
- Zoning description: Single-Family
Construction
Type & style
- Home type: SingleFamily
- Architectural style: Rambler/Ranch
- Property subtype: Single Family Residence
Materials
- Stone, Stucco
- Foundation: Slab
- Roof: Tile
Condition
- Und. Const.
- New construction: Yes
- Year built: 2026
Details
- Warranty included: Yes
Utilities & green energy
- Sewer: Public Sewer, Sewer: Public
- Water: Culinary
- Utilities for property: Natural Gas Connected, Electricity Connected, Sewer Connected, Water Connected
Community & HOA
Community
- Features: Sidewalks
- Subdivision: Rosalia Ridge At Divario
HOA
- Has HOA: Yes
- Amenities included: Pool
- HOA fee: $130 monthly
Location
- Region: Saint George
Financial & listing details
- Price per square foot: $295/sqft
- Annual tax amount: $2,200
- Date on market: 7/24/2026
- Listing terms: Cash,Conventional,FHA,VA Loan
- Inclusions: Ceiling Fan, Dishwasher: Portable, Microwave, Range
- Acres allowed for irrigation: 0
- Electric utility on property: Yes
- Road surface type: Paved
Estimated market value
$718,400
$682,000 - $754,000
$2,163/mo
Price history
| Date | Event | Price |
|---|---|---|
| 7/29/2026 | Listed for sale | $719,900$295/sqft |
Source:  UtahRealEstate.com #2175041 Report a problem UtahRealEstate.com #2175041 Report a problem | ||
Public tax history
Tax history is unavailable.
Monthly payment
Est. payment
Payment breakdown
Explore the cost of this home by adjusting the details. Changes won't be saved.Climate risks
Neighborhood: 84790
Nearby schools
GreatSchools rating
- 5/10Arrowhead SchoolGrades: PK-5Distance: 1.5 mi
- 7/10Dixie Middle SchoolGrades: 8-9Distance: 3.3 mi
- 6/10Dixie High SchoolGrades: 10-12Distance: 3.4 mi
Schools provided by the listing agent
- Elementary: Arrowhead
- High: Dixie
- District: Washington
Source: UtahRealEstate.com. This data may not be complete. We recommend contacting the local school district to confirm school assignments for this home.
- $719,9004 bd4 ba2.4k sqft626 S Savio Dr #42, Saint George, UT 84770New Construction
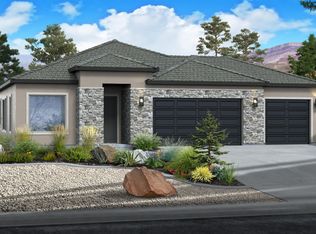
- $--3 bd2 ba1.6k sqft663 S Molveno Trl LOT 35, Saint George, UT 84770Sold
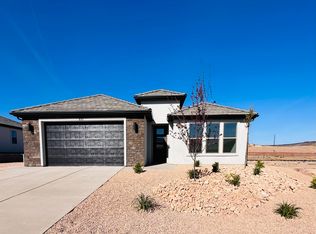
- $559,9003 bd2 ba1.8k sqft671 S Molveno Dr #34, Saint George, UT 84770New Construction
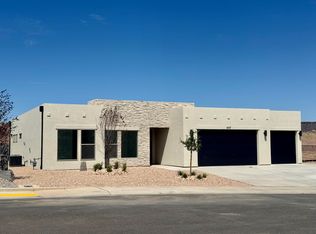
- $--4 bd4 ba2.5k sqft657 S Molveno Trl #36, Saint George, UT 84770Sold
- $--4 bd4 ba2.4k sqft641 S Molveno Trail St, Saint George, UT 84770Sold
- $--4 bd4 ba2.2k sqft613 S Savio Dr #18, Saint George, UT 84770Sold
- $--4 bd3 ba2.2k sqft625 S Savio Dr LOT 19, Saint George, UT 84770Sold
- $--4 bd3 ba2.1k sqft2666 W Venice Ln LOT 40, Saint George, UT 84770Sold
A local agent can set up tours, give advice and negotiate with sellers.
A local lender can help you make sure your offer is ready when you are.
Similar homes
- $719,9004 bd4 ba2.4k sqft626 S Savio Dr #42, Saint George, UT 84770New ConstructionWCBR
- $599,0004 bd3 ba2.2k sqft2715 W Trasimeno Dr, Saint George, UT 84770For Sale
 MLS ID #26-274790, Marcus O. Hansen, Coldwell Banker Advantage. WCBR
 - $749,9004 bd3 ba2.2k sqft2817 W Barbellino Cir, Saint George, UT 84770For Sale
 MLS ID #26-272222, TYLER D ROBINSON, IN DEPTH REALTY. WCBR
 - $735,0004 bd3 ba2.1k sqft212 S Misurina Dr, Saint George, UT 84770For Sale
 MLS ID #26-273248, JD Reese, RED ROCK REAL ESTATE. WCBR
 - $749,9003 bd3 ba2.2k sqft2796 W Vico Way, Saint George, UT 84770For SaleMLS ID #26-274161, Michael David Heslop, Jupidoor LLC. WCBR
- $799,9003 bd3 ba2.3k sqft600 S Alienta Dr, St George, UT 84770For SaleMLS ID #26-274663, Nadia Neumeier, SOUTHWEST LIVING REALTY LLC. WCBR
- $695,0004 bd4 ba2.8k sqft1871 W 740 South Cir #S, Saint George, UT 84770For Sale
 MLS ID #2138824, Ryan Kramer, RE/MAX Associates. UtahRealEstate.com
 - $695,0004 bd4 ba2.8k sqft1871 W 740 S, Saint George, UT 84770For SaleMLS ID #26-268991, RYAN M KRAMER, RE/MAX ASSOCIATES ST GEORGE. WCBR
- $680,0004 bd3 ba2.1k sqft678 Molveno Trl Lot 3, Saint George, UT 84770New ConstructionWCBR
- $698,0004 bd3 ba2.5k sqft664 S Cecita Way, Saint George, UT 84770New ConstructionMLS ID #26-271543, Emily Blossom, ENGEL & VOLKERS ST GEORGE. WCBR
- from $609,9003 bd3 ba2.1k sqftMirage Desert Contemporary Plan, Rosalia Ridge At Divario, Saint George, UT 84770New ConstructionFieldstone Homes
- from $730,5003 bd3 ba2.1k sqftThe Sargent Plan, Divario, Saint George, UT 84770New ConstructionVista Homes
- $787,0003 bd3 ba1.9k sqft711 S Alcantara Cir, Saint George, UT 84770For SaleMLS ID #2137374, Chris Warhurst, Real Estate Essentials (St George). UtahRealEstate.com
- $649,9003 bd3 ba2.2k sqft1927 W Rivers Edge Ln, St George, UT 84770For SaleMLS ID #26-273539, BRIAN T. HICKMAN, REALTY EXECUTIVES. WCBR
- $649,9903 bd2 ba1.9k sqft660 S Alcantara Ln Lot 33, Saint George, UT 84770New ConstructionMLS ID #26-273322, Matthew Shelton, VISIONARY REAL ESTATE. WCBR
- from $735,9284 bd4 ba2.8k sqftThe Elevation Plan, Divario, Saint George, UT 84770New ConstructionVista Homes
- from $756,3754 bd3 ba2.4k sqftThe Element Plan, Divario, Saint George, UT 84770New ConstructionVista Homes
- $777,9003 bd2 ba2.1k sqft3066 W Platani Trl, Saint George, UT 84770For SaleMLS ID #26-274335, ALISA B HUSER, S & S REALTY SOLUTIONS LLC. WCBR
- from $739,9904 bd3 ba2.5k sqftAnnabelle NextGen Plan, La Spazio at Divario, Saint George, UT 84770New ConstructionLennar Homes
- from $731,5324 bd3 ba1.5k sqftThe Gates Plan, Divario, Saint George, UT 84770New ConstructionVista Homes
