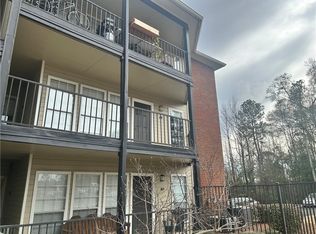
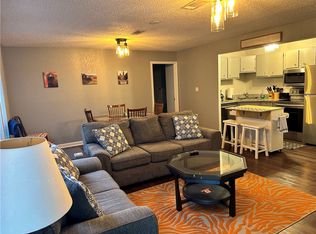
Short-Term Rentals Allowed! Located just ½ mile from Auburn University and on the Tiger Transit route, this beautifully updated 2-bedroom, 1-bath condo offers an unbeatable combination of location, convenience, and investment potential. Whether you’re searching for a game day retreat, student housing, a primary residence, or an income-producing short-term rental, this move-in-ready condo checks all the boxes. Enjoy an open floor plan with updated flooring, stainless steel appliances, a beautifully renovated bathroom, in-unit laundry, and a private covered balcony overlooking the community pool. Resort-style amenities including a pool, clubhouse, and tennis courts complete this exceptional opportunity.
For sale
$219,000
626 Shug Jordan Pkwy, Auburn, AL 36832
2beds
734sqft
:
Get pre-qualified$1,531/mo
Condominium
Built in 1989
-- sqft lot
$-- Zestimate®
$298/sqft
$192/mo HOA
What's special
- 3 days |
- 120 |
- 11 |
Zillow last checked:
Listing updated:
Listed by:
MITCHELL TEAM,
KELLER WILLIAMS REALTY AUBURN OPELIKA 334-209-3242,
BREANA HENNING,
KELLER WILLIAMS REALTY AUBURN OPELIKA
Source: LCMLS,MLS#: 181532Originating MLS: Lee County Association of REALTORS
Facts & features
Interior
Bedrooms & bathrooms
- Bedrooms: 2
- Bathrooms: 1
- Full bathrooms: 1
- Main level bathrooms: 1
Primary bedroom
- Description: Flooring: Plank,Simulated Wood
- Level: First
Bedroom 2
- Description: Flooring: Plank,Simulated Wood
- Level: First
Primary bathroom
- Description: Flooring: Plank,Simulated Wood
- Level: First
Kitchen
- Description: Flooring: Plank,Simulated Wood
- Level: First
Laundry
- Description: Flooring: Plank,Simulated Wood
- Level: First
Living room
- Description: Flooring: Plank,Simulated Wood
- Level: First
Heating
- Heat Pump
Cooling
- Heat Pump
Appliances
- Included: Dryer, Dishwasher, Microwave, Oven, Refrigerator, Washer
- Laundry: Washer Hookup, Dryer Hookup
Features
- Ceiling Fan(s), Kitchen/Family Room Combo, Living/Dining Room, Pantry
- Flooring: Plank, Simulated Wood
- Basement: None
- Has fireplace: No
- Fireplace features: None
Interior area
- Total interior livable area: 734 sqft
- Finished area above ground: 734
- Finished area below ground: 0
Property
Features
- Levels: One
- Stories: 1
- Patio & porch: Front Porch
- Pool features: Community
- Fencing: None
- Has view: Yes
- View description: None
Lot
- Features: < 1/4 Acre
Details
- Parcel number: 43 08 07 36 2 000 007.00006224
- Zoning description: CDD
Construction
Type & style
- Home type: Condo
- Property subtype: Condominium
Materials
- Brick
Condition
- Year built: 1989
Utilities & green energy
- Utilities for property: Cable Available, Electricity Available, Sewer Connected, Water Available
Community & HOA
Community
- Features: Public Transportation
- Subdivision: AUBURN CROSSING
HOA
- Has HOA: Yes
- Amenities included: Clubhouse, Barbecue, Pool, Recreation Facilities, Racquetball, Tennis Court(s), Cable TV
- HOA fee: $192 monthly
Location
- Region: Auburn
Financial & listing details
- Price per square foot: $298/sqft
- Annual tax amount: $1,434
- Date on market: 7/24/2026
- Cumulative days on market: 3 days
- Electric utility on property: Yes
Estimated market value
Not available
Estimated sales range
Not available
Not available
Price history
| Date | Event | Price |
|---|---|---|
| 7/25/2026 | Listed for sale | $219,000$298/sqft |
Source: LCMLS #181532 Report a problem | ||
Public tax history
Tax history is unavailable.
Monthly payment
Est. payment
Payment breakdown
Explore the cost of this home by adjusting the details. Changes won't be saved.Climate risks
Neighborhood: 36832
Nearby schools
GreatSchools rating
- 7/10Drake Middle SchoolGrades: 6Distance: 1.7 mi
- 8/10Auburn High SchoolGrades: 10-12Distance: 3.5 mi
- 10/10East Samford SchoolGrades: 6-7Distance: 1.7 mi
Schools provided by the listing agent
- Elementary: RICHLAND/CREEKSIDE
- Middle: RICHLAND/CREEKSIDE
Source: LCMLS. This data may not be complete. We recommend contacting the local school district to confirm school assignments for this home.
- $215,0002 bd1 ba734 sqft626 Shug Jordan Pkwy APT 232, Auburn, AL 36832Sold
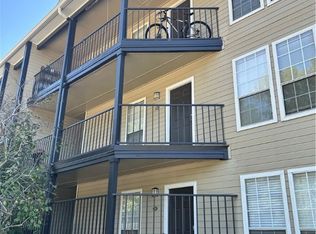
- $230,0004 bd2 ba1.2k sqft626 Shug Jordan Pkwy APT 226, Auburn, AL 36832Sold
- $240,0004 bd2 ba1.2k sqft626 Shug Jordan Pkwy APT 245, Auburn, AL 36832Sold
- $290,9002 bd2 ba1.2k sqft626 Shug Jordan Pkwy APT 136, Auburn, AL 36832Off Market

- $235,0004 bd2 ba1.2k sqft626 Shug Jordan Pkwy #6126, Auburn, AL 36832Sold
- $250,0004 bd2 ba1.2k sqft626 Shug Jordan Pkwy #5345, Auburn, AL 36832Sold
- $334,5002 bd2 ba1.1k sqft626 Shug Jordan Pkwy #3159, Auburn, AL 36832Sold
- $402,0003 bd3 ba1.2k sqft626 Shug Jordan Pkwy #2168, Auburn, AL 36832Sold
- $290,0004 bd2 ba1.2k sqft626 Shug Jordan Pkwy APT 340, Auburn, AL 36832Sold
A local agent can set up tours, give advice and negotiate with sellers.
A local lender can help you make sure your offer is ready when you are.
Similar homes
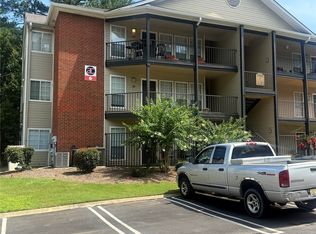
- $220,0002 bd1 ba734 sqft6-124 Shug Jordan Pkwy, Auburn, AL 36830For Sale
 MLS ID #587512, Al Keith, Tri-County Signature Homes,LLC. MAAR
 - $275,0002 bd1 ba638 sqft557 W. Glenn Ave. #B301, Auburn, AL 36832For Sale
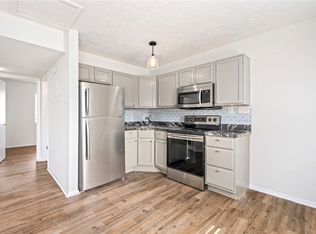 MLS ID #181585, AMANDA WATT, FIRST REALTY SALES. LCMLS
 - $214,9003 bd1 ba832 sqft745 Carver Ave, Auburn, AL 36832For Sale
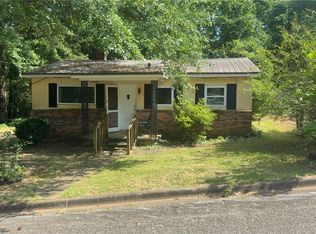 MLS ID #181218, ZANDRA DAVIS, PHOENIX REAL ESTATE FIRM LLC. LCMLS
 - $215,0002 bd2 ba1k sqft447 W Longleaf Dr APT 301, Auburn, AL 36832For Sale
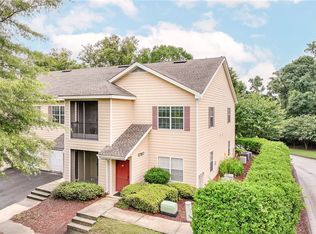 MLS ID #181046, CRESTA LANGLEY, KELLER WILLIAMS REALTY AUBURN OPELIKA. LCMLS
 - $199,0002 bd2 ba1k sqft447 W Longleaf Dr APT 1404, Auburn, AL 36832For SaleMLS ID #181128, KRISTI SMITH, BERKSHIRE HATHAWAY HOMESERVICES. LCMLS
- $220,0002 bd1 ba589 sqft517 Vickerstaff St, Auburn, AL 36832For SaleMLS ID #178972, BREN ASKEW, THE TRINITY GRP, LLC. LCMLS
- $204,5002 bd2 ba1k sqft447 W Longleaf Dr APT 1609, Auburn, AL 36832For SaleMLS ID #179590, HAYLEY REAL ESTATE TEAM, HAYLEY ENTERPRISES. LCMLS
- $219,0002 bd2 ba1k sqft874 Harvard Dr, Auburn, AL 36830For SaleMLS ID #181082, ANNA RALPH, EXP REALTY - ACUFF WEEKLEY GROUP. LCMLS
- $229,0002 bd2 ba1k sqft3297 S College St APT C102, Auburn, AL 36830For SaleMLS ID #180833, JAMI JOHNSON, KELLER WILLIAMS REALTY AUBURN OPELIKA. LCMLS
- $225,0002 bd2 ba1k sqft3297 S College St APT C201, Auburn, AL 36830For SaleMLS ID #179195, LEISA LEE, EXP REALTY, LLC. LCMLS
- $299,9002 bd2 ba984 sqft1114 S College St APT 9202, Auburn, AL 36832For SaleMLS ID #181254, MADISON MELTON, EXP REALTY - ACUFF WEEKLEY GROUP. LCMLS
- $215,0002 bd2 ba1k sqft500 Waverly Pl APT 501, Opelika, AL 36801For SaleMLS ID #181347, ANNA RALPH, EXP REALTY - ACUFF WEEKLEY GROUP. LCMLS
- $175,0002 bd1 ba871 sqft416 Dowdell Ave #416B, Auburn, AL 36830For SaleMLS ID #181472, ELESE MCKINLEY, LAKE MARTIN VIBE REALTY. LCMLS
- $225,0002 bd2 ba1.1k sqft1022 Chinook St, Auburn, AL 36830For SaleMLS ID #180740, ALICE HENDERSON, THREE SIXTY EAST ALABAMA. LCMLS
- $150,0003 bd1 ba1k sqft546 Boykin St, Auburn, AL 36832For SaleMLS ID #179866, COREY WELCH, FATHOM REALTY AL LLC. LCMLS
- $245,0003 bd1 ba970 sqft949 Alan Ave, Auburn, AL 36830For SaleMLS ID #180708, RYAN ROBERTS, BERKSHIRE HATHAWAY HOMESERVICES. LCMLS
- $310,0001 bd1 ba630 sqft528 Genelda Ave APT 23, Auburn, AL 36832For SaleMLS ID #180944, NATALIE SAWYER, EXP REALTY - ACUFF WEEKLEY GROUP. LCMLS
- $139,0001 bd1 ba576 sqft144 E University Dr #K106, Auburn, AL 36832For SaleMLS ID #180731, RHONDA GASKINS, LAKE AREA REALTY. LCMLS
- $145,0001 bd1 ba576 sqft154 E University Dr APT E102, Auburn, AL 36832For SaleMLS ID #176780, MICHELLE SMITH, AUBURN REALTY. LCMLS
- $299,9001 bd1 ba758 sqft607 W Glenn Ave Unit 201, Auburn, AL 36832For SaleMLS ID #178990, TAMMY ROGERS, BERKSHIRE HATHAWAY HOMESERVICES. LCMLS
