Well-kept 3-bedroom, 2-bath, 2-car garage home with a spacious gazebo in the desirable Gardens of Gulf Cove! The oversized screened gazebo features electric, ceiling fans, and a walkway, creating an inviting outdoor space for relaxing and enjoying the Florida lifestyle. Major updates include a 2023 roof and A/C installed in 2025, adding valuable peace of mind. Located in Port Charlotte, this home offers comfort, convenience, and plenty of space to enjoy both indoors and out. Inside, you’ll find a bright and inviting living room that flows naturally into the kitchen, which overlooks the family room. The open feel makes it easy to move from one space to the next while keeping the home warm and welcoming. The dining room features a bump-out window that adds extra space and a nice touch of character. The master bedroom includes a ceiling fan and walk-in closet, while the master bathroom offers dual sinks, a garden tub, and a walk-in shower. The two guest bedrooms each feature ceiling fans and built-in closets. The guest bathroom includes a convenient tub and shower combination. The laundry room also includes the washer and dryer for added convenience. A walkway leads you outside to the 14x13 gazebo, where you can sit back and enjoy your morning coffee or dinner al fresco. With screens, electric, and ceiling fans, this oversized outdoor area is ready for everything from quiet mornings to relaxed evening meals. It’s a great extension of the living space and a wonderful place to enjoy fresh air while staying comfortable. Located in the desirable Gardens of Gulf Cove, this property comes with a low HOA and access to excellent amenities, including a clubhouse with a small gym, tennis courts, a community pool, and sidewalks throughout the neighborhood. This Port Charlotte home brings together updated features, outdoor enjoyment, and a relaxed community setting for Florida living. With a 2023 roof, A/C from May 2025, spacious interiors, and a fantastic screened gazebo, this home is ready to welcome you. Call today for your private showing!
For sale
$290,000
6261 COLISEUM BOULEVARD, PORT CHARLOTTE, FL 33981
3beds
1,608sqft
Single Family Residence
Built in 2004
9,999 Square Feet Lot
$-- Zestimate®
$180/sqft
$39/mo HOA
What's special
Spacious gazeboOversized screened gazebo
- 2 days
- 715
- 45
Likely to sell faster than
Zillow last checked:
Listing updated:
Listed by:
Rhonda Gustitus 941-426-4394,
KW PEACE RIVER PARTNERS 941-875-9060,
LeeAnn LeCroix 863-303-4448,
KW PEACE RIVER PARTNERS
Source: Stellar MLS,MLS#: C7530900 Originating MLS: Port Charlotte
Originating MLS: Port Charlotte
Facts & features
Interior
Bedrooms & bathrooms
- Bedrooms: 3
- Bathrooms: 2
- Full bathrooms: 2
Rooms
- Room types: Family Room, Living Room
Primary bedroom
- Features: Walk-In Closet(s)
- Level: First
- Area: 210 Square Feet
- Dimensions: 15x14
Bedroom 2
- Features: Built-in Closet
- Level: First
- Area: 132 Square Feet
- Dimensions: 12x11
Bedroom 3
- Features: Built-in Closet
- Level: First
- Area: 132 Square Feet
- Dimensions: 12x11
Primary bathroom
- Level: First
- Area: 72 Square Feet
- Dimensions: 9x8
Bathroom 2
- Level: First
- Area: 40 Square Feet
- Dimensions: 8x5
Dinette
- Level: First
- Area: 110 Square Feet
- Dimensions: 11x10
Dining room
- Level: First
- Area: 144 Square Feet
- Dimensions: 12x12
Kitchen
- Level: First
- Area: 220 Square Feet
- Dimensions: 22x10
Laundry
- Level: First
- Area: 56 Square Feet
- Dimensions: 8x7
Living room
- Level: First
- Area: 304 Square Feet
- Dimensions: 19x16
Heating
- Central
Cooling
- Central Air
Appliances
- Included: Dishwasher, Dryer, Microwave, Range, Refrigerator, Washer
- Laundry: Inside
Features
- Ceiling Fan(s), Open Floorplan, Thermostat
- Flooring: Ceramic Tile, Laminate
- Doors: Sliding Doors
- Windows: Hurricane Shutters
- Has fireplace: No
Interior area
- Total structure area: 2,138
- Total interior livable area: 1,608 sqft
Video & virtual tour
Property
Parking
- Total spaces: 2
- Parking features: Driveway
- Attached garage spaces: 2
- Has uncovered spaces: Yes
- Details: Garage Dimensions: 25x20
Features
- Levels: One
- Stories: 1
- Patio & porch: None
- Exterior features: Rain Gutters, Sidewalk
Lot
- Size: 9,999 Square Feet
- Features: FloodZone, In County, Sidewalk
- Residential vegetation: Mature Landscaping
Details
- Additional structures: Gazebo, Shed(s)
- Parcel number: 412105207004
- Zoning: RSF3.5
- Special conditions: None
Construction
Type & style
- Home type: SingleFamily
- Architectural style: Florida
- Property subtype: Single Family Residence
Materials
- Block, Stucco
- Foundation: Slab
- Roof: Shingle
Condition
- Completed
- New construction: No
- Year built: 2004
Utilities & green energy
- Sewer: Public Sewer
- Water: Public
- Utilities for property: Cable Available, Electricity Connected, Public
Community & HOA
Community
- Features: Buyer Approval Required, Clubhouse, Deed Restrictions, Park, Playground, Pool, Sidewalks, Tennis Court(s)
- Pet fee: $0 monthly
- Subdivision: PORT CHARLOTTE SEC 095
HOA
- Has HOA: Yes
- Amenities included: Clubhouse, Park, Pool, Shuffleboard Court, Tennis Court(s)
- Services included: Manager, Pool Maintenance, Recreational Facilities
- HOA fee: $39 monthly
- HOA name: Judy Hollister/Gardens of Gulf Cove
- HOA phone: 941-697-4443
Location
- Region: Pt Charlotte
Financial & listing details
- Price per square foot: $180/sqft
- Tax assessed value: $251,363
- Annual tax amount: $3,967
- Date on market: 9/18/2026
- Cumulative days on market: 3 days
- Listing terms: Cash,Conventional,FHA,VA Loan
- Ownership: Fee Simple
- Total actual rent: 0
- Electric utility on property: Yes
- Road surface type: Paved
Estimated market value
Not available
Estimated sales range
Not available
Not available
Price history
| Date | Event | Price |
|---|---|---|
| 9/18/2026 | Listed for sale | $290,000+34.9%$180/sqft |
Source:  Stellar MLS #C7530900 Report a problem Stellar MLS #C7530900 Report a problem | ||
| 5/11/2021 | Listing removed | -- |
Source: Stellar MLS #D6115448 Report a problem | ||
| 2/4/2021 | Sold | $215,000-2.2%$134/sqft |
Source: Public Record Report a problem | ||
| 1/11/2021 | Pending sale | $219,900$137/sqft |
Source: Stellar MLS #D6115448 Report a problem | ||
| 1/9/2021 | Listed for sale | $219,900$137/sqft |
Source: Stellar MLS #D6115448 Report a problem | ||
| 1/6/2021 | Pending sale | $219,900$137/sqft |
Source: KELLER WILLIAMS REALTY GOLD #D6115448 Report a problem | ||
| 1/4/2021 | Price change | $219,900-2.2%$137/sqft |
Source: KELLER WILLIAMS REALTY GOLD #D6115448 Report a problem | ||
| 12/17/2020 | Listed for sale | $224,900+63%$140/sqft |
Source: KELLER WILLIAMS REALTY GOLD #D6115448 Report a problem | ||
| 1/7/2005 | Sold | $138,000$86/sqft |
Source: Public Record Report a problem | ||
Public tax history
| Year | Property taxes | Tax assessment |
|---|---|---|
| 2025 | $3,967 +7.9% | $223,188 +2.9% |
| 2024 | $3,676 +0.9% | $216,898 +3% |
| 2023 | $3,642 +3.8% | $210,581 +3% |
| 2022 | $3,508 -9% | $204,448 +13.8% |
| 2021 | $3,856 +88.8% | $179,634 +59.1% |
| 2020 | $2,042 +4.6% | $112,919 +2.3% |
| 2019 | $1,953 +21.9% | $110,380 +1.9% |
| 2018 | $1,603 | $108,322 +2.1% |
| 2017 | $1,603 +1.4% | $106,094 +2.1% |
| 2016 | $1,581 +0.4% | $103,912 +0.7% |
| 2015 | $1,574 +0.8% | $103,190 +0.8% |
| 2014 | $1,561 +56.9% | $102,371 +8.7% |
| 2013 | $995 +5.1% | $94,191 -3% |
| 2012 | $947 -3.9% | $97,063 |
| 2011 | $986 -9.5% | $97,063 -4.4% |
| 2010 | $1,089 -21.9% | $101,555 -18.7% |
| 2009 | $1,394 | $124,963 -12.4% |
| 2007 | -- | $142,584 |
| 2006 | -- | $142,584 +1178% |
| 2005 | -- | $11,157 |
Find assessor info on the county website
Monthly payment
Est. payment
Payment breakdown
Explore the cost of this home by adjusting the details. Changes won't be saved.Climate risks
Neighborhood: 33981
Nearby schools
Schools provided by the listing agent
- Elementary: Myakka River Elementary
- Middle: L.A. Ainger Middle
- High: Lemon Bay High
Source: Stellar MLS. This data may not be complete. We recommend contacting the local school district to confirm school assignments for this home.

- $241,3003 bd2 ba1.2k sqft6269 Coliseum Blvd, Pt Charlotte, FL 33981Off Market

- $229,5003 bd2 ba1.2k sqft6259 Coliseum Blvd, Pt Charlotte, FL 33981Off Market
- $274,4003 bd2 ba1.6k sqft6352 Thorman Rd, Pt Charlotte, FL 33981Off Market
- $244,7003 bd2 ba1.5k sqft6360 Thorman Rd, Pt Charlotte, FL 33981Off Market
Similar homes
- $349,9993 bd2 ba1.4k sqft6358 Granger Rd, Port Charlotte, FL 33981For Sale By Owner

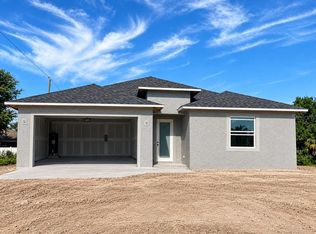
- $319,9003 bd20 ba1.8k sqft6084 COLISEUM BOULEVARD, PORT CHARLOTTE, FL 33981New Construction
 MLS ID #D6148726, Diana Gonzalez, COASTAL LIVING REALTY OF MANAT. Stellar MLS
 - $285,0003 bd2 ba1.2k sqft13238 FOWLER AVE, PORT CHARLOTTE, FL 33981For Sale
 MLS ID #C7528268, Kris Nichols, RE/MAX PALM REALTY. Stellar MLS
 - $--3 bd2 ba1.4k sqft6496 Coliseum Blvd, Pt Charlotte, FL 33981Auction
 ServiceLink Auction
 - $280,0003 bd2 ba1.4k sqft13641 DRYSDALE AVENUE, PORT CHARLOTTE, FL 33981For SaleMLS ID #C7529433, Christie-Elyse Turbiville, RE/MAX PALM REALTY. Stellar MLS
- $210,0002 bd2 ba1.2k sqft13478 SANTA ROSA AVENUE, PORT CHARLOTTE, FL 33981For SaleMLS ID #C7530156, Chaz Betters, RE/MAX PALM REALTY. Stellar MLS
- $265,0183 bd2 ba1.4k sqft6156 THORMAN ROAD, PORT CHARLOTTE, FL 33981For SaleMLS ID #C7529835, Helene Panaretos, SELLSTATE PRIORITY REALTY. Stellar MLS
- $319,9003 bd2 ba1.8k sqft6076 COLISEUM BOULEVARD, PORT CHARLOTTE, FL 33981New ConstructionMLS ID #D6148724, Diana Gonzalez, COASTAL LIVING REALTY OF MANAT. Stellar MLS
- $289,9903 bd2 ba1.2k sqft5304 GILLOT BOULEVARD, PORT CHARLOTTE, FL 33981New ConstructionMLS ID #A4705199, Christine Morimanno, COASTON REALTY LLC. Stellar MLS
- $235,0003 bd2 ba1.1k sqft6249 DRUCKER CIRCLE, PORT CHARLOTTE, FL 33981For SaleMLS ID #C7529978, Carol Easton, KW PEACE RIVER PARTNERS. Stellar MLS
- $284,9003 bd2 ba1.2k sqft5952 GILLOT BOULEVARD, PORT CHARLOTTE, FL 33981New ConstructionStellar MLS
- $280,0002 bd3 ba1.1k sqft13632 DRYSDALE AVENUE, PORT CHARLOTTE, FL 33981For SaleMLS ID #C7529439, Christie-Elyse Turbiville, RE/MAX PALM REALTY. Stellar MLS
- $319,9003 bd2 ba1.8k sqft5321 GILLOT BOULEVARD, PORT CHARLOTTE, FL 33981New ConstructionMLS ID #A4704014, Missy Mcnally, COASTAL LIVING REALTY OF MANAT. Stellar MLS
- $319,9003 bd2 ba1.8k sqft5313 GILLOT BOULEVARD, PORT CHARLOTTE, FL 33981New ConstructionMLS ID #A4704017, Missy Mcnally, COASTAL LIVING REALTY OF MANAT. Stellar MLS
- $309,9003 bd2 ba1.4k sqft6007 GILLOT BOULEVARD, PORT CHARLOTTE, FL 33981New ConstructionStellar MLS
- $325,0003 bd2 ba1.6k sqft11481 WILLMINGTON BOULEVARD, PORT CHARLOTTE, FL 33981For SaleMLS ID #C7529909, Violetta Zalevskiy, REALTY ONE GROUP MVP. Stellar MLS
- $255,0002 bd2 ba917 sqft13478 Martha AVE, PORT CHARLOTTE, FL 33981For Sale
 MLS ID #226025161, Brehna Hovland, Hovland Realty, LLC. SWFLMLS
 - $269,9003 bd2 ba1.2k sqft5373 ULYSSES STREET, PORT CHARLOTTE, FL 33981New ConstructionMLS ID #D6147344, Jayson Burtch, CENTURY 21 SUNBELT REALTY. Stellar MLS
- $369,9003 bd2 ba1.4k sqft6417 KLAUS COURT, PORT CHARLOTTE, FL 33981For SaleMLS ID #O6430473, Daniel Robinson, HOUWZER INC. Stellar MLS
