Your Florida lifestyle starts here! Beautifully maintained, FURNISHED, and ready for you to move right in, this inviting home makes settling into your next chapter effortless. Simply bring your personal belongings and start enjoying everything this home and community have to offer! With a NEWER ROOF (2022), NEWER A/C (2024), and a NEW DUAL-FUEL BACKUP GENERATOR (2025) for added peace of mind, the big-ticket updates are already in place. A FULLY FENCED BACKYARD provides room for your four-legged companions to play, while the spacious floor plan offers plenty of flexibility for relaxing and entertaining. Even better, Gardens of Gulf Cove boasts an impressive lineup of amenities for a remarkably low annual HOA fee, bringing even more value to your Florida home!*** Inside, the thoughtfully designed layout offers a living room that flows naturally into the kitchen, creating a welcoming space for everyday living and entertaining. A separate formal dining room provides the perfect setting for holiday meals and special occasions, while the additional FAMILY ROOM offers even more space to unwind. Continue into the ENCLOSED, AIR-CONDITIONED FLORIDA ROOM, where you can enjoy the added living space year-round. The LARGE primary suite features a spacious WALK-IN CLOSET and an ENSUITE BATHROOM with a convenient beautifully tiled step-in shower, updated dual sink vanity, and shiplap built in linen closet.Two additional bedrooms and a second full bathroom provide comfortable accommodation for family members, visiting guests, or even a home office.~~~ Life in Gardens of Gulf Cove is all about enjoying more of what makes Florida living so special! Residents have access to TWO SWIMMING POOLS, A CLUBHOUSE, FITNESS CENTER, BILLIARDS, LIBRARY, TENNIS COURTS, and PICKLEBALL COURTS, offering plenty of opportunities to stay active, meet neighbors, and make the most of your free time, all for a remarkably low annual HOA fee. Beyond the community, outdoor adventures await AT NEARBY MYAKKA STATE PARK, where scenic trails and Florida wildlife invite you to explore the natural beauty of the Sunshine State. Prefer a day in the sand or an afternoon on the greens? LOCAL GULF COAST BEACHES AND SEVERAL GOLF COURSES ARE JUST A SHORT DRIVE AWAY, making spontaneous beach days, sunset strolls, and leisurely rounds of golf part of your everyday possibilities. With so much to enjoy both at home and nearby, this is your opportunity to embrace a lifestyle filled with recreation, relaxation, and the best of Southwest Florida. Call today to schedule your private showing!
For sale
Price cut: $9.9K (11/11)
$325,000
6279 COLISEUM BOULEVARD, PORT CHARLOTTE, FL 33981
3beds
1,815sqft
Single Family Residence
Built in 2005
10,390 Square Feet Lot
$-- Zestimate®
$179/sqft
$39/mo HOA
What's special
Two additional bedroomsBeautifully maintainedAdditional family roomEnsuite bathroomSpacious floor planLarge primary suiteEnclosed air-conditioned florida room
- 30 days
- 627
- 41
Zillow last checked:
Listing updated:
Listed by:
Leslie Brown PA 941-681-3420,
KW COASTAL LIVING 941-473-7399,
Faith Newman 941-451-9850,
KW COASTAL LIVING
Source: Stellar MLS,MLS#: D6149122 Originating MLS: Englewood
Facts & features
Interior
Bedrooms & bathrooms
- Bedrooms: 3
- Bathrooms: 2
- Full bathrooms: 2
Rooms
- Room types: Family Room, Utility Room
Primary bedroom
- Features: Ceiling Fan(s), En Suite Bathroom, Walk-In Closet(s)
- Level: First
- Area: 180 Square Feet
- Dimensions: 15x12
Bedroom 2
- Features: Ceiling Fan(s), Built-in Closet
- Level: First
- Area: 121 Square Feet
- Dimensions: 11x11
Bedroom 3
- Features: Ceiling Fan(s), Built-in Closet
- Level: First
- Area: 121 Square Feet
- Dimensions: 11x11
Primary bathroom
- Features: Built-In Shelving, Built-In Shower Bench, Shower No Tub, Window/Skylight in Bath, Built-in Closet
- Level: First
- Area: 72 Square Feet
- Dimensions: 8x9
Bathroom 2
- Features: Single Vanity, Tub With Shower, No Closet
- Level: First
- Area: 35 Square Feet
- Dimensions: 7x5
Dining room
- Features: No Closet
- Level: First
- Area: 121 Square Feet
- Dimensions: 11x11
Family room
- Features: No Closet
- Level: First
- Area: 182 Square Feet
- Dimensions: 14x13
Florida room
- Features: No Closet
- Level: First
- Area: 135 Square Feet
- Dimensions: 15x9
Kitchen
- Features: Breakfast Bar, Built-In Shelving, Ceiling Fan(s), Pantry, Storage Closet
- Level: First
- Area: 140 Square Feet
- Dimensions: 14x10
Laundry
- Features: Built-In Shelving, No Closet
- Level: First
- Area: 36 Square Feet
- Dimensions: 6x6
Living room
- Features: Ceiling Fan(s), Other, Storage Closet
- Level: First
- Area: 320 Square Feet
- Dimensions: 20x16
Heating
- Electric
Cooling
- Central Air, Wall/Window Unit(s)
Appliances
- Included: Cooktop, Dishwasher, Disposal, Dryer, Microwave, Other, Range, Refrigerator, Washer
- Laundry: Electric Dryer Hookup, Inside, Laundry Room, Washer Hookup
Features
- Built-in Features, Ceiling Fan(s), High Ceilings, Solid Surface Counters, Thermostat, Walk-In Closet(s)
- Flooring: Ceramic Tile, Concrete, Luxury Vinyl
- Doors: Sliding Doors, Sliding Doors
- Windows: Hurricane Shutters, Hurricane Shutters/Windows
- Has fireplace: No
- Furnished: Yes
Interior area
- Total structure area: 2,280
- Total interior livable area: 1,815 sqft
Video & virtual tour
Property
Parking
- Total spaces: 2
- Parking features: Driveway, Ground Level, Off Street, On Street
- Attached garage spaces: 2
- Has uncovered spaces: Yes
- Details: Garage Dimensions: 21x19
Features
- Levels: One
- Stories: 1
- Patio & porch: Enclosed, Other
- Exterior features: Dog Run, Rain Gutters, Sidewalk
- Fencing: Chain Link
- Has view: Yes
- View description: Trees/Woods
Lot
- Size: 10,390 Square Feet
- Dimensions: 71 x 125 x 5 x 90 x 125
- Features: In County, Landscaped, Level, Near Golf Course, Sidewalk
- Residential vegetation: Trees/Landscaped
Details
- Additional structures: Kennel/Dog Run
- Parcel number: 412105207006
- Zoning: RSF3.5
- Special conditions: None
Construction
Type & style
- Home type: SingleFamily
- Architectural style: Florida
- Property subtype: Single Family Residence
- Attached to another structure: Yes
Materials
- Block, Concrete, Stucco
- Foundation: Slab
- Roof: Shingle
Condition
- Completed
- New construction: No
- Year built: 2005
Utilities & green energy
- Sewer: Public Sewer
- Water: Public
- Utilities for property: Cable Connected, Electricity Connected, Sewer Connected, Water Connected
Community & HOA
Community
- Features: Clubhouse, Deed Restrictions, Fitness Center, Golf Carts OK, Pool, Tennis Court(s)
- Security: Smoke Detector(s)
- Pet fee: $0 monthly
- Subdivision: PORT CHARLOTTE SEC 095
HOA
- Has HOA: Yes
- Amenities included: Clubhouse, Fitness Center, Pickleball Court(s), Pool, Recreation Facilities, Shuffleboard Court, Tennis Court(s)
- Services included: Community Pool, Manager, Pool Maintenance, Recreational Facilities
- HOA fee: $39 monthly
- HOA name: Lori Milakeve
- HOA phone: 941-697-4443
Location
- Region: Pt Charlotte
Financial & listing details
- Price per square foot: $179/sqft
- Tax assessed value: $254,970
- Annual tax amount: $3,312
- Date on market: 10/15/2026
- Cumulative days on market: 30 days
- Listing terms: Cash,Conventional,FHA,VA Loan
- Ownership: Fee Simple
- Total actual rent: 0
- Electric utility on property: Yes
- Road surface type: Paved, Asphalt
Estimated market value
Not available
Estimated sales range
Not available
Not available
Price history
| Date | Event | Price |
|---|---|---|
| 11/11/2026 | Price change | $325,000-3%$179/sqft |
Source:  Stellar MLS #D6149122 Report a problem | ||
| 10/15/2026 | Listed for sale | $334,900+8%$185/sqft |
Source: Stellar MLS #D6149122 Report a problem | ||
| 1/8/2025 | Sold | $310,000+113.8%$171/sqft |
Source: Public Record Report a problem | ||
| 7/24/2015 | Sold | $145,000-2.7%$80/sqft |
Source: Stellar MLS #C7211366 Report a problem | ||
| 7/1/2015 | Pending sale | $149,000$82/sqft |
Source: Keller Williams - Port Charlotte - Punta Gorda #C7211366 Report a problem | ||
| 6/15/2015 | Price change | $149,000-3.9%$82/sqft |
Source: Keller Williams - Port Charlotte - Punta Gorda #C7211366 Report a problem | ||
| 5/11/2015 | Listed for sale | $155,000+7.6%$85/sqft |
Source: KELLER WILLIAMS PEACE RIVER PA #C7211366 Report a problem | ||
| 5/26/2005 | Sold | $144,100+19.8%$79/sqft |
Source: Public Record Report a problem | ||
| 5/17/2004 | Sold | $120,300$66/sqft |
Source: Public Record Report a problem | ||
Public tax history
| Year | Property taxes | Tax assessment |
|---|---|---|
| 2025 | $3,312 +9.1% | $180,237 +2.9% |
| 2024 | $3,034 +1.3% | $175,157 +3% |
| 2023 | $2,995 +4.2% | $170,055 +3% |
| 2022 | $2,875 +0.3% | $165,102 +3% |
| 2021 | $2,866 +1.9% | $160,293 +1.4% |
| 2020 | $2,813 +3.6% | $158,080 +2.3% |
| 2019 | $2,716 +17.2% | $154,526 +1.9% |
| 2018 | $2,317 | $151,645 +2.1% |
| 2017 | $2,317 +1.1% | $148,526 +2.1% |
| 2016 | $2,292 +0.7% | $145,471 +6.2% |
| 2015 | $2,277 -19.3% | $136,955 -2.9% |
| 2014 | $2,823 +25.3% | $141,050 +21% |
| 2013 | $2,253 +12.4% | $116,570 -2.8% |
| 2012 | $2,004 -1.9% | $119,887 |
| 2011 | $2,043 -5.7% | $119,887 -4.2% |
| 2010 | $2,167 -14.1% | $125,120 -19.9% |
| 2009 | $2,522 | $156,245 |
Find assessor info on the county website
Monthly payment
Est. payment
Payment breakdown
Explore the cost of this home by adjusting the details. Changes won't be saved.Climate risks
Neighborhood: 33981
Nearby schools
Schools provided by the listing agent
- Elementary: Myakka River Elementary
- Middle: L.A. Ainger Middle
- High: Lemon Bay High
Source: Stellar MLS. This data may not be complete. We recommend contacting the local school district to confirm school assignments for this home.
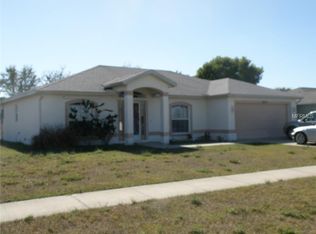
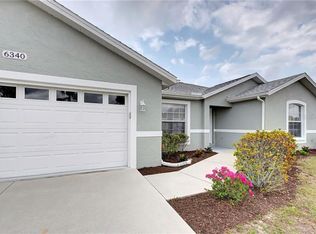

Similar homes
- $324,9003 bd2 ba1.6k sqft5416 Mahoney St, Pt Charlotte, FL 33981For Sale By Owner
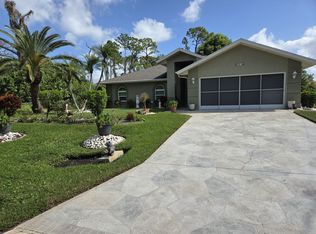
- $--3 bd2 ba1.3k sqft5507 Norlander Dr, Pt Charlotte, FL 33981AuctionServiceLink Auction
- $300,0003 bd2 ba1.1k sqft13345 CARTER AVENUE, PORT CHARLOTTE, FL 33981For Sale

 MLS ID #D6149690, Laurie Sandoval, RE/MAX PALM REALTY OF VENICE. Stellar MLS
- $315,9003 bd2 ba1.4k sqft6022 GILLOT BOULEVARD, PORT CHARLOTTE, FL 33981New Construction
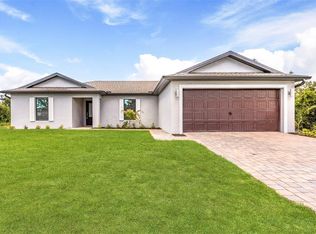 Stellar MLS
- $290,0003 bd2 ba1.6k sqft6261 COLISEUM BOULEVARD, PORT CHARLOTTE, FL 33981For SaleMLS ID #C7530900, Rhonda Gustitus, KW PEACE RIVER PARTNERS. Stellar MLS
- $349,9003 bd2 ba1.5k sqft6006 GILLOT BOULEVARD, PORT CHARLOTTE, FL 33981For SaleMLS ID #A4707349, Patrice Davis, EXIT KING REALTY. Stellar MLS
- $350,0003 bd2 ba1.5k sqft14142 HOPEWELL AVENUE, PORT CHARLOTTE, FL 33981For SaleMLS ID #D6149347, Luisa Schack, COLDWELL BANKER SUNSTAR REALTY. Stellar MLS
- $334,9003 bd2 ba1.1k sqft4673 SINES LANE, PORT CHARLOTTE, FL 33981For SaleMLS ID #TB8557136, Chant Karajian, 10 STARS PROPERTY MANAGEMENT LLC. Stellar MLS
- $279,9953 bd3 ba1.1k sqft13519 MARTHA, PORT CHARLOTTE, FL 33981For SaleMLS ID #N6146531, Kristopher Thatcher, KELLER WILLIAMS ISLAND LIFE REAL ESTATE. Stellar MLS
- $295,0004 bd2 ba1.4k sqft13274 DRYSDALE AVENUE, PORT CHARLOTTE, FL 33981For SaleMLS ID #A4710439, Irma Scherer, COMPASS FLORIDA LLC. Stellar MLS
- $292,0003 bd2 ba1.4k sqft14062 HOPEWELL AVENUE, PORT CHARLOTTE, FL 33981For SaleMLS ID #C7532074, Cynthia Byrns, REALTY ONE GROUP MVP. Stellar MLS
- $280,9003 bd2 ba1.1k sqft13371 DRYSDALE AVENUE, PORT CHARLOTTE, FL 33981New ConstructionStellar MLS
- $325,0003 bd2 ba1.8k sqft12114 VAN LOON AVENUE, PORT CHARLOTTE, FL 33981For SaleMLS ID #C7532438, William Figueroa, SOVEREIGN REAL ESTATE GROUP. Stellar MLS
- $319,9003 bd2 ba1.8k sqft6076 COLISEUM BOULEVARD, PORT CHARLOTTE, FL 33981New ConstructionMLS ID #D6148724, Diana Gonzalez, COASTAL LIVING REALTY OF MANAT. Stellar MLS
- $280,0003 bd2 ba1.4k sqft13641 DRYSDALE AVENUE, PORT CHARLOTTE, FL 33981For SaleMLS ID #C7529433, Christie-Elyse Turbiville, RE/MAX PALM REALTY. Stellar MLS
- $289,9003 bd2 ba1.4k sqft6007 GILLOT BOULEVARD, PORT CHARLOTTE, FL 33981New ConstructionStellar MLS
- $319,9003 bd20 ba1.8k sqft6084 COLISEUM BOULEVARD, PORT CHARLOTTE, FL 33981New ConstructionMLS ID #D6148726, Diana Gonzalez, COASTAL LIVING REALTY OF MANAT. Stellar MLS
- $449,9003 bd2 ba1.6k sqft14031 FILLMORE AVENUE, PORT CHARLOTTE, FL 33981For SaleMLS ID #A4712373, Patrice Davis, EXIT KING REALTY. Stellar MLS
