Under contract-accepting backup offers. This fully furnished, turnkey home offers three bedrooms and two-and-a-half baths—two beautifully renovated (one full and one half) plus one brand-new full bath—with updated plumbing throughout the home and luxury vinyl plank flooring in every room. The modern kitchen boasts new granite countertops and updated cabinetry, with natural light from all-new windows. Step into your backyard oasis—featuring a brand-new pool heater, a new pool pump, low-maintenance artificial turf, an outdoor kitchen, and space for entertaining. Just 20 minutes from Gulf beaches—coastal living at its finest. Many additional updates—see the attachment for details!
Under contract
$279,500
13519 MARTHA, PORT CHARLOTTE, FL 33981
3beds
1,072sqft
:
Get pre-qualified$1,892/mo
Single Family Residence
Built in 1977
7,632 Square Feet Lot
$272,300 Zestimate®
$261/sqft
$39/mo HOA
What's special
Outdoor kitchenTwo-and-a-half bathsThree bedroomsNew granite countertopsBackyard oasisBrand-new pool heaterNew pool pump
- 171 days |
- 292 |
- 22 |
Zillow last checked:
Listing updated:
Listed by:
Brandy Loebker 941-404-4737,
KELLER WILLIAMS ISLAND LIFE REAL ESTATE 941-254-6467,
Kristopher Thatcher 941-525-8700,
KELLER WILLIAMS ISLAND LIFE REAL ESTATE
Source: Stellar MLS,MLS#: N6142917 Originating MLS: Venice
Originating MLS: Venice
Facts & features
Interior
Bedrooms & bathrooms
- Bedrooms: 3
- Bathrooms: 3
- Full bathrooms: 2
- 1/2 bathrooms: 1
Rooms
- Room types: Florida Room
Primary bedroom
- Features: Built-in Closet
- Level: First
- Area: 132 Square Feet
- Dimensions: 12x11
Bedroom 1
- Features: Walk-In Closet(s)
- Level: First
- Area: 144 Square Feet
- Dimensions: 16x9
Bedroom 2
- Features: Built-in Closet
- Level: First
- Area: 120 Square Feet
- Dimensions: 12x10
Primary bathroom
- Features: Linen Closet
- Level: First
- Area: 50 Square Feet
- Dimensions: 10x5
Bathroom 2
- Level: First
- Area: 36 Square Feet
- Dimensions: 9x4
Bathroom 3
- Level: First
- Area: 28 Square Feet
- Dimensions: 7x4
Dinette
- Level: First
- Area: 117 Square Feet
- Dimensions: 13x9
Florida room
- Level: First
- Area: 171 Square Feet
- Dimensions: 19x9
Kitchen
- Level: First
- Area: 126 Square Feet
- Dimensions: 14x9
Laundry
- Level: First
- Area: 64 Square Feet
- Dimensions: 8x8
Living room
- Level: First
- Area: 182 Square Feet
- Dimensions: 13x14
Heating
- Electric
Cooling
- Central Air
Appliances
- Included: Dishwasher, Dryer, Electric Water Heater, Range, Refrigerator, Washer
- Laundry: Laundry Room
Features
- Ceiling Fan(s), Kitchen/Family Room Combo, Primary Bedroom Main Floor, Stone Counters
- Flooring: Laminate
- Doors: Outdoor Grill
- Has fireplace: No
- Furnished: Yes
Interior area
- Total structure area: 1,504
- Total interior livable area: 1,072 sqft
Property
Features
- Levels: One
- Stories: 1
- Exterior features: Outdoor Grill
- Has private pool: Yes
- Pool features: Indoor
- Fencing: Fenced
Lot
- Size: 7,632 Square Feet
Details
- Parcel number: 412105281006
- Zoning: RSF5
- Special conditions: None
Construction
Type & style
- Home type: SingleFamily
- Property subtype: Single Family Residence
Materials
- Wood Frame (FSC Certified)
- Foundation: Slab
- Roof: Shingle
Condition
- New construction: No
- Year built: 1977
Utilities & green energy
- Sewer: Public Sewer
- Water: Public
- Utilities for property: Cable Available, Electricity Connected, Public, Sewer Connected, Water Connected
Community & HOA
Community
- Pet fee: $0 monthly
- Subdivision: PORT CHARLOTTE SEC 66
HOA
- Has HOA: Yes
- HOA fee: $39 monthly
- HOA name: Lori Milakev
- HOA phone: 941-697-4443
Location
- Region: Pt Charlotte
Financial & listing details
- Price per square foot: $261/sqft
- Tax assessed value: $157,417
- Annual tax amount: $3,426
- Date on market: 2/11/2026
- Cumulative days on market: 171 days
- Listing terms: Cash,Conventional
- Ownership: Fee Simple
- Total actual rent: 0
- Electric utility on property: Yes
- Road surface type: Paved, Asphalt
Estimated market value
$272,300
$259,000 - $286,000
$2,582/mo
Price history
| Date | Event | Price |
|---|---|---|
| 7/11/2026 | Contingent | $279,500$261/sqft |
Source:  Stellar MLS #N6142917 Report a problem Stellar MLS #N6142917 Report a problem | ||
| 4/30/2026 | Price change | $279,500-3.5%$261/sqft |
Source: eXp Realty #N6142917 Report a problem | ||
| 3/12/2026 | Price change | $289,500-2.5%$270/sqft |
Source: eXp Realty #N6142917 Report a problem | ||
| 2/11/2026 | Listed for sale | $296,999+88%$277/sqft |
Source: eXp Realty #N6142917 Report a problem | ||
| 6/15/2023 | Sold | $158,000-16.7%$147/sqft |
Source: Public Record Report a problem | ||
| 5/18/2023 | Pending sale | $189,700$177/sqft |
Source: Stellar MLS #D6130286 Report a problem | ||
| 5/16/2023 | Listed for sale | $189,700$177/sqft |
Source: Stellar MLS #D6130286 Report a problem | ||
| 5/14/2023 | Pending sale | $189,700$177/sqft |
Source: Stellar MLS #D6130286 Report a problem | ||
| 5/10/2023 | Listed for sale | $189,700$177/sqft |
Source: Stellar MLS #D6130286 Report a problem | ||
| 4/27/2023 | Pending sale | $189,700$177/sqft |
Source: Stellar MLS #D6130286 Report a problem | ||
| 4/26/2023 | Listed for sale | $189,700+312.4%$177/sqft |
Source: Stellar MLS #D6130286 Report a problem | ||
| 12/6/1999 | Sold | $46,000$43/sqft |
Source: Public Record Report a problem | ||
Public tax history
| Year | Property taxes | Tax assessment |
|---|---|---|
| 2025 | $3,569 -1.4% | $157,417 -9.5% |
| 2024 | $3,620 +191.2% | $173,947 +229.2% |
| 2023 | $1,243 -1.7% | $52,838 +0.7% |
| 2022 | $1,265 +0.4% | $52,452 +3% |
| 2021 | $1,261 +2.7% | $50,924 +1.4% |
| 2020 | $1,227 +6.5% | $50,221 +2.3% |
| 2019 | $1,152 +32.7% | $49,092 +1.9% |
| 2018 | $869 | $48,177 +2.1% |
| 2017 | $869 +2% | $47,186 +2.1% |
| 2016 | $852 +1.8% | $46,215 +0.7% |
| 2015 | $837 +2.9% | $45,894 +0.8% |
| 2014 | $813 +142.9% | $45,530 +3.8% |
| 2013 | $335 +6.1% | $43,864 -7.1% |
| 2012 | $316 -14.6% | $47,200 |
| 2011 | $370 -13.9% | $47,200 -6.9% |
| 2010 | $430 -16.2% | $50,672 -23.1% |
| 2009 | $513 | $65,923 +0.2% |
| 2007 | -- | $65,780 |
| 2006 | -- | $65,780 +6.1% |
| 2005 | -- | $62,004 +1.9% |
| 2004 | -- | $60,848 |
| 2003 | -- | $60,848 +2.4% |
| 2002 | $875 +2.7% | $59,422 +1.6% |
| 2001 | $852 +34.7% | $58,490 +34.1% |
| 2000 | $633 | $43,610 |
Find assessor info on the county website
Monthly payment
Est. payment
Payment breakdown
Explore the cost of this home by adjusting the details. Changes won't be saved.Climate risks
Neighborhood: 33981
Nearby schools
GreatSchools rating
- 6/10Myakka River Elementary SchoolGrades: PK-5Distance: 0.7 mi
- 7/10L. A. Ainger Middle SchoolGrades: 6-8Distance: 4.4 mi
- 5/10Lemon Bay High SchoolGrades: 9-12Distance: 6.7 mi
Schools provided by the listing agent
- Elementary: Myakka River Elementary
- Middle: L.A. Ainger Middle
- High: Lemon Bay High
Source: Stellar MLS. This data may not be complete. We recommend contacting the local school district to confirm school assignments for this home.
- $205,5003 bd2 ba1.2k sqft13527 Martha Ave, Pt Charlotte, FL 33981Off Market
- $170,7003 bd2 ba1.1k sqft13511 Martha Ave, Pt Charlotte, FL 33981Off Market
- $158,6002 bd2 ba1k sqft13520 Overton Ave, Pt Charlotte, FL 33981Off Market

- $164,5002 bd2 ba912 sqft13512 Overton Ave, Pt Charlotte, FL 33981Off Market
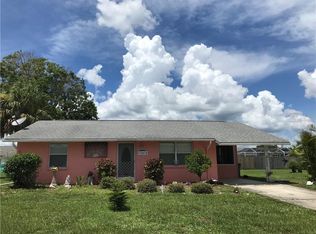
- $198,7003 bd2 ba1.1k sqft13528 Overton Ave, Pt Charlotte, FL 33981Off Market
- $166,5002 bd2 ba1.8k sqft13503 Martha Ave, Pt Charlotte, FL 33981Off Market
- $162,4003 bd2 ba1.1k sqft13520 Martha Ave, Pt Charlotte, FL 33981Off Market
- $198,6002 bd1 ba918 sqft13535 Martha Ave, Pt Charlotte, FL 33981Off Market
A local agent can set up tours, give advice and negotiate with sellers.
Similar homes
- $255,0002 bd2 ba917 sqft13478 Martha AVE, PORT CHARLOTTE, FL 33981For Sale
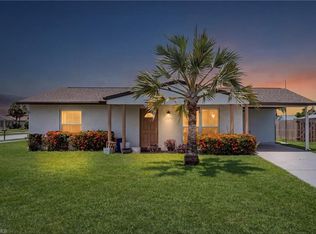
 MLS ID #226025161, Brehna Hovland, Hovland Realty, LLC. SWFLMLS
 - $298,0002 bd1 ba936 sqft9435 BREWTON AVENUE, ENGLEWOOD, FL 34224For Sale
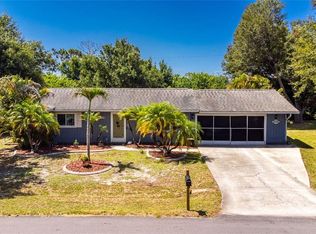
 MLS ID #N6145119, Leslie Pavlich, EXIT KING REALTY. Stellar MLS
 - $285,0002 bd2 ba1k sqft342 AURORA STREET, PORT CHARLOTTE, FL 33948For Sale
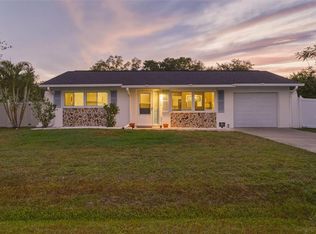 MLS ID #C7526087, Dylan DePalma, KELLER WILLIAMS ISLAND LIFE REAL ESTATE. Stellar MLS
 - $331,0003 bd2 ba1.2k sqft4394 LIBRARY STREET, PORT CHARLOTTE, FL 33948For Sale
 MLS ID #A4696375, Valentina Kvamme, PREFERRED SHORE LLC. Stellar MLS
 - $254,9003 bd2 ba1k sqft19628 MIDWAY BOULEVARD, PORT CHARLOTTE, FL 33948For SaleMLS ID #O6385506, Derek Frakes, FRAKES REALTY. Stellar MLS
- $239,9002 bd2 ba1.2k sqft19367 EDGEWATER DRIVE, PORT CHARLOTTE, FL 33948For SaleMLS ID #C7528826, Mark Merrill, PREFERRED SHORE LLC. Stellar MLS
- $175,0002 bd2 ba864 sqft7464 DANVERS CIRCLE, PORT CHARLOTTE, FL 33981For SaleMLS ID #C7528945, Christine Connolly, RE/MAX ALLIANCE GROUP. Stellar MLS
- $235,0002 bd2 ba1.2k sqft22442 VALE AVENUE, PUNTA GORDA, FL 33980For SaleMLS ID #C7527924, Salvador Perez, KELLER WILLIAMS ISLAND LIFE REAL ESTATE. Stellar MLS
- $279,0002 bd2 ba1k sqft23420 STEEPLE AVENUE, PORT CHARLOTTE, FL 33980For SaleMLS ID #A4697130, Melody Wilson, EXIT KING REALTY. Stellar MLS
- $187,0003 bd2 ba1.1k sqft7494 DANVERS CIRCLE, PORT CHARLOTTE, FL 33981For SaleMLS ID #C7526830, Christine Connolly, RE/MAX ALLIANCE GROUP. Stellar MLS
- $259,9003 bd2 ba1k sqft17235 URSULA AVENUE, PORT CHARLOTTE, FL 33954For SaleMLS ID #C7522018, Alex Andreae, RE/MAX HARBOR REALTY. Stellar MLS
- $258,0003 bd2 ba1.2k sqft21249 HIGGS DRIVE, PORT CHARLOTTE, FL 33952For SaleMLS ID #C7523845, Ryan Steck, ERA ADVANTAGE REALTY, INC.. Stellar MLS
- $260,0003 bd2 ba1.2k sqft4583 S SALFORD BOULEVARD, NORTH PORT, FL 34287For SaleMLS ID #C7522695, Kathy Weithman, CCRFL, LLC.. Stellar MLS
- $289,9002 bd2 ba1.4k sqft4075 DRANCE STREET, PUNTA GORDA, FL 33980For SaleMLS ID #A4687685, Mauri Blefeld, COLDWELL BANKER REALTY. Stellar MLS
- $226,5002 bd2 ba1.1k sqft3520 KENNETH ROAD, PORT CHARLOTTE, FL 33953For SaleMLS ID #C7524811, Jamie Peters, JOHN R WOOD PROPERTIES. Stellar MLS
- $265,0002 bd2 ba1.2k sqft21298 MIDWAY BOULEVARD, PORT CHARLOTTE, FL 33952For SaleMLS ID #N6143741, Jamie Gaetano, KELLER WILLIAMS ISLAND LIFE REAL ESTATE. Stellar MLS
- $349,0002 bd2 ba1.5k sqft20495 Albury Dr, Pt Charlotte, FL 33952For Sale By Owner
- $230,0003 bd2 ba1.1k sqft105 BISCAYNE DRIVE, PORT CHARLOTTE, FL 33953For SaleMLS ID #C7527749, Heather Jorge Renner PLLC, KELLER WILLIAMS ISLAND LIFE REAL ESTATE. Stellar MLS
- $268,0002 bd2 ba1.1k sqft1300 SANDERLING DRIVE, ENGLEWOOD, FL 34224For SaleMLS ID #D6145984, Debra Walters, KEY REALTY, INC.. Stellar MLS
- $290,0002 bd2 ba1.1k sqft650 LEACH STREET, ENGLEWOOD, FL 34223For SaleMLS ID #D6147272, Carla Stiver, PA, RE/MAX ALLIANCE GROUP. Stellar MLS
