Corner unit with tons of natural light! Fantastic location close to St. Charles Hospital, shopping, dining, and access to Eagle Road. The Forest is a lovely end unit two-story home featuring 3 bedrooms and 2.5 baths, with a walk-in closet in every room for extra storage. The open-concept layout includes an airy great room with a cozy fireplace, a dining area, and a gourmet kitchen with solid surface countertops, stainless-steel appliances, an electric range oven, dishwasher, and microwave with vent hood. Upstairs, enjoy the convenience of a laundry room and a primary suite with a walk-in closet, and en suite bathroom with a double-vanity and walk-in shower. Closing cost and rate incentive with use of builder's preferred lender. Photos are representative of the plan; features and specs may vary. Open Wednesdays and Saturdays 10-5:30. All other days are by appointment only.
Pending
$449,995
62623 NE Lawler Pl, Bend, OR 97701
3beds
3baths
1,462sqft
:
Get pre-qualified$3,236/mo
Townhouse
Built in 2026
3,049 Square Feet Lot
$449,300 Zestimate®
$308/sqft
$156/mo HOA
What's special
Cozy fireplaceDining areaAiry great roomMicrowave with vent hoodElectric range ovenCorner unitTons of natural light
- 41 days |
- 71 |
- 3 |
Zillow last checked:
Listing updated:
Listed by:
D.R. Horton, Inc.-Portland 503-222-4151
Source: Oregon Datashare,MLS#: 220223088
Facts & features
Interior
Bedrooms & bathrooms
- Bedrooms: 3
- Bathrooms: 3
Heating
- Ductless, Electric, Zoned
Cooling
- ENERGY STAR Qualified Equipment, Zoned
Appliances
- Included: Dishwasher, Disposal, Microwave, Oven, Range
Features
- Smart Lock(s), Smart Light(s), Double Vanity, Kitchen Island, Open Floorplan, Pantry, Shower/Tub Combo, Smart Thermostat, Solid Surface Counters, Walk-In Closet(s), Wired for Data
- Flooring: Carpet, Laminate, Vinyl
- Windows: Double Pane Windows, Vinyl Frames
- Has fireplace: Yes
- Fireplace features: Electric, Great Room
- Common walls with other units/homes: 1 Common Wall,End Unit,No One Above,No One Below
Interior area
- Total structure area: 1,462
- Total interior livable area: 1,462 sqft
Property
Parking
- Total spaces: 2
- Parking features: Alley Access, Asphalt, Attached, Concrete, Driveway
- Attached garage spaces: 2
- Has uncovered spaces: Yes
Features
- Levels: Two
- Stories: 2
- Patio & porch: Front Porch
- Has view: Yes
- View description: Neighborhood
Lot
- Size: 3,049 Square Feet
- Features: Sprinklers In Front
Details
- Parcel number: 290573
- Zoning description: Residential
- Special conditions: Standard
Construction
Type & style
- Home type: Townhouse
- Architectural style: Traditional
- Property subtype: Townhouse
Materials
- Frame
- Foundation: Stemwall
- Roof: Composition
Condition
- New construction: Yes
- Year built: 2026
Details
- Builder name: D.R. Horton, Portland, Inc.
Utilities & green energy
- Sewer: Public Sewer
- Water: Public
Green energy
- Water conservation: Water-Smart Landscaping
Community & HOA
Community
- Security: Carbon Monoxide Detector(s), Smoke Detector(s)
- Subdivision: Ponderosa, Phase 1
HOA
- Has HOA: Yes
- Amenities included: Other
- HOA fee: $156 monthly
Location
- Region: Bend
Financial & listing details
- Price per square foot: $308/sqft
- Date on market: 6/10/2026
- Cumulative days on market: 42 days
- Listing terms: Cash,Conventional,FHA,VA Loan
- Road surface type: Paved
Estimated market value
$449,300
$427,000 - $472,000
$2,519/mo
Price history
| Date | Event | Price |
|---|---|---|
| 7/14/2026 | Pending sale | $449,995$308/sqft |
Source:  Oregon Datashare #220223088 Report a problem Oregon Datashare #220223088 Report a problem | ||
| 6/10/2026 | Listed for sale | $449,995$308/sqft |
Source: Oregon Datashare #220223088 Report a problem | ||
Public tax history
Tax history is unavailable.
Monthly payment
Est. payment
Payment breakdown
Explore the cost of this home by adjusting the details. Changes won't be saved.Climate risks
Neighborhood: Mountain View
Nearby schools
GreatSchools rating
- 8/10Ponderosa ElementaryGrades: K-5Distance: 1.1 mi
- 7/10Pilot Butte Middle SchoolGrades: 6-8Distance: 1.7 mi
- 7/10Mountain View Senior High SchoolGrades: 9-12Distance: 0.6 mi
Schools provided by the listing agent
- Elementary: Buckingham Elem
- Middle: Pilot Butte Middle
- High: Mountain View Sr High
Source: Oregon Datashare. This data may not be complete. We recommend contacting the local school district to confirm school assignments for this home.
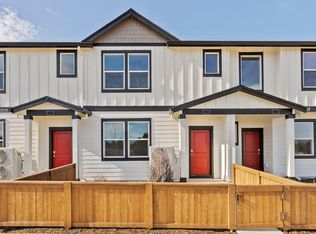
- $434,9953 bd3 ba1.4k sqft62621 NE Lawler Pl, Bend, OR 97701New Construction
- $434,9953 bd3 ba1.4k sqft62619 NE Lawler Pl, Bend, OR 97701New Construction

- $434,9953 bd3 ba1.4k sqft62617 NE Lawler Pl, Bend, OR 97701New Construction
- $434,9953 bd3 ba1.4k sqft62615 NE Lawler Pl, Bend, OR 97701New Construction
- $439,9953 bd3 ba1.4k sqft62613 NE Lawler Pl, Bend, OR 97701Pending
- $424,9953 bd3 ba1.4k sqft62737 Eagle Rd, Bend, OR 97701Sold
- $419,9953 bd3 ba1.4k sqft62618 NE Lawler Pl, Bend, OR 97701New Construction
- $439,9953 bd3 ba1.4k sqft62747 Eagle Rd, Bend, OR 97701Pending
A local agent can set up tours, give advice and negotiate with sellers.
A local lender can help you make sure your offer is ready when you are.
Similar homes
- $434,9953 bd3 ba1.4k sqft62619 NE Lawler Pl, Bend, OR 97701New Construction
 Oregon Datashare
 - $434,9953 bd3 ba1.4k sqft62617 NE Lawler Pl, Bend, OR 97701New ConstructionOregon Datashare
- $434,9953 bd3 ba1.4k sqft62615 NE Lawler Pl, Bend, OR 97701New ConstructionOregon Datashare
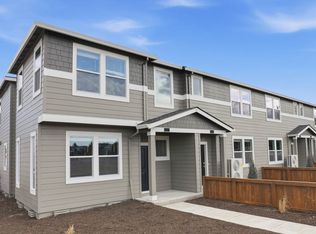
- from $439,9953 bd3 ba1.4k sqftForest Plan, Ponderosa, Bend, OR 97701New Construction
 DR Horton
 - $434,9953 bd3 ba1.4k sqft62621 NE Lawler Pl, Bend, OR 97701New ConstructionOregon Datashare
- from $419,9953 bd3 ba1.4k sqftWoodbridge Plan, Ponderosa, Bend, OR 97701New ConstructionDR Horton
- $419,9953 bd3 ba1.4k sqft62618 NE Lawler Pl, Bend, OR 97701New ConstructionOregon Datashare
- $419,9953 bd3 ba1.4k sqft62616 NE Lawler Pl, Bend, OR 97701New ConstructionOregon Datashare
- $484,9903 bd3 ba1.7k sqft21440 Livingston Dr, Bend, OR 97701New ConstructionOregon Datashare
- $504,9003 bd3 ba1.4k sqft3867 Eagle Rd, Bend, OR 97701New ConstructionOregon Datashare
- $569,0003 bd3 ba1.7k sqft21286 NE Beall Dr, Bend, OR 97701For SaleMLS ID #220224704, Amanda Catherine Ferrari, Duke Warner Realty ERA Powered. Oregon Datashare
- $474,9903 bd3 ba1.7k sqft21505 Oconnor Way, Bend, OR 97701New ConstructionOregon Datashare
- $539,0003 bd3 ba1.3k sqft62851 Daniel Rd #2, Bend, OR 97701For SaleMLS ID #220225041, Greg D. Messick, Realty Net of Central Oregon. Oregon Datashare
- $414,9953 bd3 ba1.3k sqft21321 SE Wilderness Way, Bend, OR 97702New ConstructionMLS ID #220218856, Heather Rebecca Quirke, D.R. Horton, Inc.-Portland. Oregon Datashare
- from $414,9953 bd3 ba1.3k sqftAspen II Plan, Stevens Ranch Townhomes, Bend, OR 97702New ConstructionDR Horton
- $465,1103 bd3 ba1.4k sqft20738 SE Scout Pl, Bend, OR 97702New ConstructionOregon Datashare
- $419,9953 bd3 ba1.3k sqft21309 SE Wilderness Way, Bend, OR 97702New ConstructionOregon Datashare
- $499,9903 bd3 ba1.3k sqft61075 NE Give Pl, Bend, OR 97701New ConstructionHayden Homes
- $529,9002 bd2 ba1.1k sqft61248 NE Snow Owl St, Bend, OR 97701New ConstructionOregon Datashare
- from $549,9903 bd3 ba1.7k sqftThe Middleton Plan, Parkside Place, Bend, OR 97701New ConstructionHayden Homes
