This ORCHARD plan, built by Award winning Pahlisch Homes, is on Lot #30, and is under construction with an estimated completion of October!
Embrace the comfort, functionality, & flexibility this remarkable property has to offer. Nestled amidst a community of single family homes, and the allure of nearby conveniences such as shopping & Pine Nursery Park. Step outside onto the covered patio, where you can enjoy the serenity of the outdoors in any weather. 2 bedrooms, 2 baths, and a versatile space that can be used as a home office, study area, or even a cozy reading nook. Exceptional finishes include: 8' interior doors, Luxury vinyl plank flooring in kitchen, dining, great room, den, and baths. Quartz counters in kitchen, bath. Full height kitchen backsplash, tile shower walls in the primary bath, Tankless water heater, AC included. Front yards have low maintenance xeriscape landscaping. Photos are virtually staged.
Pending
Price increase: $5K (8/23)
$529,900
61248 NE Snow Owl St, Bend, OR 97701
2beds
2baths
1,180sqft
Single Family Residence
Built in 2026
3,920 Square Feet Lot
$515,800 Zestimate®
$449/sqft
$74/mo HOA
What's special
Covered patioTankless water heaterFull height kitchen backsplashAc included
- 123 days
- 52
- 1
Zillow last checked:
Listing updated:
Listed by:
Pahlisch Real Estate, Inc. 541-385-6762
Source: Oregon Datashare,MLS#: 220222056
Facts & features
Interior
Bedrooms & bathrooms
- Bedrooms: 2
- Bathrooms: 2
Heating
- Forced Air, Natural Gas
Cooling
- Central Air
Appliances
- Included: Dishwasher, Disposal, Microwave, Range, Range Hood, Tankless Water Heater
Features
- Ceiling Fan(s), Double Vanity, Kitchen Island, Linen Closet, Open Floorplan, Primary Downstairs, Smart Thermostat, Solid Surface Counters, Tile Shower, Walk-In Closet(s)
- Flooring: Carpet, Vinyl
- Windows: Low Emissivity Windows, Double Pane Windows, Vinyl Frames
- Has fireplace: No
- Common walls with other units/homes: No Common Walls
Interior area
- Total structure area: 1,180
- Total interior livable area: 1,180 sqft
Property
Parking
- Total spaces: 1
- Parking features: Attached, Concrete, Driveway, Garage Door Opener
- Attached garage spaces: 1
- Has uncovered spaces: Yes
Features
- Levels: One
- Stories: 1
- Patio & porch: Front Porch, Patio
- Fencing: Fenced
- Has view: Yes
- View description: Neighborhood
Lot
- Size: 3,920 Square Feet
- Features: Drip System
Details
- Parcel number: 290410
- Zoning description: RS
- Special conditions: Standard
Construction
Type & style
- Home type: SingleFamily
- Architectural style: Craftsman,Traditional
- Property subtype: Single Family Residence
Materials
- Double Wall/Staggered Stud
- Foundation: Stemwall
- Roof: Composition
Condition
- New construction: Yes
- Year built: 2026
Details
- Builder name: Pahlisch Homes, Inc.
Utilities & green energy
- Sewer: Public Sewer
- Water: Backflow Domestic, Backflow Irrigation, Public
- Utilities for property: Natural Gas Available
Green energy
- Water conservation: Water-Smart Landscaping
Community & HOA
Community
- Features: Short Term Rentals Not Allowed
- Security: Carbon Monoxide Detector(s), Smoke Detector(s)
- Subdivision: Meridian Phase 1
HOA
- Has HOA: Yes
- Amenities included: Other
- HOA fee: $74 monthly
Location
- Region: Bend
Financial & listing details
- Price per square foot: $449/sqft
- Annual tax amount: $1,284
- Date on market: 5/23/2026
- Cumulative days on market: 123 days
- Listing terms: Cash,Conventional,FHA,USDA Loan,VA Loan
- Inclusions: Fully fenced with front yard xeriscape, Stainless range, hood vent, microwave; dishwasher, and AC
- Road surface type: Paved
Estimated market value
$515,800
$485,000 - $547,000
$2,622/mo
Price history
| Date | Event | Price |
|---|---|---|
| 8/27/2026 | Pending sale | $529,900$449/sqft |
Source:  Oregon Datashare #220222056 Report a problem Oregon Datashare #220222056 Report a problem | ||
| 8/23/2026 | Price change | $529,900+1%$449/sqft |
Source:  Pahlisch Homes Report a problem Pahlisch Homes Report a problem | ||
| 8/13/2026 | Price change | $524,900-0.9%$445/sqft |
Source: Pahlisch Homes Report a problem | ||
| 7/2/2026 | Price change | $529,900-0.9%$449/sqft |
Source: Pahlisch Homes Report a problem | ||
| 6/22/2026 | Price change | $534,767+0.9%$453/sqft |
Source: Pahlisch Homes Report a problem | ||
| 5/29/2026 | Price change | $529,900-0.9%$449/sqft |
Source: Pahlisch Homes Report a problem | ||
| 5/23/2026 | Listed for sale | $534,767$453/sqft |
Source: Oregon Datashare #220222056 Report a problem | ||
Public tax history
Tax history is unavailable.
Monthly payment
Est. payment
Payment breakdown
Explore the cost of this home by adjusting the details. Changes won't be saved.Climate risks
Neighborhood: 97701
Nearby schools
Schools provided by the listing agent
- Elementary: Ponderosa Elem
- Middle: Sky View Middle
- High: Mountain View Sr High
Source: Oregon Datashare. This data may not be complete. We recommend contacting the local school district to confirm school assignments for this home.
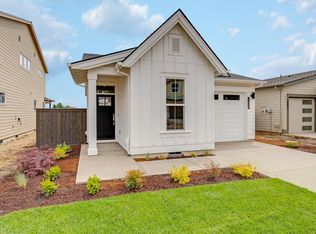


Similar homes
- $538,0003 bd2 ba1.5k sqft2801 NE Great Horned Pl, Bend, OR 97701For Sale

 MLS ID #220227727, Tara Wieche, Bend Premier Real Estate LLC. Oregon Datashare
 - $465,0003 bd3 ba1.4k sqft3716 NE Petrosa Ave, Bend, OR 97701For Sale
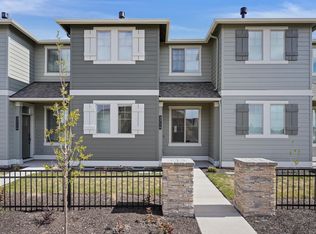 MLS ID #220228572, Andrew Scott Ellis, High Desert Realty, LLC. Oregon Datashare
 - $539,0003 bd3 ba1.3k sqft62851 Daniel Rd #2, Bend, OR 97701For Sale
 MLS ID #220225041, Greg D. Messick, Realty Net of Central Oregon. Oregon Datashare
 - $499,9003 bd3 ba1.4k sqft3867 Eagle Rd, Bend, OR 97701New Construction
 Oregon Datashare
 - $539,9903 bd3 ba1.5k sqft61061 NE Unity Pl, Bend, OR 97701New ConstructionMLS ID #220218950, Kris Cavin, New Home Star Oregon, LLC. Oregon Datashare
- $549,9903 bd3 ba1.7k sqft61071 NE Give Pl, Bend, OR 97701New ConstructionOregon Datashare
- $515,0003 bd3 ba1.4k sqft20844 Gateway Dr, Bend, OR 97702For SaleMLS ID #220224020, Lisa Anne Lamberto, Cascade Hasson SIR. Oregon Datashare
- $574,9903 bd3 ba1.7k sqft21533 NE Gather Pl, Bend, OR 97701New ConstructionOregon Datashare
- $474,9903 bd3 ba1.2k sqft21537 NE Gather Pl, Bend, OR 97701New ConstructionOregon Datashare
- $569,9002 bd2 ba1.1k sqft60842 SE Barstow Pl, Bend, OR 97702New ConstructionOregon Datashare
- $469,0003 bd3 ba1.6k sqft20516 NE Empire Ave, Bend, OR 97701New ConstructionMLS ID #220221653, Jenna Karin Raanes, Cascade Hasson SIR. Oregon Datashare
- $399,9953 bd3 ba1.4k sqft62617 NE Lawler Pl, Bend, OR 97701New ConstructionOregon Datashare
- $399,9953 bd3 ba1.4k sqft62615 NE Lawler Pl, Bend, OR 97701New ConstructionOregon Datashare
- $455,0004 bd3 ba1.6k sqft20556 NE Empire Ave, Bend, OR 97701New ConstructionMLS ID #220226741, Jenna Karin Raanes, Cascade Hasson SIR. Oregon Datashare
