Presold Ventana by Tresidio Homes.
Pending
$791,500
6264 W Carnock Dr, Eagle, ID 83616
3beds
3baths
2,610sqft
Single Family Residence
Built in 2026
8,755 Square Feet Lot
$790,700 Zestimate®
$303/sqft
$240/mo HOA
What's special
- 75 days
- 6
- 0
Zillow last checked:
Listing updated:
Listed by:
Jenny Price Cell:208-985-3106,
Homes of Idaho
Source: IMLS,MLS#: 98994731
Facts & features
Interior
Bedrooms & bathrooms
- Bedrooms: 3
- Bathrooms: 3
- Main level bathrooms: 2
- Main level bedrooms: 3
Primary bedroom
- Level: Main
- Area: 208
- Dimensions: 16 x 13
Bedroom 2
- Level: Main
- Area: 156
- Dimensions: 13 x 12
Bedroom 3
- Level: Main
- Area: 144
- Dimensions: 12 x 12
Heating
- Forced Air
Cooling
- Central Air
Appliances
- Included: Gas Water Heater, Dishwasher, Disposal, Microwave, Oven/Range Built-In, Gas Range
Features
- Bath-Master, Bed-Master Main Level, Split Bedroom, Great Room, Rec/Bonus, Double Vanity, Walk-In Closet(s), Walk In Shower, Breakfast Bar, Pantry, Kitchen Island, Quartz Counters, Number of Baths Main Level: 2, Number of Baths Upper Level: 1, Bonus Room Size: 17x15, Bonus Room Level: Upper
- Flooring: Tile, Carpet, Engineered Wood Floors
- Has basement: No
- Number of fireplaces: 1
- Fireplace features: One, Gas
Interior area
- Total structure area: 2,610
- Total interior livable area: 2,610 sqft
- Finished area above ground: 2,610
- Finished area below ground: 0
Property
Parking
- Total spaces: 3
- Parking features: Attached
- Attached garage spaces: 3
Features
- Levels: Single w/ Upstairs Bonus Room
- Patio & porch: Covered Patio/Deck
- Pool features: Community, Pool
- Fencing: Full,Vinyl
Lot
- Size: 8,755 Square Feet
- Features: Standard Lot 6000-9999 SF, Sidewalks, Auto Sprinkler System, Drip Sprinkler System, Full Sprinkler System
Details
- Parcel number: R8954041160
Construction
Type & style
- Home type: SingleFamily
- Property subtype: Single Family Residence
Materials
- HardiPlank Type
- Foundation: Crawl Space
- Roof: Composition
Condition
- New Construction
- New construction: Yes
- Year built: 2026
Details
- Builder name: Tresidio Homes
Utilities & green energy
- Water: Public
- Utilities for property: Sewer Connected
Community & HOA
Community
- Subdivision: Valnova Estates Subdivision
HOA
- Has HOA: Yes
- HOA fee: $240 monthly
Location
- Region: Eagle
Financial & listing details
- Price per square foot: $303/sqft
- Tax assessed value: $226,800
- Date on market: 7/21/2026
- Listing terms: Cash,Conventional,FHA,VA Loan
- Ownership: Fee Simple
Estimated market value
$790,700
$751,000 - $830,000
$3,419/mo
Price history
Price history is unavailable.
Public tax history
| Year | Property taxes | Tax assessment |
|---|---|---|
| 2026 | -- | $226,800 |
Find assessor info on the county website
Monthly payment
Est. payment
Payment breakdown
Explore the cost of this home by adjusting the details. Changes won't be saved.Climate risks
Neighborhood: 83616
Nearby schools
Schools provided by the listing agent
- Elementary: Star
- Middle: Star
- High: Eagle
- District: West Ada School District
Source: IMLS. This data may not be complete. We recommend contacting the local school district to confirm school assignments for this home.
Similar homes
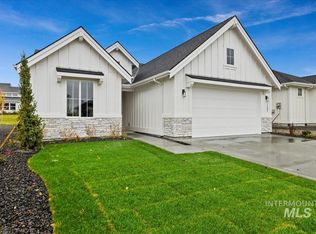
- $890,9003 bd3 ba2.7k sqft6524 W Largo Dr, Eagle, ID 83616Active
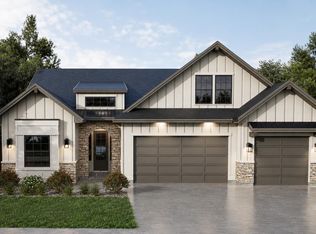 MLS ID #99002224, Brenda Davis, Silvercreek Realty Group. IMLS
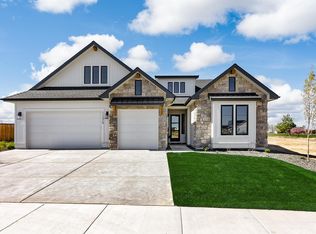
 - $799,8804 bd3 ba2.3k sqft6507 W Carnock Dr, Eagle, ID 83616Active
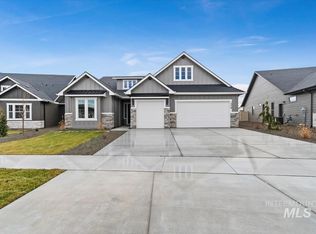 IMLS
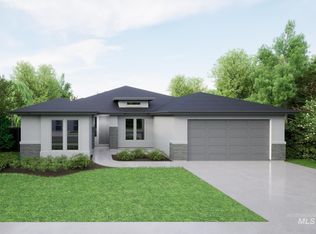
IMLS - $759,9003 bd3 ba2.2k sqft6392 W Sollas Ct, Eagle, ID 83616Active
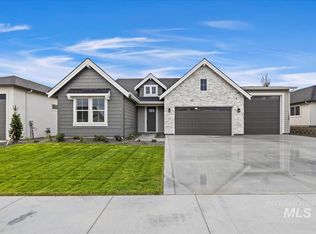 IMLS
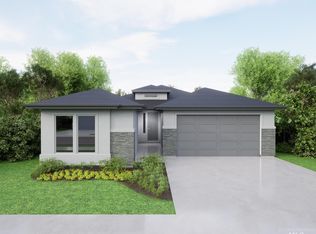
IMLS - $799,8804 bd3 ba2.4k sqft6405 W Carnock Dr, Eagle, ID 83616Active
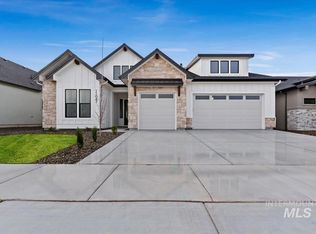 IMLS
IMLS
