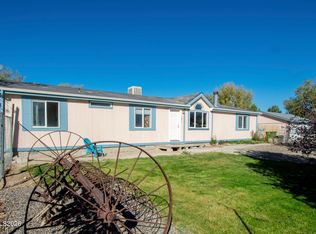
COUNTRY LIVING FOR SALE! 6265 Sandi Dr. offers 1.03 acres of country living and so much more! The home greets you with a quaint, completely fenced front yard and patio. This space is perfect for the kiddos, pets and your warm summer evening barbeques. The home features a split floorplan with the primary ensuite on one end of the home and an additional 2 bedrooms and bathroom on the other end. New carpet was recently installed in the bedrooms and new LVP in the living room. Enjoy beautiful mountain and desert views while doing dishes in the charming and functional kitchen. Kitchen appliances will transfer with the property as well as the storage shed(s). The carport provides excellent protection for your vehicle from rain, snow and UV damage. Seller has recently cleared the back half of the property for your horses and other animals. Call to schedule a private showing. Let's check your boxes and get you into your next home.
Active
$318,000
6265 Sandi Dr, Winnemucca, NV 89445
3beds
1,144sqft
Manufactured Home
Built in 2009
1.03 Acres Lot
$260,100 Zestimate®
$278/sqft
$-- HOA
What's special
Charming and functional kitchen
- 1 hour
- 13
- 0
Zillow last checked:
Listing updated:
Listed by:
Lana Melver 775-304-5924,
NextHome eNVy Real Estate Professionals
Source: NNRMLS,MLS#: 260014095
Facts & features
Interior
Bedrooms & bathrooms
- Bedrooms: 3
- Bathrooms: 2
- Full bathrooms: 2
Heating
- Propane
Cooling
- Attic Fan, Wall/Window Unit(s)
Appliances
- Included: Dishwasher, Disposal, Electric Cooktop, Electric Oven, Electric Range, Refrigerator
- Laundry: Cabinets, Laundry Room, Washer Hookup
Features
- Ceiling Fan(s), High Ceilings, Smart Thermostat, Vaulted Ceiling(s), Walk-In Closet(s)
- Flooring: Carpet, Luxury Vinyl
- Windows: Blinds, Double Pane Windows, Rods, Vinyl Frames
- Has fireplace: No
- Common walls with other units/homes: No Common Walls
Interior area
- Total structure area: 1,144
- Total interior livable area: 1,144 sqft
Property
Parking
- Total spaces: 2
- Parking features: Additional Parking, Carport, Detached, RV Access/Parking
- Has carport: Yes
Features
- Levels: One
- Stories: 1
- Patio & porch: Uncovered, Patio
- Exterior features: None
- Spa features: None
- Fencing: Full
- Has view: Yes
- View description: Desert, Mountain(s)
Lot
- Size: 1.03 Acres
- Features: Level
Details
- Additional structures: Shed(s), Storage
- Parcel number: 00947103
- Zoning: HDS
- Horses can be raised: Yes
Construction
Type & style
- Home type: MobileManufactured
- Property subtype: Manufactured Home
Materials
- Masonite
- Foundation: Crawl Space, Full Perimeter
- Roof: Composition,Pitched,Shingle
Condition
- New construction: No
- Year built: 2009
Utilities & green energy
- Sewer: Septic Tank
- Water: Well
- Utilities for property: Cable Available, Electricity Connected, Internet Connected, Phone Available, Sewer Connected, Water Connected
Community & HOA
Community
- Security: Smoke Detector(s)
- Subdivision: Dutchman Acres
HOA
- Has HOA: No
Location
- Region: Winnemucca
Financial & listing details
- Price per square foot: $278/sqft
- Tax assessed value: $151,326
- Annual tax amount: $1,821
- Date on market: 11/11/2026
- Listing terms: Cash,Conventional,FHA,VA Loan
Estimated market value
$260,100
Estimated sales range
Not available
$2,072/mo
Price history
| Date | Event | Price |
|---|---|---|
| 11/11/2026 | Listed for sale | $318,000+22.8%$278/sqft |
Source:  NNRMLS #260014095 Report a problem | ||
| 3/16/2026 | Sold | $259,000$226/sqft |
Source: NNRMLS #250052352 Report a problem | ||
| 2/17/2026 | Contingent | $259,000$226/sqft |
Source: NNRMLS #250052352 Report a problem | ||
| 11/27/2025 | Price change | $259,000-4.1%$226/sqft |
Source: NNRMLS #250052352 Report a problem | ||
| 8/3/2025 | Price change | $270,000-6.3%$236/sqft |
Source: NNRMLS #250052352 Report a problem | ||
| 6/30/2025 | Listed for sale | $288,000+53.2%$252/sqft |
Source: NNRMLS #250052352 Report a problem | ||
| 1/3/2023 | Sold | $188,000$164/sqft |
Source: Public Record Report a problem | ||
Public tax history
| Year | Property taxes | Tax assessment |
|---|---|---|
| 2026 | $1,738 +7.2% | $52,964 +2.8% |
| 2025 | $1,622 +7.1% | $51,546 -3.2% |
| 2024 | $1,514 +7% | $53,263 +12% |
| 2023 | $1,415 -2.5% | $47,554 +13.4% |
| 2022 | $1,450 | $41,932 +11.4% |
| 2021 | $1,450 | $37,628 -5.1% |
| 2020 | $1,450 +9.1% | $39,668 +7.2% |
| 2019 | $1,329 +5.7% | $37,013 +0.8% |
| 2018 | $1,257 | $36,731 +0.4% |
| 2017 | $1,257 +0.4% | $36,567 +4.1% |
| 2016 | $1,252 +9% | $35,133 -0.5% |
| 2015 | $1,149 | $35,301 -0.5% |
| 2014 | $1,149 | $35,470 +1.4% |
| 2013 | -- | $34,972 |
| 2012 | -- | $34,972 +6% |
| 2011 | -- | $32,980 +9.8% |
| 2010 | -- | $30,026 +1.1% |
| 2009 | -- | $29,714 +720.4% |
| 2008 | -- | $3,622 +1.8% |
| 2007 | -- | $3,558 |
| 2006 | -- | $3,558 +17.2% |
| 2005 | -- | $3,035 |
Find assessor info on the county website
Monthly payment
Climate risks
Neighborhood: 89445
Nearby schools
GreatSchools rating
No schools nearby
We couldn't find any schools near this home.
Schools provided by the listing agent
- Elementary: Sonoma Heights Elementary
- Middle: French Ford Middle School
- High: Albert Lowry High School
Source: NNRMLS. This data may not be complete. We recommend contacting the local school district to confirm school assignments for this home.


Similar homes
- $367,0004 bd2 ba1.7k sqft4615 Aurora Ave, Winnemucca, NV 89445Active
 MLS ID #260013336, Joree Jacaway, NextHome eNVy Estate Professio. NNRMLS
- $270,0004 bd2 ba1.5k sqft6055 Amos Dr, Winnemucca, NV 89445Active
 MLS ID #260001335, Ana Pearson, Haute Properties NV. NNRMLS
- $234,9002 bd2 ba1.3k sqft6410 Tausha Dr, Winnemucca, NV 89445Active
 MLS ID #260002257, Waylon Huber, Robinhood Realty. NNRMLS
- $--4 bd2 ba1.5k sqft8540 E Wagon Wheel Ave, Winnemucca, NV 89445Auction
 ServiceLink Auction
- $387,9003 bd2 ba1.3k sqft11145 Cormier Blvd, Winnemucca, NV 89445ActiveMLS ID #260009924, Tamara Nordmeyer, Cowboy Country Realty. NNRMLS
- $397,0003 bd2 ba1.6k sqft4695 Cowboy Way, Winnemucca, NV 89445ActiveMLS ID #260011773, Justin Rost, Coldwell Banker Cornerstone Realty. NNRMLS
- $420,0003 bd2 ba1.2k sqft6740 Country Rd, Winnemucca, NV 89445ActiveMLS ID #260011025, Madison Riley, Lindsey Realty. NNRMLS
- $349,9003 bd2 ba1.4k sqft7160 Market St, Winnemucca, NV 89445ActiveMLS ID #260009854, Stevie Destout, Cowboy Country Realty. NNRMLS
- $319,9003 bd1 ba968 sqft613 Camelot Way, Winnemucca, NV 89445ActiveMLS ID #260013304, Joree Jacaway, NextHome eNVy Estate Professio. NNRMLS
- $262,5003 bd1 ba1.1k sqft1964 Mizpah St, Winnemucca, NV 89445ActiveMLS ID #260013879, Pamela Fabor, Humboldt Realty, LLC. NNRMLS
- $310,0002 bd2 ba941 sqft1225 Melarkey St, Winnemucca, NV 89445ActiveMLS ID #260013425, Joree Jacaway, NextHome eNVy Estate Professio. NNRMLS
- $333,0003 bd2 ba1.4k sqft4055 Nancy St, Winnemucca, NV 89445ActiveMLS ID #260010498, Kimberlie Buffington, Nolan Realty & Investments. NNRMLS
- $359,9004 bd2 ba1.3k sqft3155 Valley Way, Winnemucca, NV 89445ActiveMLS ID #260010368, Tamara Nordmeyer, Cowboy Country Realty. NNRMLS
- $240,0003 bd2 ba1.4k sqft12365 Pole Creek Rd, Golconda, NV 89414ActiveMLS ID #260013743, Edmond Booth, Vision West Realty. NNRMLS
- $419,9003 bd2 ba1.7k sqft9460 Old Tollhouse Rd, Winnemucca, NV 89445ActiveMLS ID #260010081, Janet Ellis, Coldwell Banker Cornerstone Realty. NNRMLS
- $174,0003 bd1 ba924 sqft9910 Mayhew Dr, Winnemucca, NV 89445ActiveMLS ID #250056968, Ana Pearson, Haute Properties NV. NNRMLS
- $236,5002 bd1 ba1k sqft481 Hanson St, Winnemucca, NV 89445ActiveMLS ID #260007375, Pamela Fabor, Humboldt Realty, LLC. NNRMLS
- $369,9002 bd3 ba1.2k sqft5224 Foothill Dr #38, Winnemucca, NV 89445ActiveMLS ID #260012672, Dusty Shipp, LPT Realty. NNRMLS
- $369,9002 bd3 ba1.2k sqft5226 Foothill Dr #39, Winnemucca, NV 89445ActiveMLS ID #260012680, Dusty Shipp, LPT Realty. NNRMLS
