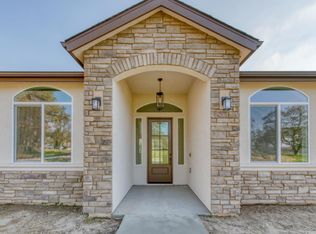
Brand-new construction on 2 acres! This stunning 2,326 sqft, Modern-Farmhouse features 4 bedrooms and 3 full bathrooms, thoughtfully designed with a spacious open-concept layout and soaring high ceilings that fill the home with natural light. With owned solar and plenty of space to expand, entertain, or simply enjoy peaceful surroundings, this property is the perfect blend of comfort and opportunity. Enjoy the space and privacy of country living while still being close to town. Built by one of Fresno's top custom builders, this home is still in its early stage, giving buyers a rare opportunity to personalize finishes and make it truly their own. The possibilities are endless with this blank canvas, but time is limited! Act now to customize your dream home!
Pending
$899,000
6266 W McKinley Ave, Fresno, CA 93723
4beds
3baths
2,326sqft
:
Get pre-qualified$5,896/mo
Residential, Single Family Residence
Built in ----
2 Acres Lot
$865,600 Zestimate®
$387/sqft
$-- HOA
What's special
Spacious open-concept layoutSoaring high ceilings
- 112 days |
- 139 |
- 3 |
Zillow last checked:
Listing updated:
Listed by:
Lucy Sandoval Ledezma DRE #02110469 559-308-5253,
Real Broker,
Miguel A. Sanchez DRE #02093478 559-593-3088,
Real Broker
Source: Fresno MLS,MLS#: 646761Originating MLS: Fresno MLS
Facts & features
Interior
Bedrooms & bathrooms
- Bedrooms: 4
- Bathrooms: 3
Primary bedroom
- Area: 0
- Dimensions: 0 x 0
Bedroom 1
- Area: 0
- Dimensions: 0 x 0
Bedroom 2
- Area: 0
- Dimensions: 0 x 0
Bedroom 3
- Area: 0
- Dimensions: 0 x 0
Bedroom 4
- Area: 0
- Dimensions: 0 x 0
Dining room
- Area: 0
- Dimensions: 0 x 0
Family room
- Area: 0
- Dimensions: 0 x 0
Kitchen
- Area: 0
- Dimensions: 0 x 0
Living room
- Area: 0
- Dimensions: 0 x 0
Basement
- Area: 0
Heating
- Has Heating (Unspecified Type)
Cooling
- Central Air
Appliances
- Laundry: Inside
Features
- Has fireplace: No
Interior area
- Total structure area: 2,326
- Total interior livable area: 2,326 sqft
Property
Parking
- Total spaces: 2
- Parking features: Garage - Attached
- Attached garage spaces: 2
Features
- Levels: One
- Stories: 1
Lot
- Size: 2 Acres
- Dimensions: 161 x 540
- Features: Urban
Details
- Parcel number: 31215041S
Construction
Type & style
- Home type: SingleFamily
- Property subtype: Residential, Single Family Residence
Materials
- Stucco, Wood Siding
- Foundation: Concrete
- Roof: Composition
Utilities & green energy
- Electric: On
- Sewer: Septic Tank
- Water: Private
- Utilities for property: Propane
Green energy
- Energy generation: Solar
Community & HOA
Location
- Region: Fresno
Financial & listing details
- Price per square foot: $387/sqft
- Tax assessed value: $234,600
- Annual tax amount: $4,222
- Date on market: 4/8/2026
- Cumulative days on market: 113 days
- Listing agreement: Exclusive Right To Sell
Estimated market value
$865,600
$822,000 - $909,000
$2,965/mo
Price history
| Date | Event | Price |
|---|---|---|
| 5/14/2026 | Pending sale | $899,000$387/sqft |
Source: Fresno MLS #646761 Report a problem | ||
| 4/8/2026 | Listed for sale | $899,000+3496%$387/sqft |
Source: Fresno MLS #646761 Report a problem | ||
| 2/26/2024 | Sold | $25,000-78.3%$11/sqft |
Source: Public Record Report a problem | ||
| 5/2/1997 | Sold | $115,000$49/sqft |
Source: Public Record Report a problem | ||
Public tax history
| Year | Property taxes | Tax assessment |
|---|---|---|
| 2025 | $4,222 +67.7% | $234,600 +134.7% |
| 2024 | $2,517 +1.8% | $99,946 +2% |
| 2023 | $2,473 +5% | $97,987 +2% |
| 2022 | $2,355 -0.2% | $96,067 +2% |
| 2021 | $2,360 +2.5% | $94,184 +1% |
| 2020 | $2,303 +0.8% | $93,219 +2% |
| 2019 | $2,284 +1.2% | $91,392 +2% |
| 2018 | $2,257 +115.4% | $89,601 +2% |
| 2017 | $1,048 +9.3% | $87,845 +2% |
| 2016 | $959 +0.5% | $86,124 +1.5% |
| 2015 | $954 0% | $84,831 +2% |
| 2014 | $954 | $83,170 +0.5% |
| 2013 | -- | $82,795 -56.6% |
| 2012 | -- | $190,715 +2% |
| 2011 | -- | $186,976 +0.8% |
| 2010 | -- | $185,580 -0.2% |
| 2009 | -- | $186,022 +2% |
| 2008 | -- | $182,376 +2% |
| 2007 | -- | $178,801 +2% |
| 2006 | -- | $175,296 +2% |
| 2005 | -- | $171,860 +2% |
| 2004 | -- | $168,491 +30.3% |
| 2003 | -- | $129,317 +2% |
| 2002 | -- | $126,782 +2% |
| 2001 | $1,380 | $124,297 |
Find assessor info on the county website
Monthly payment
Est. payment
Payment breakdown
Explore the cost of this home by adjusting the details. Changes won't be saved.Climate risks
Neighborhood: West
Nearby schools
GreatSchools rating
- 5/10Roosevelt Elementary SchoolGrades: K-6Distance: 1.3 mi
- 3/10El Capitan Middle SchoolGrades: 7-8Distance: 1.6 mi
- 6/10Central HighGrades: 9-12Distance: 3.8 mi
Schools provided by the listing agent
- Elementary: Roosevelt
- Middle: Glacier Point
- High: Central East
Source: Fresno MLS. This data may not be complete. We recommend contacting the local school district to confirm school assignments for this home.
- $402,1003 bd0 ba1.5k sqft6166 W McKinley Ave, Fresno, CA 93723Off Market
- $495,8003 bd1 ba1.7k sqft6282 W McKinley Ave, Fresno, CA 93723Off Market
- $628,8004 bd2 ba1.9k sqft1964 N Ring Ave, Fresno, CA 93723Off Market
- $430,1002 bd1 ba1.2k sqft6308 W McKinley Ave, Fresno, CA 93723Off Market
- $572,0004 bd2 ba1.9k sqft6338 W McKinley Ave, Fresno, CA 93723Off Market
- $584,6003 bd1 ba2.1k sqft6329 W McKinley Ave, Fresno, CA 93723Off Market
- $816,3003 bd2 ba3.3k sqft6152 W McKinley Ave, Fresno, CA 93723Off Market
- $680,3004 bd3 ba2.3k sqft2151 N Ring Ave, Fresno, CA 93723Off Market
A local agent can set up tours, give advice and negotiate with sellers.
Similar homes
- $740,3934 bd3 ba2.5k sqft6413 N Pima Ave, Fresno, CA 93722For Sale
 MLS ID #644842, Cassandra M. Coleman. Fresno MLS
 - from $519,0004 bd3 ba2.3k sqftVilla 6 Plan, Parc West, Fresno, CA 93723New Construction
 Granville Homes
 - $659,0004 bd2 ba2.3k sqft14160 Road 36, Madera, CA 93636For Sale
 MLS ID #649428, Mirna Garcia. Fresno MLS
 - $888,4504 bd4 ba2.7k sqft1628 Summerset Ave, Clovis, CA 93619For Sale
 MLS ID #649954, Denise A. Melkonian. Fresno MLS
 - $893,5604 bd4 ba2.7k sqft1655 Heirloom Ave, Clovis, CA 93619For SaleMLS ID #643940, Denise A. Melkonian. Fresno MLS
- $492,3004 bd2 ba1.7k sqft7379 W Hadley Ave, Fresno, CA 93723New ConstructionGranville Homes
- $482,3004 bd2 ba1.7k sqft4179 N Tisha Ave, Fresno, CA 93723New ConstructionGranville Homes
- $523,9004 bd2 ba1.7k sqft7138 W Ashcroft Ave, Fresno, CA 93723New ConstructionGranville Homes
- $818,5604 bd3 ba2.5k sqft1665 Heirloom Ave, Clovis, CA 93619For SaleMLS ID #649944, Denise A. Melkonian. Fresno MLS
- $624,9995 bd4 ba3.1k sqft15758 Mark Rd, Madera, CA 93636For SaleMLS ID #647821, Jason C. Fretag. Fresno MLS
- from $469,0004 bd2 ba1.7k sqftVilla 5 Plan, Parc West, Fresno, CA 93723New ConstructionGranville Homes
- $625,0003 bd2 ba1.8k sqft1418 N Del Rey Ave, Sanger, CA 93657For SaleMLS ID #649664, Nicholas Sampson. Fresno MLS
- $985,7904 bd4 ba3.1k sqft1618 Summerset Ave, Clovis, CA 93619For SaleMLS ID #650399, Denise A. Melkonian. Fresno MLS
- $991,2304 bd4 ba3.1k sqft1675 Windmill Ave, Clovis, CA 93619For SaleMLS ID #649961, Denise A. Melkonian. Fresno MLS
- from $498,9904 bd3 ba2.5k sqftPlan 2554 Modeled Plan, Parkside at Peach Avenue, Fresno, CA 93725New ConstructionKB Home
- from $889,7904 bd4 ba3.3k sqftThe 3312 Plan, The Ranch at Heritage Grove : Grand Series II, Clovis, CA 93619New ConstructionLennar Homes
- from $489,0004 bd3 ba2k sqftPapyrus Plan, Riverstone : Calligraphy Series at Club District, Madera, CA 93636New ConstructionLennar Homes
- from $489,0004 bd3 ba2k sqftPapyrus Plan, Riverstone : Frontier Series at Club District, Madera, CA 93636New ConstructionLennar Homes
- $907,2904 bd4 ba3.3k sqft2047 N Marion Ave, Clovis, CA 93619New ConstructionLennar Homes
- $878,2904 bd3 ba2.9k sqft1335 Farmhouse Ave, Clovis, CA 93619New ConstructionLennar Homes
Local buyer's agents are ready to help
