VA FORECLOSURE - Traditional Ranch (4-SIDED BRICK HOME) Built in 2013 - Buford City Schools. Welcome Into Home By a Wide Foyer - HARDWOOD FLOORS throughout the Main Areas and Newer Roof; This Lovely Floor Plan Offers 3BR, 2.5BA; Front Room Perfect for an Office, Playroom or Dining Room; Gourmet Kitchen has a GAS Cook Top, Microwave, Double Wall Oven, Dishwasher, and Refrigerator; Breakfast Area, Walk-In Pantry and SO Much Counter and Cabinet Space. Beautiful Arches & Can Lights Make the Kitchen the Center of This Home. The Living Room Includes Corner STACKED-STONE Fireplace, High Ceilings with a View into the Kitchen. Spacious Owners Suite Tucked in the Rear of the Home for Privacy, and Bathroom Includes DOUBLE Vanities, Garden Tub, Oversized TILED Shower and Large Closet. Secondary Bedrooms with Vaulted Ceilings Share the Hall Bathroom that Includes DOUBLE Vanities, Tub/Shower Combo and a LINEN Closet! The Powder Room by the Entrance is Perfect for Guests! Laundry Closet with Built-In Cabinets Perfect for Storage. FENCED & LEVEL Back Yard Includes a Covered Patio and an Area to Install Appliances Perfect for Outdoor Entertaining; An ADDITIONAL 3RD Parking Space in the Driveway - HOA in Place, Hall County Taxes and Conveniently Located off of Buford HWY; Minutes Away From Lake Lanier Islands PKWY, Lake Lanier, I-985, Publix, Restaurants, Shops and So Much More! Property is a VA FORECLOSURE, and being Sold "AS IS", and Seller Will Not Make Repairs - Great Property - Come Take a Look!
Pending
$410,000
6268 Brookridge Dr, Flowery Branch, GA 30542
3beds
2,090sqft
:
Get pre-qualified$2,509/mo
Single Family Residence
Built in 2013
9,583 Square Feet Lot
$410,200 Zestimate®
$196/sqft
$35/mo HOA
What's special
Corner stacked-stone fireplaceNewer roofWalk-in pantryBreakfast areaCovered patioLarge closetLinen closet
- 9 days |
- 676 |
- 33 |
Likely to sell faster than
Zillow last checked:
Listing updated:
Listed by:
Katie E Bishop 706-540-6162,
First Class Realty
Source: GAMLS,MLS#: 10808385
Facts & features
Interior
Bedrooms & bathrooms
- Bedrooms: 3
- Bathrooms: 3
- Full bathrooms: 2
- 1/2 bathrooms: 1
- Main level bathrooms: 2
- Main level bedrooms: 3
Rooms
- Room types: Family Room, Foyer, Laundry
Heating
- Central, Electric
Cooling
- Ceiling Fan(s), Central Air
Appliances
- Included: Dishwasher, Electric Water Heater, Microwave, Oven/Range (Combo), Refrigerator
- Laundry: In Hall
Features
- Master On Main Level, Separate Shower, Split Bedroom Plan, Walk-In Closet(s)
- Flooring: Hardwood, Tile
- Basement: None
- Number of fireplaces: 1
- Common walls with other units/homes: No Common Walls
Interior area
- Total structure area: 2,090
- Total interior livable area: 2,090 sqft
- Finished area above ground: 2,090
- Finished area below ground: 0
Property
Parking
- Parking features: Attached, Garage
- Has attached garage: Yes
Features
- Levels: One
- Stories: 1
- Patio & porch: Patio
Lot
- Size: 9,583 Square Feet
- Features: Level
Details
- Additional structures: Outdoor Kitchen
- Parcel number: 08138A002017
Construction
Type & style
- Home type: SingleFamily
- Architectural style: Brick 4 Side,Ranch,Traditional
- Property subtype: Single Family Residence
Materials
- Brick
- Foundation: Slab
- Roof: Composition,Other
Condition
- Resale
- New construction: No
- Year built: 2013
Utilities & green energy
- Sewer: Public Sewer
- Water: Public
- Utilities for property: Cable Available, Electricity Available, High Speed Internet, Natural Gas Available, Phone Available, Sewer Connected, Underground Utilities, Water Available
Community & HOA
Community
- Features: Sidewalks
- Subdivision: Wynfield
HOA
- Has HOA: Yes
- Services included: Maintenance Grounds, Management Fee
- HOA fee: $425 annually
Location
- Region: Flowery Branch
Financial & listing details
- Price per square foot: $196/sqft
- Tax assessed value: $533,000
- Annual tax amount: $4,821
- Date on market: 7/17/2026
- Cumulative days on market: 10 days
- Listing agreement: Exclusive Right To Sell
- Electric utility on property: Yes
Estimated market value
$410,200
$390,000 - $431,000
$2,284/mo
Price history
| Date | Event | Price |
|---|---|---|
| 7/22/2026 | Pending sale | $410,000$196/sqft |
Source:  GAMLS #10808385 Report a problem GAMLS #10808385 Report a problem | ||
| 7/18/2026 | Listed for sale | $410,000+3.8%$196/sqft |
Source: GAMLS #10808385 Report a problem | ||
| 5/24/2026 | Sold | $395,035-25.3%$189/sqft |
Source: Public Record Report a problem | ||
| 8/29/2024 | Price change | $529,000-2%$253/sqft |
Source: GAMLS #10346478 Report a problem | ||
| 7/26/2024 | Listed for sale | $539,900+6.9%$258/sqft |
Source:  FMLS GA #7427816 Report a problem FMLS GA #7427816 Report a problem | ||
| 5/28/2024 | Sold | $505,250+70.9%$242/sqft |
Source: Public Record Report a problem | ||
| 7/12/2019 | Sold | $295,600-4.6%$141/sqft |
Source:  FMLS GA #6098493 Report a problem FMLS GA #6098493 Report a problem | ||
| 5/10/2019 | Pending sale | $309,900$148/sqft |
Source: RE/MAX Center #8482402 Report a problem | ||
| 10/10/2018 | Listed for sale | $309,900+37%$148/sqft |
Source: Owner Report a problem | ||
| 7/10/2014 | Sold | $226,272$108/sqft |
Source: Public Record Report a problem | ||
Public tax history
| Year | Property taxes | Tax assessment |
|---|---|---|
| 2025 | $4,395 +3.4% | $213,200 +3.4% |
| 2024 | $4,252 +5.1% | $206,200 +6.8% |
| 2023 | $4,047 +20.3% | $193,120 +24.6% |
| 2022 | $3,365 +17.6% | $155,040 +20.8% |
| 2021 | $2,863 +5.9% | $128,360 +4.8% |
| 2020 | $2,703 +21.6% | $122,480 +27.4% |
| 2019 | $2,223 +5.6% | $96,120 +7.9% |
| 2018 | $2,105 +127.8% | $89,080 +12.1% |
| 2017 | $924 +11.5% | $79,480 -6.1% |
| 2016 | $829 +8.5% | $84,600 -4% |
| 2015 | $764 | $88,120 |
| 2014 | $764 | $88,120 |
Find assessor info on the county website
Monthly payment
Est. payment
Payment breakdown
Explore the cost of this home by adjusting the details. Changes won't be saved.Climate risks
Neighborhood: 30542
Nearby schools
GreatSchools rating
- NABuford Elementary SchoolGrades: PK-KDistance: 3.6 mi
- 9/10Buford Middle SchoolGrades: 6-8Distance: 3.2 mi
- 9/10Buford High SchoolGrades: 9-12Distance: 4.1 mi
Schools provided by the listing agent
- Elementary: Buford Academy
- Middle: Buford
- High: Buford
Source: GAMLS. This data may not be complete. We recommend contacting the local school district to confirm school assignments for this home.
- $516,9004 bd3 ba2.8k sqft6272 Brookridge Dr, Flowery Branch, GA 30542Off Market
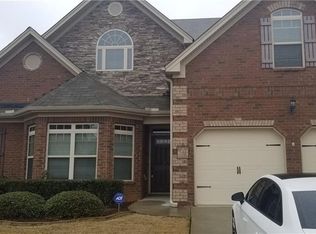
- $644,0004 bd3 ba4.5k sqft6264 Brookridge Dr, Flowery Branch, GA 30542Off Market
- $584,5005 bd3 ba3.1k sqft6276 Brookridge Dr, Flowery Branch, GA 30542Off Market

- $442,900-- bd-- ba2.1k sqft6260 Brookridge Dr, Flowery Branch, GA 30542Off Market
- $476,2003 bd3 ba2k sqft6267 Brookridge Dr, Flowery Branch, GA 30542Off Market
- $651,2005 bd4 ba4.3k sqft6255 Brookridge Dr, Flowery Branch, GA 30542Off Market
- $637,9005 bd3 ba4.3k sqft6255 Brookridge Dr #0, Flowery Branch, GA 30542Off Market
- $323,00080 bd1 ba1.4k sqft6019 Atlanta Hwy, Flowery Branch, GA 30542Off Market
A local agent can set up tours, give advice and negotiate with sellers.
Similar homes
- $387,9003 bd2 ba2.1k sqft6379 Magnetic Point, Flowery Branch, GA 30542For Sale
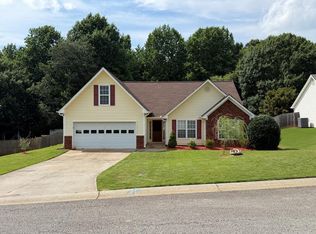 MLS ID #142836, Eric Postell. Tift Area BOR
 - $399,9003 bd3 ba2k sqft5521 Shallow Branch Dr, Flowery Branch, GA 30542For Sale
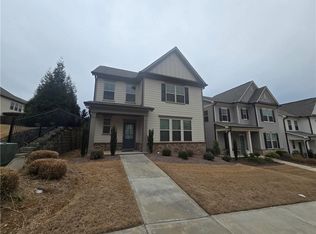
 MLS ID #7721486, Shawn Kim, Great Brokers Realty, LLC.. FMLS GA
 - $--4 bd2 ba3k sqft2707 Bogan Creek Dr, Buford, GA 30519Auction
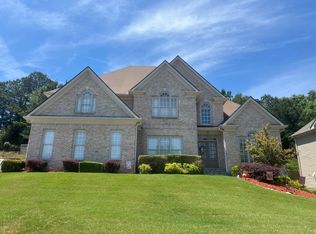 ServiceLink Auction
 - $--5 bd2 ba2.4k sqft5432 Barberry Ave, Oakwood, GA 30566Auction
 ServiceLink Auction
 - $425,0003 bd3 ba2.3k sqft3951 Sovereign Dr, Buford, GA 30519For SaleMLS ID #7786429, Beth Ann Hunter, RPM Realty, Inc.. FMLS GA
- $--3 bd2 ba1.8k sqft7230 Park Forest Ct, Cumming, GA 30041AuctionAuction.com 2
- $--3 bd1 ba1.9k sqft449 W Park St, Buford, GA 30518AuctionAuction.com 2
- $--4 bd3 ba2.3k sqft4245 Pearhaven Ln, Gainesville, GA 30504AuctionAuction.com 2
- $--3 bd3 ba1.6k sqft3669 Abbey Way, Gainesville, GA 30507AuctionXome
- $--4 bd3 ba2.9k sqft1630 Hidden Creek Point, Cumming, GA 30040AuctionAuction.com 2
- $--4 bd4 ba2.6k sqft3357 Baymount Way, Lawrenceville, GA 30043AuctionAuction.com 2
- $399,0004 bd3 ba2.5k sqft824 Port West Dr, Auburn, GA 30011Active Under Contract
 MLS ID #10802578, Natalie Geiger, eXp Realty. GAMLS
 - $--5 bd3 ba2.6k sqft1484 Wilford Dr, Lawrenceville, GA 30043AuctionAuction.com 2
- $--4 bd3 ba2.5k sqft1312 Woodland View Rd, Lawrenceville, GA 30043AuctionAuction.com 2
- $--3 bd2 ba1.7k sqft2360 Luke Edwards Rd, Dacula, GA 30019AuctionAuction.com 2
- $399,5004 bd3 ba2.5k sqft5313 Catrina Way, Buford, GA 30519For SaleMLS ID #7795832, Nelson Ng, AllTrust Realty, Inc.. FMLS GA
- $396,1353 bd3 ba1.8k sqft7509 Clover Ln #122, Flowery Branch, GA 30542ActiveMLS ID #10801108, Charles Wilson, CCG Realty Group LLC. GAMLS
- $393,9853 bd3 ba1.8k sqft7481 Clover Ln #129, Flowery Branch, GA 30542ActiveMLS ID #10801151, Charles Wilson, CCG Realty Group LLC. GAMLS
- $--5 bd3 ba2.4k sqft2717 Berkshire Dr, Winder, GA 30680AuctionAuction.com 2
- $--3 bd2 ba1.3k sqft4617 Gillsville Hwy, Gillsville, GA 30543AuctionAuction.com 2
