This popular Duncan floor plan features many upgrades throughout. LARGE white quartz island, 42 inch white cabinets, adorable backsplash, black plumbing and fixtures and so much more! Lochridge is a brand-new community with easy access to freeways and shopping. Trails, parks and a lake will make this an amazing community to call home! School District 833. Schedule a visit to the model to learn more, open daily from11-6. Pictures are of a Model Home. Ask about our amazing financial incentives! Come check Lochridge to TOUR our MODEL and learn more about this home!
Pending
$435,785
6268 Ivywood Ave S, Cottage Grove, MN 55016
3beds
2,020sqft
:
Get pre-qualified$3,013/mo
(TH) Side x Side
Built in 2026
1,742 Square Feet Lot
$436,100 Zestimate®
$216/sqft
$310/mo HOA
What's special
- 132 days |
- 5 |
- 0 |
Zillow last checked:
Listing updated:
Listed by:
Robert E Ramsay 612-414-0411,
Pulte Homes Of Minnesota, LLC
Source: NorthstarMLS as distributed by MLS GRID,MLS#: 7044856
Facts & features
Interior
Bedrooms & bathrooms
- Bedrooms: 3
- Bathrooms: 3
- Full bathrooms: 2
- 1/2 bathrooms: 1
Bedroom
- Level: Upper
- Area: 208 Square Feet
- Dimensions: 13x16
Bedroom 2
- Level: Upper
- Area: 132 Square Feet
- Dimensions: 11x12
Bedroom 3
- Level: Upper
- Area: 110 Square Feet
- Dimensions: 11x10
Family room
- Level: Main
- Area: 225 Square Feet
- Dimensions: 15x15
Informal dining room
- Level: Main
- Area: 110 Square Feet
- Dimensions: 10x11
Kitchen
- Level: Main
- Area: 168 Square Feet
- Dimensions: 12x14
Laundry
- Level: Upper
- Area: 36 Square Feet
- Dimensions: 6x6
Heating
- Forced Air
Cooling
- Central Air
Appliances
- Included: Air-To-Air Exchanger, Dishwasher, Disposal, Dryer, Exhaust Fan, Humidifier, Microwave, Range, Refrigerator, Washer
- Laundry: Laundry Room
Features
- Basement: None
- Fireplace features: Electric, Living Room
Interior area
- Total structure area: 2,020
- Total interior livable area: 2,020 sqft
- Finished area above ground: 2,020
- Finished area below ground: 0
Property
Parking
- Total spaces: 2
- Parking features: Attached, Asphalt
- Attached garage spaces: 2
Accessibility
- Accessibility features: None
Features
- Levels: Two
- Stories: 2
- Patio & porch: Patio
- Fencing: None
Lot
- Size: 1,742 Square Feet
- Features: Sod Included in Price
Details
- Foundation area: 917
- Parcel number: TBD
- Zoning description: Residential-Multi-Family
Construction
Type & style
- Home type: Townhouse
- Property subtype: (TH) Side x Side
- Attached to another structure: Yes
Materials
- Frame
- Roof: Age 8 Years or Less,Asphalt,Pitched
Condition
- New construction: No
- Year built: 2026
Details
- Builder name: PULTE HOMES
Utilities & green energy
- Gas: Natural Gas
- Sewer: City Sewer/Connected
- Water: City Water/Connected
Community & HOA
Community
- Subdivision: Lochridge
HOA
- Has HOA: Yes
- Amenities included: Other
- Services included: Maintenance Structure, Hazard Insurance, Lawn Care, Other, Maintenance Grounds, Professional Mgmt, Sanitation, Shared Amenities, Snow Removal
- HOA fee: $310 monthly
- HOA name: Sharper Management
- HOA phone: 952-224-4777
Location
- Region: Cottage Grove
Financial & listing details
- Price per square foot: $216/sqft
- Date on market: 3/28/2026
- Road surface type: Paved
Estimated market value
$436,100
$414,000 - $458,000
$2,748/mo
Price history
| Date | Event | Price |
|---|---|---|
| 3/28/2026 | Pending sale | $435,785$216/sqft |
Source:  NorthstarMLS as distributed by MLS GRID #7044856 Report a problem NorthstarMLS as distributed by MLS GRID #7044856 Report a problem | ||
Public tax history
Tax history is unavailable.
Monthly payment
Est. payment
Payment breakdown
Explore the cost of this home by adjusting the details. Changes won't be saved.Climate risks
Neighborhood: 55016
Nearby schools
GreatSchools rating
- 9/10Grey Cloud Elementary SchoolGrades: K-5Distance: 1.3 mi
- 6/10Cottage Grove Middle SchoolGrades: 6-8Distance: 1.6 mi
- 10/10East Ridge High SchoolGrades: 9-12Distance: 1.9 mi
- $409,9903 bd3 ba2k sqft6293 Ivywood Ave, Cottage Grove, MN 55016Sold
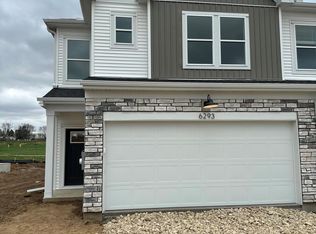
- $414,9903 bd3 ba2k sqft6283 Ivywood Ave S, Cottage Grove, MN 55016New Construction

- $377,9903 bd3 ba1.8k sqft6287 Ivywood Ave S, Cottage Grove, MN 55016New Construction
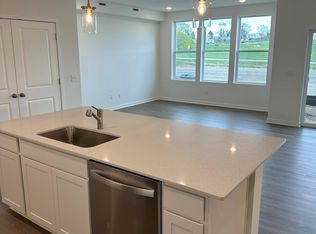
- $409,0154 bd3 ba2k sqft6295 Ivywood Ave S, Cottage Grove, MN 55016Sold
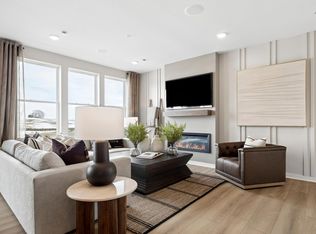
- $394,9904 bd3 ba2k sqft6285 Ivywood Ave S, Cottage Grove, MN 55016New Construction
- $362,9903 bd3 ba1.8k sqft6297 Ivywood Ave S, Cottage Grove, MN 55016New Construction
- from $395,990-- sqft6281 Ivywood Ave S, Cottage Grove, MN 55016New Construction
- from $376,990-- sqft6279 Ivywood Ave S, Cottage Grove, MN 55016New Construction
A local agent can set up tours, give advice and negotiate with sellers.
Similar homes
- $394,9904 bd3 ba2k sqft6285 Ivywood Ave S, Cottage Grove, MN 55016New Construction
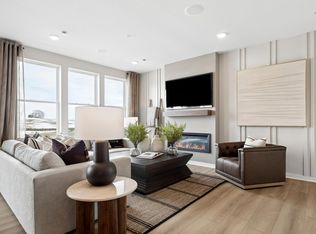
 NorthstarMLS as distributed by MLS GRID
 - $436,9904 bd3 ba2.1k sqft10430 Hadley Ave S, Cottage Grove, MN 55016For Sale
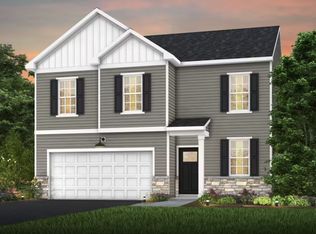 MLS ID #7089724, Cheryl A Mourning, Pulte Homes Of Minnesota, LLC. NorthstarMLS as distributed by MLS GRID
 - $449,9904 bd3 ba2.5k sqft7486 103rd St S, Cottage Grove, MN 55016New Construction
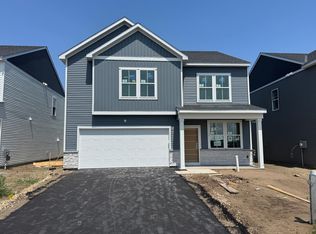 NorthstarMLS as distributed by MLS GRID
 - $428,9904 bd3 ba2k sqft10390 Hadley Ave S, Cottage Grove, MN 55016For Sale
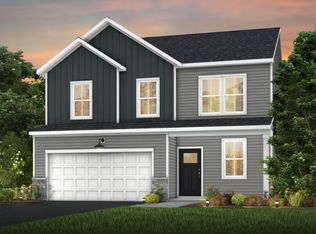 MLS ID #7073429, Frank Skirianos, Pulte Homes Of Minnesota, LLC. NorthstarMLS as distributed by MLS GRID
 - $493,5954 bd3 ba2.3k sqft1855 Lincoln Ave, Saint Paul Park, MN 55016New ConstructionMLS ID #7117993, Lennar Minnesota, Lennar Sales Corp. NorthstarMLS as distributed by MLS GRID
- $375,2053 bd3 ba1.7k sqft5353 Long Pointe Pass, Woodbury, MN 55129New ConstructionNorthstarMLS as distributed by MLS GRID
- $499,9654 bd3 ba2.2k sqft10919 Hemingway Ave S, Cottage Grove, MN 55016New ConstructionNorthstarMLS as distributed by MLS GRID
- $448,5003 bd3 ba2.1k sqft1531 Traverse Ln, West Saint Paul, MN 55118New ConstructionNorthstarMLS as distributed by MLS GRID
- $454,9904 bd3 ba2.5k sqft10422 Hadley Ave S, Cottage Grove, MN 55016For SaleMLS ID #7073422, Frank Skirianos, Pulte Homes Of Minnesota, LLC. NorthstarMLS as distributed by MLS GRID
- $516,5154 bd3 ba2.2k sqft1817 Lincoln Ave, Saint Paul Park, MN 55016New ConstructionMLS ID #7117976, Lennar Minnesota, Lennar Sales Corp. NorthstarMLS as distributed by MLS GRID
- $362,1553 bd3 ba1.7k sqft5351 Long Pointe Pass, Woodbury, MN 55129New ConstructionNorthstarMLS as distributed by MLS GRID
- from $369,9903 bd3 ba1.7k sqftHayward Plan, Cherrywood, Newport, MN 55055New ConstructionM/I Homes
- $544,9903 bd2 ba1.8k sqft10639 Mississippi Dunes Trl S, Cottage Grove, MN 55016New ConstructionNorthstarMLS as distributed by MLS GRID
- from $566,9904 bd3 ba2.7k sqftThe Adams II Plan, Northwick Valley, Cottage Grove, MN 55016New ConstructionDR Horton
- $520,9903 bd2 ba1.8k sqft10647 Mississippi Dunes Trl S, Cottage Grove, MN 55016New ConstructionNorthstarMLS as distributed by MLS GRID
- $379,9853 bd3 ba1.7k sqft4054 Hayward Ave N, Oakdale, MN 55128New ConstructionNorthstarMLS as distributed by MLS GRID
- $565,5934 bd3 ba2.5k sqft10566 Mississippi Dunes Trl S, Cottage Grove, MN 55016New ConstructionNorthstarMLS as distributed by MLS GRID
- $607,9904 bd3 ba2.6k sqft6307 Highland Hills Ave S, Cottage Grove, MN 55016New ConstructionMLS ID #7112635, Jay Senne, Pulte Homes Of Minnesota, LLC. NorthstarMLS as distributed by MLS GRID
- $424,9004 bd3 ba2.1k sqft1006 E Meadowsweet Dr, River Falls, WI 54022New ConstructionMLS ID #7122012, Amy Teal, JPW Realty. NorthstarMLS as distributed by MLS GRID
- $423,9903 bd3 ba1.8k sqft14920 Avondale Vw, Rosemount, MN 55068New ConstructionMLS ID #7108344, Timothy Andrew Levy, Pulte Homes Of Minnesota, LLC. NorthstarMLS as distributed by MLS GRID
