Welcome to 627 B Main Street, where fresh design meets everyday convenience in the heart of Jeffersonville! This newly constructed 3-bedroom, 2-bath home offers approximately 1,000 square feet of efficiently designed living space with a layout that makes the most of every square foot. From the moment you enter, you'll appreciate the seamless flow between the living, dining, and kitchen areas, creating a bright and welcoming atmosphere. Luxury vinyl plank flooring runs throughout the home, complemented by contemporary fixtures and clean, modern finishes. The kitchen offers a great combination of function and style with a center island, breakfast bar seating, attractive cabinetry, and a stainless steel appliance package. The thoughtfully arranged floor plan includes a primary suite with a private bath, additional bedrooms that provide flexibility for guests or a home office, and convenient main-level laundry. Beyond the front door, enjoy a location that puts some of Southern Indiana's favorite destinations within easy reach! Spend your weekends exploring downtown Jeffersonville's restaurants, shops, and entertainment, take a stroll across the Big Four Walking Bridge, or enjoy the nearby parks and outdoor recreation. With convenient access to I-65 and downtown Louisville, this location makes getting around simple. Enjoy the benefits of brand-new construction without sacrificing location or convenience. Seller is a licensed real estate agent.
New construction
$209,900
627 B Main Street, Jeffersonville, IN 47130
3beds
1,000sqft
Single Family Residence
Built in 2026
3,702 Square Feet Lot
$210,000 Zestimate®
$210/sqft
$-- HOA
What's special
Clean modern finishesConvenient main-level laundryContemporary fixturesBright and welcoming atmosphereBreakfast bar seatingStainless steel appliance packageAttractive cabinetry
- 8 days
- 246
- 27
Likely to sell faster than
Zillow last checked:
Listing updated:
Listed by:
Stephannie Wilson,
NextHome Wilson Real Estate
Source: SIRA,MLS#: 2026012901 Originating MLS: Southern Indiana REALTORS Association
Facts & features
Interior
Bedrooms & bathrooms
- Bedrooms: 3
- Bathrooms: 2
- Full bathrooms: 2
Primary bedroom
- Description: Flooring: Luxury Vinyl Plank
- Level: First
- Dimensions: 10.1 x 11.6
Bedroom
- Description: Flooring: Luxury Vinyl Plank
- Level: First
- Dimensions: 10.1 x 9.3
Bedroom
- Description: Flooring: Luxury Vinyl Plank
- Level: First
- Dimensions: 10.1 x 9.3
Other
- Description: Flooring: Luxury Vinyl Plank
- Level: First
- Dimensions: 5 x 9
Other
- Description: Flooring: Luxury Vinyl Plank
- Level: First
- Dimensions: 5 x 9
Kitchen
- Description: Flooring: Luxury Vinyl Plank
- Level: First
- Dimensions: 10.1 x 12
Living room
- Description: Flooring: Luxury Vinyl Plank
- Level: First
- Dimensions: 14.9 x 12
Other
- Description: Laundry Room,Flooring: Luxury Vinyl Plank
- Level: First
- Dimensions: 9.6 x 7.6
Heating
- Heat Pump
Cooling
- Central Air
Appliances
- Included: Dishwasher, Microwave, Oven, Range
- Laundry: Main Level, Laundry Room
Features
- Breakfast Bar, Eat-in Kitchen, Kitchen Island, Bath in Primary Bedroom, Main Level Primary, Mud Room, Pantry, Utility Room, Walk-In Closet(s)
- Has basement: No
- Has fireplace: No
Interior area
- Total structure area: 1,000
- Total interior livable area: 1,000 sqft
- Finished area above ground: 1,000
- Finished area below ground: 0
Video & virtual tour
Property
Parking
- Details: Off Street
Features
- Levels: One
- Stories: 1
- Patio & porch: Patio
- Exterior features: Patio
Lot
- Size: 3,702 Square Feet
Details
- Parcel number: 102000201751000010
- Zoning: Residential
- Zoning description: Residential
Construction
Type & style
- Home type: SingleFamily
- Architectural style: One Story
- Property subtype: Single Family Residence
Materials
- Vinyl Siding, Frame
- Foundation: Slab
- Roof: Shingle
Condition
- New construction: Yes
- Year built: 2026
Details
- Builder model: Lilly D
- Builder name: Murphy Homes
- Warranty included: Yes
Utilities & green energy
- Water: Connected, Public
Community & HOA
HOA
- Has HOA: No
Location
- Region: Jeffersonville
Financial & listing details
- Price per square foot: $210/sqft
- Annual tax amount: $269
- Date on market: 10/30/2026
- Cumulative days on market: 9 days
- Listing terms: Cash,Conventional,FHA,VA Loan
- Road surface type: Paved
Estimated market value
$210,000
$200,000 - $221,000
Not available
Price history
| Date | Event | Price |
|---|---|---|
| 10/30/2026 | Listed for sale | $209,900$210/sqft |
Source:  SIRA #2026012901 Report a problem | ||
Public tax history
Tax history is unavailable.
Monthly payment
Est. payment
Payment breakdown
Explore the cost of this home by adjusting the details. Changes won't be saved.Climate risks
Neighborhood: 47130
Similar homes
- $210,0003 bd2 ba1.2k sqft938 E 8th Street E, Jeffersonville, IN 47130For Sale
 MLS ID #2026013093, Robert Butler, Semonin REALTORS. SIRA
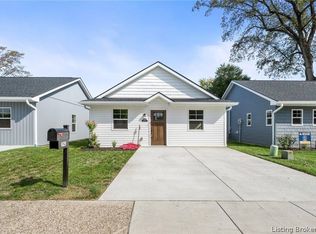
- $209,9003 bd2 ba1.1k sqft625 Main St, Jeffersonville, IN 47130For Sale
 NextHome
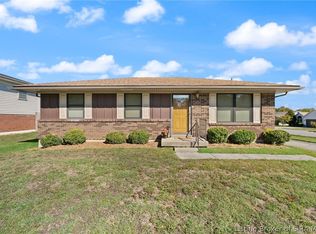
- $205,0003 bd2 ba1k sqft1618 Northaven Drive, Jeffersonville, IN 47130For Sale
 MLS ID #2026012585, Staci Flispart, Lopp Real Estate Brokers. SIRA
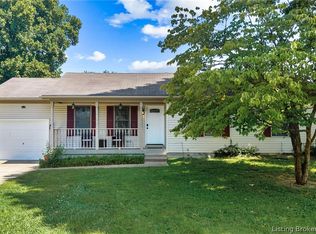
- $220,0003 bd2 ba1.1k sqft714 Hopkins Lane, Jeffersonville, IN 47130For Sale
 MLS ID #2026011533, Justin Sewell, Collective Roots Agency. SIRA
- $194,9003 bd1 ba981 sqft1037 Watt St, Jeffersonville, IN 47130For Sale
 MLS ID #1731247, Courtney McDonald, Lopp Residential LLC. Metro Search Inc. LLC DBA Apex MLS
