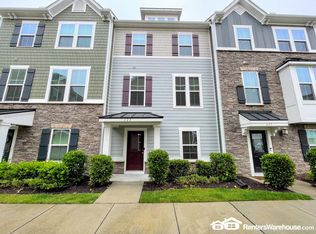
Enjoy low-maintenance living with space and flexibility across three levels. This end-unit features new carpeting and updated paint, creating a bright, move-in-ready feel. The lower level offers a versatile flex space for a home office, media room, or additional living area, with access to the attached two-car garage. The main living level has an open-concept layout with a spacious kitchen, oversized center island, breakfast bar, and powder room. Enjoy morning coffee on your private balcony. Upstairs, the bedrooms provide private retreats, including a spacious primary suite with a walk-in closet and private bath with dual vanities. Additional bedrooms and a full bath offer flexibility for family, guests, or a workspace. Community amenities include trash pickup, a clubhouse, pool, playground, and ground maintenance. Conveniently located near interstate access, shopping, dining, and military installations, this home offers comfort, convenience, and easy living.
Under contract
$299,900
627 Muddy Creek Rd, Chesapeake, VA 23324
3beds
2,034sqft
Townhouse
Built in 2017
871 Square Feet Lot
$301,300 Zestimate®
$147/sqft
$200/mo HOA
What's special
Private balconyBright move-in-ready feelNew carpetingAttached two-car garageOpen-concept layoutAdditional bedroomsSpacious kitchen
- 25 days
- 1,327
- 190
Likely to sell faster than
Zillow last checked:
Listing updated:
Listed by:
Paulette Harris,
Iron Valley Real Est Norfolk 757-900-4873
Source: REIN Inc.,MLS#: 10659210
Facts & features
Interior
Bedrooms & bathrooms
- Bedrooms: 3
- Bathrooms: 3
- Full bathrooms: 2
- 1/2 bathrooms: 1
Rooms
- Room types: Breakfast Area, PBR with Bath, Office/Study, Rec Room, Utility Closet
Heating
- Natural Gas, Programmable Thermostat
Cooling
- Central Air
Appliances
- Included: Dishwasher, Disposal, Dryer, Microwave, Gas Range, Refrigerator, Washer, Gas Water Heater
- Laundry: Dryer Hookup, Washer Hookup
Features
- Primary Sink-Double, Walk-In Closet(s), Pantry
- Flooring: Carpet, Vinyl, Wood
- Windows: Window Treatments
- Attic: Scuttle
- Has fireplace: No
Interior area
- Total interior livable area: 2,034 sqft
Property
Parking
- Total spaces: 2
- Parking features: Garage Att 2 Car, Unit Gar, 2 Space, Driveway
- Attached garage spaces: 2
- Has uncovered spaces: Yes
Features
- Levels: Three Or More
- Stories: 3
- Exterior features: Balcony
- Pool features: None, Association
- Fencing: None
- Waterfront features: Not Waterfront
Lot
- Size: 871 Square Feet
Details
- Parcel number: 1580001000140
- Zoning: PUD
Construction
Type & style
- Home type: Townhouse
- Architectural style: Traditional
- Property subtype: Townhouse
- Attached to another structure: Yes
Materials
- Fiber Cement, Stone
- Foundation: Slab
- Roof: Asphalt Shingle
Condition
- New construction: No
- Year built: 2017
Utilities & green energy
- Sewer: City/County
- Water: City/County
- Utilities for property: Cable Hookup
Community & HOA
Community
- Security: Security System
- Subdivision: Reunion
HOA
- Has HOA: Yes
- Amenities included: Clubhouse, Landscaping, Playground, Pool, Trash
- Second HOA fee: $200 monthly
Location
- Region: Chesapeake
Financial & listing details
- Price per square foot: $147/sqft
- Tax assessed value: $345,500
- Annual tax amount: $3,490
- Date on market: 10/28/2026
Estimated market value
$301,300
$286,000 - $316,000
$2,678/mo
Price history
Price history is unavailable.
Public tax history
| Year | Property taxes | Tax assessment |
|---|---|---|
| 2025 | $3,490 +5.9% | $345,500 +5.9% |
| 2024 | $3,296 +2.3% | $326,300 +2.3% |
| 2023 | $3,223 -1.9% | $319,100 +2% |
| 2022 | $3,284 +13.6% | $312,800 +13.6% |
| 2021 | $2,892 | $275,400 +0.5% |
| 2020 | -- | $273,900 +0.7% |
| 2019 | $2,855 +7.8% | $271,900 +7.8% |
| 2018 | $2,648 | $252,200 |
Find assessor info on the county website
Monthly payment
Est. payment
Payment breakdown
Explore the cost of this home by adjusting the details. Changes won't be saved.Climate risks
Neighborhood: South Norfolk
Nearby schools
Schools provided by the listing agent
- Elementary: Portlock Primary
- Middle: Oscar Smith Middle
- High: Oscar Smith
Source: REIN Inc.. This data may not be complete. We recommend contacting the local school district to confirm school assignments for this home.
Similar homes
- $312,0003 bd3 ba1.5k sqft1416 Martin Ave, Chesapeake, VA 23324For Sale
 MLS ID #10659126, Michael Daugherty. REIN Inc.
- $375,0003 bd3 ba1.8k sqft1512 Aldershot Ln, Chesapeake, VA 23320For Sale
 MLS ID #10662342, Doug Earlenbaugh. REIN Inc.
- $379,0004 bd3 ba2k sqft4116 2nd St, Chesapeake, VA 23324For Sale
 MLS ID #10659003, Steffanie Battles. REIN Inc.
- $290,0003 bd3 ba1.6k sqft4711 Woods Edge Rd, Virginia Beach, VA 23462For Sale
 MLS ID #10662318, Racheal Pridgen. REIN Inc.
- $257,3005 bd3 ba2.3k sqft112 Grant St, Chesapeake, VA 23320Auction
 MLS ID #VACK2000164, Dana Rowell, RealHome Services and Solutions, Inc.. Bright MLS
