Beautifully updated and move-in ready 1-bedroom, 1-bath condo in Whispering Sands, just steps from the beach in Garden City. This fully furnished unit features luxury vinyl plank flooring throughout and tasteful coastal touches, including white paneling used as the kitchen backsplash, adding a light and relaxed beach feel. The kitchenette is thoughtfully designed with a mini refrigerator, and microwave. Perfect for beach getaways, weekend escapes, or short stays where convenience and simplicity matter most. The living area offers a warm fireplace and access to a private balcony, creating the perfect space to enjoy ocean breeze. The bedroom comfortably accommodates two queen-size beds, providing flexibility for owners and guests alike. The updated bathroom includes a newly renovated tiled shower, completing the clean and modern look of the condo. Whispering Sands offers residents and guests a private pool along with convenient golf cart parking. Located right across the street from the ocean and close to dining, shopping, and local attractions, this condo delivers low-maintenance coastal living.
For sale
$189,900
627 N Waccamaw Dr. #209, Garden City Beach, SC 29576
1beds
594sqft
Condominium
Built in 1984
-- sqft lot
$180,200 Zestimate®
$320/sqft
$320/mo HOA
What's special
- 72 days
- 225
- 22
Zillow last checked:
Listing updated:
Listed by:
Kevin Nguyen 843-457-5611,
Century 21 Stopper &Associates
Source: CCAR,MLS#: 2619713 Originating MLS: Coastal Carolinas Association of Realtors
Originating MLS: Coastal Carolinas Association of RealtorsFacts & features
Interior
Bedrooms & bathrooms
- Bedrooms: 1
- Bathrooms: 1
- Full bathrooms: 1
Kitchen
- Features: Solid Surface Counters
Heating
- Central, Electric
Cooling
- Central Air
Appliances
- Included: Microwave, Refrigerator
Features
- Furnished, Fireplace, Separate Shower, Vanity, High Speed Internet, Solid Surface Counters
- Flooring: Luxury Vinyl, Luxury VinylPlank
- Has fireplace: Yes
- Furnished: Yes
Interior area
- Total structure area: 664
- Total interior livable area: 594 sqft
Property
Parking
- Parking features: Underground
Features
- Patio & porch: Balcony
- Exterior features: Balcony
- Pool features: Community, Outdoor Pool
Details
- Additional parcels included: ,
- Parcel number: 47004040127
- Zoning: MF
- Special conditions: None
Construction
Type & style
- Home type: Condo
- Architectural style: Low Rise
- Property subtype: Condominium
Materials
- Wood Frame
- Foundation: Raised
Condition
- Resale
- Year built: 1984
Utilities & green energy
- Water: Public
- Utilities for property: Cable Available, Electricity Available, Phone Available, Sewer Available, Water Available, High Speed Internet Available, Trash Collection
Community & HOA
Community
- Features: Cable TV, Golf Carts OK, Internet Access, Long Term Rental Allowed, Pool, Short Term Rental Allowed
- Subdivision: WHISPERING S I
HOA
- Has HOA: Yes
- Amenities included: Owner Allowed Golf Cart, Owner Allowed Motorcycle, Pet Restrictions, Pets Allowed, Tenant Allowed Motorcycle, Trash, Cable TV
- Services included: Common Areas, Insurance, Maintenance Grounds, Pest Control, Pool(s), Sewer, Trash, Water
- HOA fee: $320 monthly
Location
- Region: Murrells Inlet
Financial & listing details
- Price per square foot: $320/sqft
- Date on market: 6/18/2026
- Listing terms: Cash,Conventional
- Electric utility on property: Yes
Estimated market value
$180,200
$171,000 - $189,000
$1,657/mo
Price history
| Date | Event | Price |
|---|---|---|
| 8/28/2026 | Listed for sale | $189,900$320/sqft |
Source:  CCAR #2619713 Report a problem CCAR #2619713 Report a problem | ||
| 8/10/2026 | Pending sale | $189,900$320/sqft |
Source: CCAR #2619713 Report a problem | ||
| 8/6/2026 | Listing removed | $189,900$320/sqft |
Source: CCAR #2603335 Report a problem | ||
| 7/24/2026 | Price change | $189,900-2.6%$320/sqft |
Source: CCAR #2603335 Report a problem | ||
| 6/24/2026 | Price change | $194,900-2.5%$328/sqft |
Source: CCAR #2603335 Report a problem | ||
| 6/18/2026 | Price change | $199,900-2.4%$337/sqft |
Source: CCAR #2603335 Report a problem | ||
| 4/14/2026 | Price change | $204,900-2.4%$345/sqft |
Source: CCAR #2603335 Report a problem | ||
| 4/11/2026 | Price change | $209,990-2.3%$354/sqft |
Source: CCAR #2603335 Report a problem | ||
| 3/13/2026 | Price change | $214,900-2.3%$362/sqft |
Source: CCAR #2603335 Report a problem | ||
| 2/7/2026 | Listed for sale | $219,900+35.3%$370/sqft |
Source: CCAR #2603335 Report a problem | ||
| 2/28/2022 | Sold | $162,500-3.8%$274/sqft |
Source: CCAR #2201051 Report a problem | ||
| 1/22/2022 | Pending sale | $169,000$285/sqft |
Source: CCAR #2201051 Report a problem | ||
| 1/16/2022 | Listed for sale | $169,000$285/sqft |
Source: CCAR #2201051 Report a problem | ||
Public tax history
Tax history is unavailable.
Monthly payment
Est. payment
Payment breakdown
Explore the cost of this home by adjusting the details. Changes won't be saved.Climate risks
Neighborhood: 29576
Nearby schools
Schools provided by the listing agent
- Elementary: Saint James Elementary School
- Middle: Saint James Middle School
- High: Saint James High School
Source: CCAR. This data may not be complete. We recommend contacting the local school district to confirm school assignments for this home.
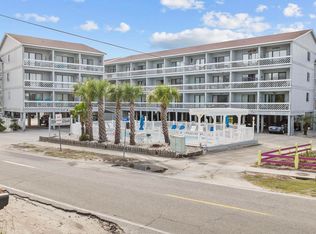
- $210,0001 bd1 ba594 sqft627 N Waccamaw Dr #310, Murrells Inlet, SC 29576Sold
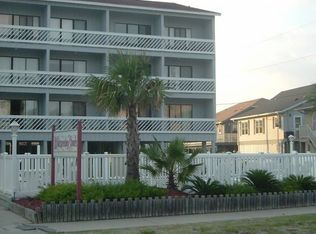
- $192,5002 bd1 ba550 sqft627 N Waccamaw Dr UNIT 112, Murrells Inlet, SC 29576Off Market
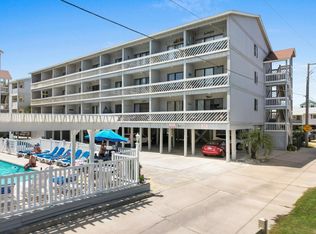
- $173,0001 bd1 ba594 sqft627 N Waccamaw Dr #312, Murrells Inlet, SC 29576Sold
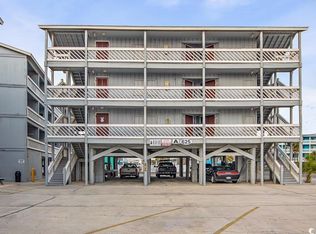
- $170,0001 bd1 ba550 sqft625 N Waccamaw Dr #301, Murrells Inlet, SC 29576Sold
Similar homes
- $184,0001 bd1 ba594 sqftWhispering Sands, Garden City Beach, SC 29576For Sale

 MLS ID #2624709, Cathy Kelley, W Realty Coastal. CCAR
 - $220,0001 bd1 ba594 sqftWhispering Sands, Murrells Inlet, SC 29576For Sale
 MLS ID #2511776, Brad D Maloch, RE/MAX Executive. CCAR
 - $224,0002 bd1 ba594 sqft625 N Waccamaw Dr #102, Murrells Inlet, SC 29576For Sale By Owner
- $239,9001 bd1 ba572 sqftCarolina Shores II, Garden City Beach, SC 29576For Sale
 MLS ID #2616635, Stephanie T Steed, CB Sea Coast Advantage MI. CCAR
 - $195,0001 bd1 ba462 sqftGarden City Guest House, Garden City Beach, SC 29576For SaleMLS ID #2603488, Jim A Allison, Dunes Realty Sales. CCAR
- $264,9991 bd1 ba572 sqftCarolina Shores 2, Garden City Beach, SC 29576For SaleMLS ID #2620077, Lory Ellen L Prescott, Realty ONE Group Dockside. CCAR
- $234,0002 bd1 ba584 sqft301 N Waccamaw Dr. #211, Murrells Inlet, SC 29576For SaleMLS ID #2525981, FD Deaton, EXP Realty LLC. CCAR
- $229,9002 bd1 ba551 sqftSea Watch Landing, Garden City Beach, SC 29576For SaleMLS ID #2605504, Jonathan M Hyman, Dunes Realty Sales. CCAR
- $255,0001 bd1 ba490 sqftDuneside III, Garden City Beach, SC 29576For SaleMLS ID #2618620, Robert McCants, Tidewater Properties. CCAR
- $279,9002 bd1 ba700 sqftSandy Shores I, Garden City Beach, SC 29576For SaleMLS ID #2616637, Robert Lance L Garrison, Beach Realty South, LLC. CCAR
- $187,0001 bd1 ba524 sqft1605 S Ocean Blvd. #210, Myrtle Beach, SC 29577For SaleMLS ID #2625306, Sollecito Advantage Group, CB Sea Coast Advantage MI. CCAR
- $165,0002 bd2 ba876 sqft1881 Colony Dr. #8-L, Surfside Beach, SC 29575For SaleMLS ID #2618684, Lee and Tammy Boyd Team, Iron Oak Properties. CCAR
- $184,9002 bd2 ba500 sqft6001-1602 S Kings Hwy. #1602, Myrtle Beach, SC 29575For SaleMLS ID #2621571, Michael B Minter, Ocean Lakes Properties. CCAR
- $209,9002 bd2 ba876 sqft1850 Colony Dr. #3 B, Surfside Beach, SC 29575For SaleMLS ID #2604761, Joe D Midulla, Beach Star Realty LLC. CCAR
- $205,0002 bd2 ba880 sqft1880 Auburn Ln. #28A, Surfside Beach, SC 29575For SaleMLS ID #2520930, Joe D Midulla, Beach Star Realty LLC. CCAR
- $232,0003 bd2 ba800 sqft6001 - 1121 S Kings Hwy. #1121 Mermaid Drive, Myrtle Beach, SC 29575For SaleMLS ID #2625460, Chip Cook, Keller Williams Innovate South. CCAR
- $207,0001 bd1 ba633 sqftRoxanne Towers, Myrtle Beach, SC 29577For SaleMLS ID #2625355, Steve Shade, Ocean Front Guru Real Estate. CCAR
- $173,000-- bd1 ba407 sqftRenaissance Tower at MBR, Myrtle Beach, SC 29575For SaleMLS ID #2618672, Robin H Keefover, Realty ONE Group Dockside. CCAR
- $169,9002 bd2 ba780 sqft6001-1105A S Kings Hwy., Myrtle Beach, SC 29575For SaleMLS ID #2620733, Reese Jordan, Century 21 The Harrelson Group. CCAR
