Welcome to this immaculate custom-built home in Pinehurst Village at Craft Farms. Built in 2015 to Gulf Shores hurricane standards, this property features impact-resistant windows throughout, extended soffits, and a 2023 Fortified roof for added peace of mind and insurance savings. Situated on a spacious corner lot with mature landscaping, majestic oak trees, and seven crepe myrtles, the home offers stunning lake views from nearly every room, with the golf course just beyond. Enjoy watching lake wildlife - ducks, herons, turtles, egrets, etc. Inside, the open great room showcases 10-foot ceilings, crown molding, an electric fireplace, and hand-scraped engineered wood flooring throughout the living areas and primary suite. The spacious kitchen and bathrooms feature custom wood cabinetry with soft-close doors and drawers, granite countertops, and abundant storage. The primary suite includes dual walk-in closets and a spa-like bath with separate vanities, a soaking tub, a tiled walk-in shower, and a private water closet. The exterior was freshly painted in 2024. HOA dues include lawn care, landscaping, annual pine straw, and irrigation from a community well. Located in a premier golf course community featuring Arnold Palmer-designed courses, residents also have optional membership to the clubhouse.
Pending
Price cut: $4K (5/23)
$545,000
627 Pinehurst Dr, Gulf Shores, AL 36542
3beds
1,968sqft
Single Family Residence
Built in 2015
0.26 Acres Lot
$-- Zestimate®
$277/sqft
$237/mo HOA
What's special
Electric fireplaceImmaculate custom-built homeSeven crepe myrtlesSpacious corner lotOpen great roomSoaking tubGolf course just beyond
- 43 days |
- 327 |
- 8 |
Zillow last checked:
Listing updated:
Listed by:
Alison White 251-923-9982,
EXIT Realty Gulf Shores
Source: Baldwin Realtors,MLS#: 394967
Facts & features
Interior
Bedrooms & bathrooms
- Bedrooms: 3
- Bathrooms: 2
- Full bathrooms: 2
Heating
- Electric
Cooling
- Electric
Appliances
- Included: Disposal, Microwave, Dishwasher
Features
- En Suite, Ceiling Fan(s), High Ceilings, Termite Contract, Split Bedroom Plan
- Flooring: Tile, Wood, Carpet
- Windows: Window Treatments
- Has fireplace: Yes
- Fireplace features: Electric, Great Room
Interior area
- Total interior livable area: 1,968 sqft
Property
Parking
- Total spaces: 2
- Parking features: Double Garage
- Has garage: Yes
Features
- Stories: 1
- Patio & porch: Covered Patio
- Exterior features: Irrigation Sprinkler
- Has view: Yes
- View description: Golf Course, Eastern View, Western View, Direct Lake Front
- Has water view: Yes
- Waterfront features: Lake Front Building
Lot
- Size: 0.26 Acres
- Features: Less Than 1 Acre
Details
- Parcel number: 6108343001188.000
- Special conditions: None
Construction
Type & style
- Home type: SingleFamily
- Architectural style: Ranch
- Property subtype: Single Family Residence
Materials
- Roof: Composition Shingle
Condition
- Year built: 2015
Utilities & green energy
- Utilities for property: Baldwin EMC, Gulf Shores Utilities
Community & HOA
Community
- Features: Clubhouse, Golf, Tennis Racquetball
- Subdivision: Craft Farms
HOA
- Has HOA: Yes
- Services included: Reserve Fund, Taxes Common Area, Common Area Insurance, Association Management, Common Area Maintenance
- HOA fee: $710 quarterly
- HOA phone: 251-943-3039
Location
- Region: Gulf Shores
Financial & listing details
- Price per square foot: $277/sqft
- Tax assessed value: $418,000
- Date on market: 4/17/2026
- Ownership type: Whole Full
Estimated market value
Not available
Estimated sales range
Not available
Not available
Price history
| Date | Event | Price |
|---|---|---|
| 7/27/2026 | Pending sale | $545,000$277/sqft |
Source:  Baldwin Realtors #394967 Report a problem Baldwin Realtors #394967 Report a problem | ||
| 7/4/2026 | Contingent | $545,000$277/sqft |
Source: EXIT Realty broker feed #394967 Report a problem | ||
| 5/23/2026 | Price change | $545,000-0.7%$277/sqft |
Source: Baldwin Realtors #394967 Report a problem | ||
| 4/17/2026 | Listed for sale | $549,000-0.2%$279/sqft |
Source: Baldwin Realtors #394967 Report a problem | ||
| 3/25/2026 | Listing removed | -- |
Source: Owner Report a problem | ||
| 3/14/2026 | Listed for sale | $549,900$279/sqft |
Source: Owner Report a problem | ||
Public tax history
| Year | Property taxes | Tax assessment |
|---|---|---|
| 2025 | -- | $41,800 +4.4% |
| 2024 | -- | $40,020 +10.7% |
| 2023 | $1,193 | $36,160 +12.9% |
| 2022 | -- | $32,040 +7.2% |
| 2021 | -- | $29,900 +1.1% |
| 2020 | -- | $29,580 +10.3% |
| 2019 | -- | $26,820 +7.7% |
| 2018 | -- | $24,900 +3.6% |
| 2017 | -- | $24,040 +3.7% |
| 2016 | -- | $23,180 -21.6% |
| 2015 | -- | $29,580 +225.1% |
| 2014 | -- | $9,100 |
Find assessor info on the county website
Monthly payment
Est. payment
Payment breakdown
Explore the cost of this home by adjusting the details. Changes won't be saved.Climate risks
Neighborhood: 36542
Nearby schools
GreatSchools rating
- 9/10Gulf Shores Elementary SchoolGrades: PK-5Distance: 2.4 mi
- 10/10Gulf Shores Middle SchoolGrades: 6-8Distance: 2.4 mi
- 8/10Gulf Shores High SchoolGrades: 9-12Distance: 2.3 mi
Schools provided by the listing agent
- Elementary: Gulf Shores Elementary
- Middle: Gulf Shores Middle
- High: Gulf Shores High
Source: Baldwin Realtors. This data may not be complete. We recommend contacting the local school district to confirm school assignments for this home.
- $601,200-- bd1 ba2.8k sqft625 Pinehurst Dr, Gulf Shores, AL 36542Off Market
- $528,6003 bd3 ba2.6k sqft3651 Pinehurst Cir, Gulf Shores, AL 36542Off Market
- $386,300-- bd1 ba1.9k sqft623 Pinehurst Dr, Gulf Shores, AL 36542Off Market

- $300,0003 bd2 ba1.9k sqft631 Pinehurst Dr, Gulf Shores, AL 36542Sold
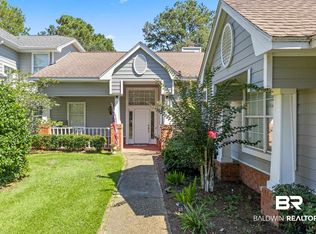
- $443,9003 bd2 ba1.8k sqft3650 Pinehurst Cir, Gulf Shores, AL 36542Off Market
- $500,7003 bd3 ba2.4k sqft621 Pinehurst Dr, Gulf Shores, AL 36542Off Market
- $490,2003 bd3 ba2.7k sqft633 Pinehurst Dr, Gulf Shores, AL 36542Off Market
- $422,700-- bd1 ba2.5k sqft3653 Pinehurst Cir, Foley, AL 36542Off Market
A local agent can set up tours, give advice and negotiate with sellers.
Similar homes
- $545,0004 bd3 ba2.3k sqft4184 Inverness Cir, Gulf Shores, AL 36542Active Under Contract
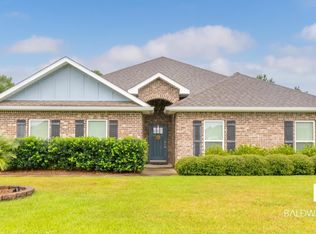 MLS ID #399362, Nadya Lanciotti, EXIT Realty Gulf Shores. Baldwin Realtors
 - $542,5004 bd3 ba2.3k sqft4229 Grove St, Gulf Shores, AL 36542Active
 MLS ID #406747, Myranda Nicole Wulff, RE/MAX Paradise. Baldwin Realtors
 - $485,0004 bd3 ba2.5k sqft6026 Andhurst Dr, Gulf Shores, AL 36542Active Under Contract
 MLS ID #399337, Heather Burchfield, Wheeles Realty. Baldwin Realtors
 - $529,5004 bd2 ba2.3k sqft7122 Rocky Road Loop, Gulf Shores, AL 36542Active
 MLS ID #399663, Wendy Dent, Keller Williams AGC Realty - Orange Beach. Baldwin Realtors
 - $519,0004 bd3 ba2.2k sqft3973 Mercury Cir, Gulf Shores, AL 36542ActiveMLS ID #407172, Dawn Brown, VPR United Real Estate LLC. Baldwin Realtors
- $485,0004 bd3 ba2.2k sqft7075 Rocky Road Loop, Gulf Shores, AL 36542ActiveMLS ID #406648, Lance Steffek, eXp Realty, LLC. Baldwin Realtors
- $385,0003 bd2 ba2k sqft340 Savannah Ln, Gulf Shores, AL 36542ActiveMLS ID #407432, Brian J Reinhardt, RE/MAX Paradise. Baldwin Realtors
- $669,0003 bd3 ba2.3k sqft3605 Olde Park Rd, Gulf Shores, AL 36542ActiveMLS ID #398358, Mitch Holliman, Dolphin Cove Realty LLC. Baldwin Realtors
- $435,0003 bd2 ba1.7k sqft4268 Birkdale St, Gulf Shores, AL 36542ActiveMLS ID #396238, Lyndee Peterson, RE/MAX on the Coast. Baldwin Realtors
- $430,0004 bd2 ba1.6k sqft4248 Ladybank St, Gulf Shores, AL 36542ActiveMLS ID #397348, Brenda Rohlfs, Roberts Brothers, Inc. - Malbis. Baldwin Realtors
- $499,0003 bd2 ba2.2k sqft10499 State Highway 180, Gulf Shores, AL 36542ActiveMLS ID #398470, Joe M Emerson, Engel and Volkers Gulf Shores. Baldwin Realtors
- $580,0003 bd3 ba2k sqft2605 Bienville Ave, Gulf Shores, AL 36542ActiveMLS ID #382828, Terri L Ellis, Elite By The Beach, LLC. Baldwin Realtors
- $484,9004 bd2 ba2.1k sqft465 Aldrin Ave, Gulf Shores, AL 36542ActiveMLS ID #396892, Hilary Slone, Real Broker, LLC. Baldwin Realtors
- $549,5004 bd2 ba2.2k sqft19079 County Road 10, Foley, AL 36535ActiveMLS ID #391737, Tim Newman, Gold Star Realty Group. Baldwin Realtors
- $499,0004 bd3 ba2.3k sqft7127 Rocky Rd, Gulf Shores, AL 36542ActiveMLS ID #391398, Stanley Szapiel, Caribe Realty, Inc.. Baldwin Realtors
- $519,9953 bd2 ba1.1k sqft213 Sunrise Dr, Gulf Shores, AL 36542ActiveMLS ID #391285, Mike Reynolds, Roberts Brothers Inc. - Gulf Coast. Baldwin Realtors
- $399,0004 bd2 ba1.6k sqft4281 Birkdale St, Gulf Shores, AL 36542ActiveMLS ID #397838, Shelby Rich Jurkiewicz, RE/MAX of Gulf Shores. Baldwin Realtors
- $525,0004 bd3 ba2.1k sqft4215 Antigua Ct, Orange Beach, AL 36561Active Under ContractMLS ID #406692, Alisha C Hileman, Keller Williams AGC Realty - Orange Beach. Baldwin Realtors
- $389,0004 bd2 ba1.6k sqft665 Darley Cir, Gulf Shores, AL 36542ActiveMLS ID #396211, Shannon Hesse Smart, South Coast Properties. Baldwin Realtors
- $470,0004 bd2 ba2.1k sqft7041 Rocky Road Loop, Gulf Shores, AL 36542Active Under ContractMLS ID #392603, Neil Bules, Engel and Volkers Gulf Shores. Baldwin Realtors
