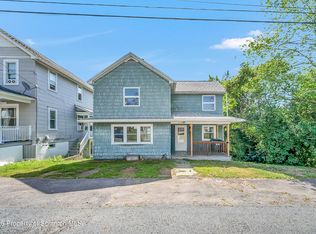
Move right into this charming 3-bedroom, 1.5-bath home featuring a welcoming front porch, spacious rooms, and a blend of classic character and modern updates. Recent improvements include a newer roof (2022), boiler (2018), water heater (2023), updated flooring, and a fenced, private backyard perfect for relaxing or entertaining. Enjoy off-street parking, natural gas heat, and a convenient location close to town amenities. Don't miss your opportunity to make this home yours!
For sale
$175,000
627 Susquehanna St, Forest City, PA 18421
3beds
1,451sqft
:
Get pre-qualified$1,206/mo
Residential, Single Family Residence
Built in 1900
6,098 Square Feet Lot
$166,200 Zestimate®
$121/sqft
$-- HOA
What's special
Off-street parkingWelcoming front porchNatural gas heatUpdated flooringSpacious rooms
- 3 days |
- 417 |
- 47 |
Zillow last checked:
Listing updated:
Listed by:
Steven Beautz,
Ed Beautz Real Estate 570-960-1036
Source: GSBR as distributed by MLS GRID,MLS#: SC263528
Facts & features
Interior
Bedrooms & bathrooms
- Bedrooms: 3
- Bathrooms: 2
- Full bathrooms: 1
- 1/2 bathrooms: 1
Rooms
- Room types: Bathroom 1, Living Room, Kitchen, Dining Room, Den, Bedroom 3, Bedroom 2, Bedroom 1, Bathroom 2
Bedroom 1
- Area: 125 Square Feet
- Dimensions: 12.5 x 10
Bedroom 2
- Area: 144 Square Feet
- Dimensions: 12 x 12
Bedroom 3
- Area: 57 Square Feet
- Dimensions: 9.5 x 6
Bathroom 1
- Area: 25 Square Feet
- Dimensions: 5 x 5
Bathroom 2
- Area: 57 Square Feet
- Dimensions: 9.5 x 6
Den
- Area: 106.25 Square Feet
- Dimensions: 12.5 x 8.5
Dining room
- Area: 150 Square Feet
- Dimensions: 12.5 x 12
Kitchen
- Area: 165 Square Feet
- Dimensions: 16.5 x 10
Living room
- Area: 150 Square Feet
- Dimensions: 12.5 x 12
Heating
- Hot Water, Natural Gas
Cooling
- Ceiling Fan(s)
Appliances
- Included: Electric Oven, Refrigerator, Washer/Dryer, Electric Range
- Laundry: Main Level
Features
- Ceiling Fan(s), Laminate Counters
- Flooring: Carpet, Wood, Tile, Luxury Vinyl
- Basement: Concrete
- Attic: Pull Down Stairs
Interior area
- Total structure area: 1,451
- Total interior livable area: 1,451 sqft
- Finished area above ground: 1,451
- Finished area below ground: 0
Property
Parking
- Parking features: Driveway, Off Street
- Has uncovered spaces: Yes
Features
- Stories: 2
- Patio & porch: Front Porch
- Exterior features: Private Yard
- Fencing: Back Yard
Lot
- Size: 6,098 Square Feet
- Dimensions: 161 x 39
- Features: Back Yard
Details
- Additional structures: Shed(s)
- Parcel number: 268.061,018.00,000.
- Zoning: R1
- Zoning description: Residential
Construction
Type & style
- Home type: SingleFamily
- Architectural style: Colonial
- Property subtype: Residential, Single Family Residence
Materials
- Cement Siding
- Foundation: Stone
- Roof: Shingle
Condition
- New construction: No
- Year built: 1900
Utilities & green energy
- Electric: Circuit Breakers
- Sewer: Public Sewer
- Water: Public
- Utilities for property: Sewer Connected, Water Connected
Community & HOA
Location
- Region: Forest City
Financial & listing details
- Price per square foot: $121/sqft
- Tax assessed value: $24,400
- Annual tax amount: $1,896
- Date on market: 7/20/2026
- Cumulative days on market: 5 days
- Listing terms: Cash,VA Loan,Conventional
- Exclusions: Washer & Dryer (unless otherwise agreed to in writing)
- Road surface type: Paved
Estimated market value
$166,200
$146,000 - $186,000
$1,492/mo
Price history
| Date | Event | Price |
|---|---|---|
| 7/20/2026 | Listed for sale | $175,000+118.8%$121/sqft |
Source:  GSBR as distributed by MLS GRID #SC263528 Report a problem GSBR as distributed by MLS GRID #SC263528 Report a problem | ||
| 10/30/2018 | Sold | $80,000+6.8%$55/sqft |
Source: GSBR as distributed by MLS GRID #184177 Report a problem | ||
| 9/2/2018 | Listed for sale | $74,900+524.2%$52/sqft |
Source: Gerber Associates RE Inc. #18-4177 Report a problem | ||
| 8/2/2018 | Sold | $12,000-86.4%$8/sqft |
Source: Public Record Report a problem | ||
| 8/24/2010 | Sold | $88,000$61/sqft |
Source:  PWAR as distributed by MLS GRID #101251 Report a problem PWAR as distributed by MLS GRID #101251 Report a problem | ||
Public tax history
| Year | Property taxes | Tax assessment |
|---|---|---|
| 2025 | $2,073 +6.7% | $24,400 |
| 2024 | $1,943 +2.5% | $24,400 |
| 2023 | $1,896 +0.9% | $24,400 |
| 2022 | $1,880 +3.5% | $24,400 |
| 2021 | $1,816 +1.5% | $24,400 |
| 2020 | $1,788 +10205.6% | $24,400 |
| 2019 | $17 +3.3% | $24,400 |
| 2018 | $17 | $24,400 -1.6% |
| 2017 | -- | $24,800 |
| 2016 | $24,800 +9423.8% | $24,800 |
| 2015 | $260 | $24,800 |
| 2014 | -- | $24,800 |
| 2013 | -- | $24,800 |
| 2012 | -- | $24,800 |
| 2011 | -- | $24,800 |
| 2010 | -- | $24,800 |
Find assessor info on the county website
Monthly payment
Est. payment
Payment breakdown
Explore the cost of this home by adjusting the details. Changes won't be saved.Climate risks
Neighborhood: 18421
Nearby schools
GreatSchools rating
- 5/10Forest City Regional Elementary SchoolGrades: PK-6Distance: 0.6 mi
- 6/10Forest City Regional High SchoolGrades: 7-12Distance: 0.6 mi
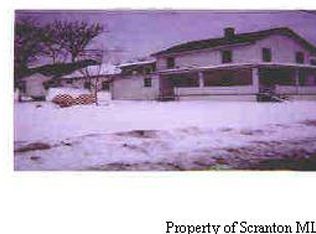
- $141,0002 bd1 ba-- sqftSusquehanna St, Forest City, PA 18421Off Market
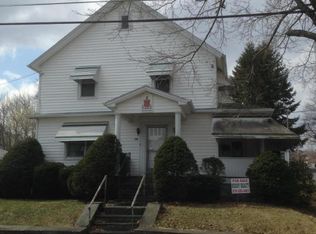
- $130,9003 bd1 ba3.6k sqft631 Susquehanna St, Forest City, PA 18421Off Market
- $190,500-- bd-- ba-- sqft131 Grand Ave, Forest City, PA 18421Off Market
- $150,700-- bd-- ba-- sqft126 Dundaff St, Forest City, PA 18421Off Market
- $165,100-- bd-- ba-- sqft122 Dundaff St, Forest City, PA 18421Off Market
- $200,0004 bd2 ba1.4k sqft132 Dundaff St, Forest City, PA 18421Sold
- $204,5006 bd3 ba-- sqft622 Lackawanna St, Forest City, PA 18421Off Market
- $166,400-- bd-- ba-- sqft628 Lackawanna St, Forest City, PA 18421Off Market
A local agent can set up tours, give advice and negotiate with sellers.
A local lender can help you make sure your offer is ready when you are.
Similar homes
- $--4 bd2 ba1.2k sqft104 Front St, Browndale, PA 18421Auction
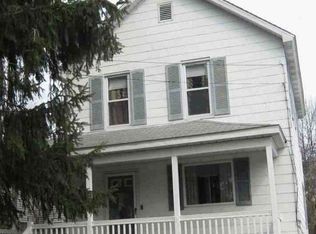 Xome
Xome - $139,0003 bd2 ba1.2k sqft418 Main St, Vandling, PA 18421For Sale
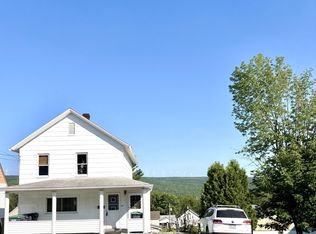
 MLS ID #PW262422, Laura Wielebinski, Point W Real Estate. PWAR as distributed by MLS GRID
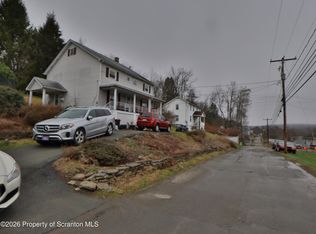
 - $159,9003 bd1 ba1.8k sqft430 Lackawanna St, Forest City, PA 18421For Sale
 MLS ID #SC263193, DAWN YATES, Iron Valley Real Estate Greater Scranton. GSBR as distributed by MLS GRID
 - $200,0004 bd2 ba1.3k sqft1001 Upper Main St, Forest City, PA 18421For Sale
 MLS ID #SC261359, Xiomara Caraballo Mercado, EXP Realty LLC. GSBR as distributed by MLS GRID
 - $148,0002 bd2 ba1.5k sqft173 Dundaff St, Forest City, PA 18421For SaleMLS ID #SC262605, Christina Cosmello, Berkshire Hathaway Home Services Preferred Properties. GSBR as distributed by MLS GRID
- $173,9992 bd1 ba1.5k sqft320 Hillside St, Richmondale, PA 18421For SaleMLS ID #777232, Lisa G. Vukovic, Weichert Realtors. GLVR
- $189,0004 bd1 ba1.6k sqft103 Vine St, Browndale, PA 18421For SaleMLS ID #SC263060, Colin Striefsky, Real of Pennsylvania. GSBR as distributed by MLS GRID
- $162,0004 bd2 ba1.3k sqft426 Hudson St, Forest City, PA 18421For SaleMLS ID #PW261348, Laura Wielebinski, Point W Real Estate. PWAR as distributed by MLS GRID
- $124,0002 bd1 ba1.2k sqft311 Hudson St, Forest City, PA 18421For SaleMLS ID #SC263077, Colin Striefsky, Real of Pennsylvania. GSBR as distributed by MLS GRID
- $150,0002 bd2 ba1.3k sqft130 Madison Ave, Carbondale, PA 18407For SaleMLS ID #SC263564, Amber Marie Dolezal, Iron Valley Real Estate Greater Scranton. GSBR as distributed by MLS GRID
- $--3 bd3 ba1.6k sqft117 S Main St, Carbondale, PA 18407AuctionXome
- $220,0003 bd1 ba986 sqft430 Flat Rock Rd, Forest City, PA 18421For SaleMLS ID #PW252885, Amanda Rickard, Keller Williams RE Hawley. PWAR as distributed by MLS GRID
- $186,0003 bd2 ba1.2k sqft63 Shannon St, Carbondale, PA 18407For SaleMLS ID #SC262415, Thomas Cerra, Ruddy Realty. GSBR as distributed by MLS GRID
- $220,0003 bd2 ba1.5k sqft17711 State Route 92, Jackson, PA 18825For SaleMLS ID #SC263566, Kelli Yeakel, Howard Hanna Real Estate. GSBR as distributed by MLS GRID
- $165,0003 bd2 ba1.3k sqft107 Farview St, Carbondale, PA 18407For SaleMLS ID #SC261991, TOM RUDDY, Ruddy Realty. GSBR as distributed by MLS GRID
- $200,0003 bd2 ba1.5k sqft719 Texas Palmyra Hwy, Hawley, PA 18428For Sale By Owner
- $175,0005 bd4 ba1.6k sqft293 Jackson St, Thompson, PA 18465For SaleMLS ID #PW262383, Deanna M Mazzotta, Keller Williams RE Hawley. PWAR as distributed by MLS GRID
- $126,9003 bd1 ba1.1k sqft1969 Creek Rd, Union Dale, PA 18470For SaleMLS ID #SC263560, The Patrick and Janine Mascia Team, Keller Williams Real Estate-Clarks Summit. GSBR as distributed by MLS GRID
- $--2 bd1 ba760 sqft1 Maple Dr, Carbondale, PA 18407AuctionXome
- $165,0002 bd1 ba1k sqft1739 Howell Rd, New Milford, PA 18834For SaleMLS ID #SC263512, Kelli Yeakel, Howard Hanna Real Estate. GSBR as distributed by MLS GRID
