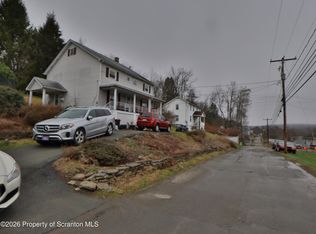
Looking for a place to make your own? This 3 bedroom, 1 bath 2 story home is full of potential and located on a nice street in Forest City School District, Offering roomy living space, this home is a great opportunity to add your own personal touches. Conveniently located close to local amenities while enjoying a peaceful neighborhood setting. This property is ready for its next chapter.
For sale
$159,900
430 Lackawanna St, Forest City, PA 18421
3beds
1,872sqft
:
Get pre-qualified$1,113/mo
Residential, Single Family Residence
Built in 1929
7,405 Square Feet Lot
$153,200 Zestimate®
$85/sqft
$-- HOA
What's special
Nice streetRoomy living space
- 32 days |
- 471 |
- 30 |
Likely to sell faster than
Zillow last checked:
Listing updated:
Listed by:
DAWN YATES,
Iron Valley Real Estate Greater Scranton 570-300-4766
Source: GSBR as distributed by MLS GRID,MLS#: SC263193
Facts & features
Interior
Bedrooms & bathrooms
- Bedrooms: 3
- Bathrooms: 1
- Full bathrooms: 1
Rooms
- Room types: Bathroom 1, Living Room, Kitchen, Dining Room, Bedroom 3, Bedroom 2, Bedroom 1
Bedroom 1
- Area: 131 Square Feet
- Dimensions: 10 x 13.1
Bedroom 2
- Description: Walk Through
- Area: 124.35 Square Feet
- Dimensions: 10.11 x 12.3
Bedroom 3
- Area: 176.85 Square Feet
- Dimensions: 13.1 x 13.5
Bathroom 1
- Area: 46.17 Square Feet
- Dimensions: 5.7 x 8.1
Dining room
- Description: Owners Used As Bedroom
- Area: 140.29 Square Feet
- Dimensions: 9.11 x 15.4
Kitchen
- Area: 178.16 Square Feet
- Dimensions: 13.1 x 13.6
Living room
- Area: 232.54 Square Feet
- Dimensions: 15.4 x 15.1
Heating
- Oil
Cooling
- None
Appliances
- Included: Electric Range, Refrigerator
Features
- See Remarks
- Flooring: Carpet, Wood, Laminate
- Basement: Full,Unfinished,Interior Entry
- Attic: Pull Down Stairs
- Has fireplace: No
Interior area
- Total structure area: 1,872
- Total interior livable area: 1,872 sqft
- Finished area above ground: 1,872
- Finished area below ground: 0
Property
Parking
- Parking features: On Street
- Has uncovered spaces: Yes
Features
- Stories: 2
- Exterior features: Other
- Frontage length: 49.00
Lot
- Size: 7,405 Square Feet
- Dimensions: 49 x 154
- Features: Sloped Down
Details
- Parcel number: 268.062,040.00,000
- Zoning: R1
- Zoning description: Residential
Construction
Type & style
- Home type: SingleFamily
- Architectural style: Traditional
- Property subtype: Residential, Single Family Residence
Materials
- Shake Siding, Vinyl Siding
- Foundation: Block
- Roof: Composition
Condition
- New construction: No
- Year built: 1929
Utilities & green energy
- Electric: Circuit Breakers
- Sewer: Public Sewer
- Water: Public
- Utilities for property: Electricity Connected, Sewer Connected, Water Connected
Community & HOA
Location
- Region: Forest City
Financial & listing details
- Price per square foot: $85/sqft
- Tax assessed value: $21,300
- Annual tax amount: $1,655
- Date on market: 7/5/2026
- Cumulative days on market: 35 days
- Listing terms: Cash,Conventional
- Electric utility on property: Yes
- Road surface type: Paved
Estimated market value
$153,200
$146,000 - $161,000
$1,336/mo
Price history
| Date | Event | Price |
|---|---|---|
| 7/5/2026 | Listed for sale | $159,900+52.3%$85/sqft |
Source:  GSBR as distributed by MLS GRID #SC263193 Report a problem GSBR as distributed by MLS GRID #SC263193 Report a problem | ||
| 10/26/2021 | Sold | $105,000-2.8%$56/sqft |
Source: GSBR as distributed by MLS GRID #215007 Report a problem | ||
| 8/17/2021 | Price change | $108,000-8.5%$58/sqft |
Source: Owner Report a problem | ||
| 6/29/2021 | Listed for sale | $118,000+353.8%$63/sqft |
Source: Owner Report a problem | ||
| 11/10/2017 | Sold | $26,000+332%$14/sqft |
Source:  GBMLS #209421 Report a problem GBMLS #209421 Report a problem | ||
| 3/28/2017 | Sold | $6,019-92.5%$3/sqft |
Source: Public Record Report a problem | ||
| 9/29/2009 | Sold | $80,000$43/sqft |
Source: Public Record Report a problem | ||
Public tax history
| Year | Property taxes | Tax assessment |
|---|---|---|
| 2025 | $1,810 +6.7% | $21,300 |
| 2024 | $1,696 +2.5% | $21,300 |
| 2023 | $1,655 +0.9% | $21,300 |
| 2022 | $1,641 +3.5% | $21,300 |
| 2021 | $1,585 +1.5% | $21,300 |
| 2020 | $1,561 +10202.7% | $21,300 |
| 2019 | $15 +3.3% | $21,300 |
| 2018 | $15 | $21,300 |
| 2017 | -- | $21,300 |
| 2016 | $21,300 +9423.8% | $21,300 |
| 2015 | $224 | $21,300 |
| 2014 | -- | $21,300 |
| 2013 | -- | $21,300 |
| 2012 | -- | $21,300 |
| 2011 | -- | $21,300 |
| 2010 | -- | $21,300 |
Find assessor info on the county website
Monthly payment
Est. payment
Payment breakdown
Explore the cost of this home by adjusting the details. Changes won't be saved.Climate risks
Neighborhood: 18421
Nearby schools
GreatSchools rating
- 5/10Forest City Regional Elementary SchoolGrades: PK-6Distance: 0.4 mi
- 6/10Forest City Regional High SchoolGrades: 7-12Distance: 0.4 mi
- $216,0008 bd5 ba3.4k sqft432-434 Lackawanna St, Forest City, PA 18421Sold
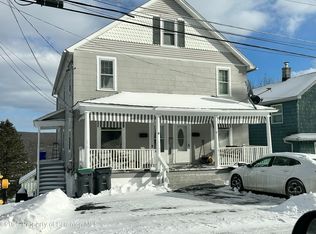
- $216,000-- bd-- ba-- sqft432 Lackawanna St, Forest City, PA 18421Sold
- $144,200-- bd-- ba-- sqft420 Lackawanna St, Forest City, PA 18421Off Market
- $149,9002 bd2 ba984 sqft139 Depot St, Forest City, PA 18421Sold
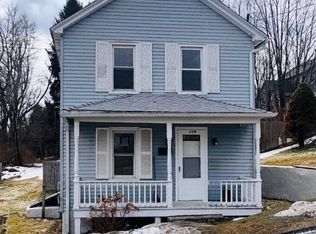
- $143,500-- bd-- ba-- sqft500 Lackawanna St, Forest City, PA 18421Off Market
- $22,000-- bd-- ba-- sqft414 Lackawanna St, Forest City, PA 18421Sold
- $203,8004 bd1 ba2.2k sqft429 Susquehanna St, Forest City, PA 18421Off Market
- $135,200-- bd-- ba-- sqft431 Lackawanna St, Forest City, PA 18421Off Market
A local agent can set up tours, give advice and negotiate with sellers.
Similar homes
- $148,0002 bd2 ba1.5k sqft173 Dundaff St, Forest City, PA 18421For Sale
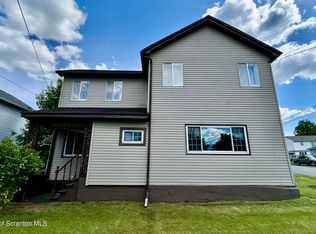
 MLS ID #SC262605, Christina Cosmello, Berkshire Hathaway Home Services Preferred Properties. GSBR as distributed by MLS GRID
 - $162,0004 bd2 ba1.3k sqft426 Hudson St, Forest City, PA 18421For Sale

 MLS ID #PW261348, Laura Wielebinski, Point W Real Estate. PWAR as distributed by MLS GRID
 - $170,0005 bd2 ba2.2k sqft88-90 Depot St, Forest City, PA 18421For Sale
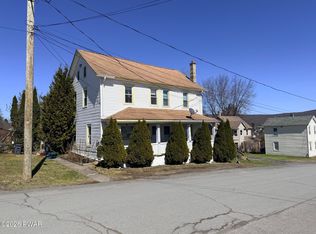 MLS ID #PW260621, Shane Bayly, Keller Williams RE Hawley. PWAR as distributed by MLS GRID
 - $200,0004 bd2 ba1.3k sqft1001 Upper Main St, Forest City, PA 18421For Sale
 MLS ID #SC261359, Xiomara Caraballo Mercado, EXP Realty LLC. GSBR as distributed by MLS GRID
 - $165,0003 bd2 ba1.3k sqft107 Farview St, Carbondale, PA 18407For SaleMLS ID #SC261991, TOM RUDDY, Ruddy Realty. GSBR as distributed by MLS GRID
- $220,0003 bd1 ba986 sqft430 Flat Rock Dr, Forest City, PA 18421For SaleMLS ID #PW252885, Amanda Rickard, Keller Williams RE Hawley. PWAR as distributed by MLS GRID
- $149,9005 bd2 ba2.3k sqft303 N Turnpike Rd, Dalton, PA 18414For SaleMLS ID #SC263815, Nell Donnelly-O'Boyle, Dwell Real Estate. GSBR as distributed by MLS GRID
- $167,0003 bd1 ba1.3k sqft142 Center St, Waymart, PA 18472For SaleMLS ID #PW262039, Chassidy Babcock, Pocono Mountain Lakes Realty. PWAR as distributed by MLS GRID
- $155,0002 bd2 ba1k sqft708 Morse Ave, Simpson, PA 18407For SaleMLS ID #SC255040, Nicole Clark, C21 Jack Ruddy Real Estate. GSBR as distributed by MLS GRID
- $155,0002 bd1 ba1k sqft1739 Howell Rd, New Milford, PA 18834For SaleMLS ID #SC263512, Kelli Yeakel, Howard Hanna Real Estate. GSBR as distributed by MLS GRID
- $185,0006 bd2 ba2.3k sqft144-146 Jefferson St, Simpson, PA 18407For SaleMLS ID #SC262268, Leah Gianacopoulos, ERA One Source Realty. GSBR as distributed by MLS GRID
- $150,0003 bd1 ba1k sqft65 Ross Hill Rd, Thompson, PA 18465For SaleMLS ID #SC262812, Stacey Phillips, Keller Williams Real Estate-Clarks Summit. GSBR as distributed by MLS GRID
- $135,0003 bd2 ba2.7k sqft45 Belmont St, Carbondale, PA 18407For SaleMLS ID #SC262658, Carl Canedy, Keller Williams Real Estate-Clarks Summit. GSBR as distributed by MLS GRID
- $169,9004 bd1 ba1.9k sqft1727 Bulwer St, Scranton, PA 18504For SaleMLS ID #782114, Dalia Ahmed, VRA Realty. GLVR
- $129,5003 bd1 ba1.6k sqft303 Belmont St, Carbondale, PA 18407For SaleMLS ID #SC262867, TOM RUDDY, Ruddy Realty. GSBR as distributed by MLS GRID
- $179,0003 bd1 ba1.1k sqft2 Beaver St, Carbondale, PA 18407For SaleMLS ID #SC263132, Tiffany Lee Hurley, Paramount Real Estate. GSBR as distributed by MLS GRID
- $--2 bd1 ba1k sqft3107 State Route 492, New Milford, PA 18834AuctionAuction.com 1
- $175,0003 bd2 ba1.2k sqft1022 N Sumner Ave, Scranton, PA 18508For SaleMLS ID #SC263694, MICHAEL TIGHE, Levy Realty Group. GSBR as distributed by MLS GRID
- $155,0003 bd1 ba1.2k sqft210 Riverside Dr, Factoryville, PA 18419For SaleMLS ID #SC263322, Ashley M. Brzoska, Endless Realty, LLC. GSBR as distributed by MLS GRID
- $165,0003 bd2 ba1.2k sqft121 Throop St, Scranton, PA 18508For SaleMLS ID #SC261372, Corey Christian, ERA One Source Realty, Peckville. GSBR as distributed by MLS GRID
