***ESTIMATED COMPLETION DATE JUNE 2026***Check out this impressive new home at 6270 Desert Aloe in San Antonio, TX. This two-story design offers a spacious and smart layout that perfectly balances a busy downstairs social life with plenty of quiet space upstairs. Key Features: * 4 generous bedrooms, including a quiet owner's suite located on the first floor * 3 full bathrooms plus a well-placed half bath for guests and daily convenience * 2,559 square feet of living space distributed across two levels * Open-concept kitchen and family area designed for easy gathering and hosting * Modern new construction with high-quality craftsmanship and contemporary finishes Neighborhood & Location Benefits: * Situated in a sought-after San Antonio community with a friendly, residential vibe * Near local parks and green spaces, ideal for outdoor enthusiasts and fresh air * Conveniently located to enjoy both neighborhood peace and quick access to city services The heart of the home is the expansive main-floor living area, where the kitchen and family room flow together for a comfortable, airy feel. While the primary suite offers a tucked-away retreat on the main level, the second floor houses the additional bedrooms, giving family members their own dedicated space. This setup is great for anyone needing a quiet home office, a guest wing, or a separate play area upstairs. With its practical floorplan and move-in-ready features, this home provides a comfortable and stylish environment for your next chapter.
Pending
Price cut: $5K (7/8)
$349,990
6270 Desert Aloe, San Antonio, TX 78245
4beds
2,559sqft
:
Get pre-qualified$2,590/mo
Single Family Residence
Built in 2026
6,969 Square Feet Lot
$349,400 Zestimate®
$137/sqft
$71/mo HOA
What's special
- 169 days |
- 16 |
- 2 |
Zillow last checked:
Listing updated:
Listed by:
Jaclyn Calhoun TREC #598046 (210) 421-9291,
Escape Realty
Source: LERA MLS,MLS#: 1942908
Facts & features
Interior
Bedrooms & bathrooms
- Bedrooms: 4
- Bathrooms: 4
- Full bathrooms: 3
- 1/2 bathrooms: 1
Primary bedroom
- Features: Walk-In Closet(s)
- Area: 180
- Dimensions: 15 x 12
Bedroom 2
- Area: 210
- Dimensions: 15 x 14
Bedroom 3
- Area: 180
- Dimensions: 15 x 12
Bedroom 4
- Area: 156
- Dimensions: 13 x 12
Primary bathroom
- Features: Tub/Shower Separate, Double Vanity, Soaking Tub
- Area: 96
- Dimensions: 12 x 8
Dining room
- Area: 168
- Dimensions: 14 x 12
Family room
- Area: 289
- Dimensions: 17 x 17
Kitchen
- Area: 90
- Dimensions: 10 x 9
Office
- Area: 132
- Dimensions: 12 x 11
Heating
- Central, Heat Pump, Natural Gas
Cooling
- 13-15 SEER AX, Central Air
Appliances
- Included: Microwave, Range, Gas Cooktop, Disposal, Dishwasher, Plumbed For Ice Maker
- Laundry: Laundry Room, Washer Hookup, Dryer Connection
Features
- One Living Area, Eat-in Kitchen, Kitchen Island, Pantry, Study/Library, Game Room, 1st Floor Lvl/No Steps, High Ceilings, Open Floorplan, Walk-In Closet(s), Master Downstairs, Solid Counter Tops, Programmable Thermostat
- Flooring: Carpet, Vinyl
- Windows: Double Pane Windows, Low Emissivity Windows
- Has basement: No
- Has fireplace: No
- Fireplace features: Not Applicable
Interior area
- Total interior livable area: 2,559 sqft
Video & virtual tour
Property
Parking
- Total spaces: 2
- Parking features: Two Car Garage
- Garage spaces: 2
Features
- Levels: Two
- Stories: 2
- Exterior features: Rain Gutters
- Pool features: None, Community
Lot
- Size: 6,969 Square Feet
- Features: Curbs, Street Gutters, Sidewalks
Construction
Type & style
- Home type: SingleFamily
- Property subtype: Single Family Residence
Materials
- Brick, Siding, Radiant Barrier
- Foundation: Slab
- Roof: Composition
Condition
- New Construction
- New construction: Yes
- Year built: 2026
Details
- Builder name: M/I Homes
Utilities & green energy
- Gas: West Texas
- Sewer: SAWS, Sewer System
- Water: SAWS, Water System
Green energy
- Green verification: HERS Index Score, HERS 0-85
- Energy efficient items: Variable Speed HVAC
- Water conservation: Water-Smart Landscaping, Low Flow Commode, Low-Flow Fixtures
Community & HOA
Community
- Features: Playground, Sports Court
- Subdivision: Mesquite Ridge
HOA
- Has HOA: Yes
- HOA fee: $855 annually
- HOA name: LIFETIME
Location
- Region: San Antonio
Financial & listing details
- Price per square foot: $137/sqft
- Annual tax amount: $2
- Price range: $350K - $350K
- Date on market: 2/20/2026
- Cumulative days on market: 168 days
- Listing terms: Conventional,FHA,VA Loan,TX Vet,Cash,USDA Loan
- Road surface type: Paved
Estimated market value
$349,400
$332,000 - $367,000
$2,294/mo
Price history
| Date | Event | Price |
|---|---|---|
| 7/20/2026 | Pending sale | $349,990$137/sqft |
Source:  LERA MLS #1942908 Report a problem LERA MLS #1942908 Report a problem | ||
| 7/8/2026 | Price change | $349,990-1.4%$137/sqft |
Source: LERA MLS #1942908 Report a problem | ||
| 6/12/2026 | Price change | $354,990-1.1%$139/sqft |
Source: LERA MLS #1942908 Report a problem | ||
| 5/22/2026 | Price change | $358,990-0.3%$140/sqft |
Source: LERA MLS #1942908 Report a problem | ||
| 4/22/2026 | Price change | $359,990-2.7%$141/sqft |
Source: LERA MLS #1942908 Report a problem | ||
| 4/3/2026 | Price change | $369,990-3.9%$145/sqft |
Source: LERA MLS #1942908 Report a problem | ||
| 3/13/2026 | Price change | $384,990-3.8%$150/sqft |
Source: LERA MLS #1942908 Report a problem | ||
| 3/3/2026 | Price change | $399,990+17.6%$156/sqft |
Source: LERA MLS #1942908 Report a problem | ||
| 2/20/2026 | Listed for sale | $339,990$133/sqft |
Source: LERA MLS #1942908 Report a problem | ||
Public tax history
Tax history is unavailable.
Monthly payment
Est. payment
Payment breakdown
Explore the cost of this home by adjusting the details. Changes won't be saved.Climate risks
Neighborhood: 78245
Nearby schools
GreatSchools rating
- 5/10Ladera Elementary SchoolGrades: PK-5Distance: 3.6 mi
- 6/10Medina Valley Loma Alta MiddleGrades: 6-8Distance: 5.5 mi
- 5/10Medina Valley High SchoolGrades: 9-12Distance: 7.8 mi
Schools provided by the listing agent
- Elementary: Silos
- Middle: Medina Valley
- High: Medina Valley
- District: Medina Valley I.S.D.
Source: LERA MLS. This data may not be complete. We recommend contacting the local school district to confirm school assignments for this home.
- $2,4004 bd3 ba2k sqft12010 Del Rio Run, San Antonio, TX 78245For Rent

- $284,2004 bd2 ba2.3k sqft11114 Boot Cyn, San Antonio, TX 78245Off Market
- $270,8003 bd2 ba1.8k sqft10418 Branch Post, San Antonio, TX 78245Off Market

- $281,0003 bd2 ba1.9k sqft10523 Branch, San Antonio, TX 78245Off Market

- $267,2004 bd2 ba1.7k sqft13810 Murphy Hvn, San Antonio, TX 78254Off Market
- $363,3003 bd2 ba2k sqft10603 Tranquille Pl, San Antonio, TX 78240Off Market
- $333,1003 bd2 ba2k sqft10539 Tranquille Pl, San Antonio, TX 78240Off Market
- $320,500-- bd2 ba2.5k sqft149 Whitetail Pass, San Antonio, TX 78245Off Market
- $--3 bd3 ba2k sqft13006 Sirius Cir, San Antonio, TX 78245Sold
A local agent can set up tours, give advice and negotiate with sellers.
Similar homes
- $349,0005 bd3 ba2.4k sqft3125 Haynie Mesa, San Antonio, TX 78245New Construction
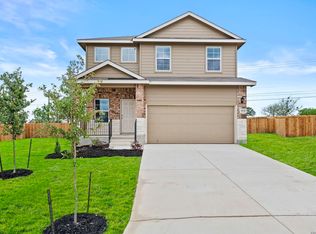
 MLS ID #1957568, Christopher Marti TREC #628996, Keller Williams City-View. LERA MLS
 - $339,5005 bd4 ba2.6k sqft14014 Roller Mills, San Antonio, TX 78245For Sale
 MLS ID #1992740, Carmen Ortega TREC #680771, Texas Edge Realty. LERA MLS
 - $344,5004 bd3 ba2.4k sqft3223 Davis Trace, San Antonio, TX 78245New Construction
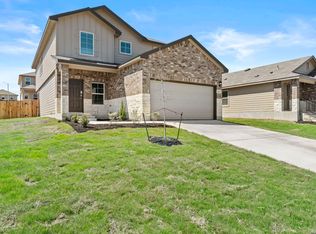 MLS ID #1951594, Christopher Marti TREC #628996, Keller Williams City-View. LERA MLS
 - $329,9904 bd3 ba2.4k sqft6240 Persimmon Lake, San Antonio, TX 78245New Construction
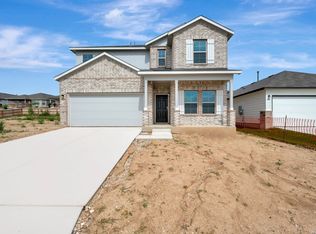 LERA MLS
 - $323,0004 bd3 ba2.4k sqft221 Scott Square, San Antonio, TX 78245New ConstructionMLS ID #1952025, Christopher Marti TREC #628996, Keller Williams City-View. LERA MLS
- $334,0005 bd3 ba2.4k sqft213 Scott Square, San Antonio, TX 78245New ConstructionMLS ID #1950228, Christopher Marti TREC #628996, Keller Williams City-View. LERA MLS
- $318,0004 bd3 ba2k sqft211 Lucy Landing, San Antonio, TX 78245New ConstructionMLS ID #1951562, Christopher Marti TREC #628996, Keller Williams City-View. LERA MLS
- $392,6854 bd4 ba2.4k sqft198 Connor Creek, San Antonio, TX 78245New ConstructionMLS ID #1970557, Ashisha Moran TREC #742747, Move Up America. LERA MLS
- $330,0005 bd3 ba2.4k sqft3215 Davis Trace, San Antonio, TX 78245New ConstructionMLS ID #1957517, Christopher Marti TREC #628996, Keller Williams City-View. LERA MLS
- $321,5004 bd3 ba2k sqft3107 Davis Trace, San Antonio, TX 78245New ConstructionMLS ID #1957136, Christopher Marti TREC #628996, Keller Williams City-View. LERA MLS
- $359,9904 bd3 ba2.3k sqft1305 Lydian Broom, San Antonio, TX 78245New ConstructionLERA MLS
- $319,9995 bd3 ba2.4k sqft3260 ONION CRK, San Antonio, TX 78245For SaleMLS ID #1995661, Toni Sarzoza TREC #616500, TriPoint Realty LLC. LERA MLS
- $505,0004 bd3 ba2.5k sqft1018 QUEMADA RNCH, San Antonio, TX 78245For SaleMLS ID #2004349, David Wilcox TREC #591537, Keller Williams Heritage. LERA MLS
- $359,9904 bd3 ba2.3k sqft1226 Nikos Hollow, San Antonio, TX 78245New ConstructionLERA MLS
- $384,9904 bd4 ba2.4k sqft4534 BADGER CRST, San Antonio, TX 78245New ConstructionMLS ID #1966175, Rene Garza TREC #838526, Real Broker, LLC. LERA MLS
- $287,5005 bd3 ba1.8k sqft11729 Wentwood Vale, San Antonio, TX 78245New ConstructionMLS ID #1951587, Christopher Marti TREC #628996, Keller Williams City-View. LERA MLS
- $389,9904 bd3 ba2.2k sqft12703 Patras Point, San Antonio, TX 78245New ConstructionLERA MLS
- $358,5005 bd3 ba2.5k sqft14712 Crosby Rusk, San Antonio, TX 78245New ConstructionMLS ID #1961628, Christopher Marti TREC #628996, Keller Williams City-View. LERA MLS
- $349,9903 bd2 ba1.9k sqft1234 Nikos Hollow, San Antonio, TX 78245New ConstructionLERA MLS
- $374,9904 bd3 ba2k sqft1419 Arcas Way, San Antonio, TX 78245New ConstructionLERA MLS
