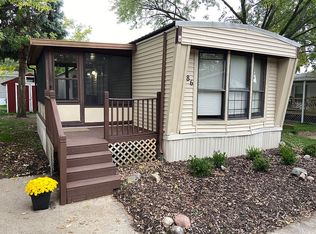
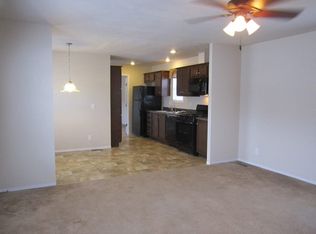
Welcome home to this spacious Fairmont double-wide offering 3 bedrooms, 2 full bathrooms, and an ideal floor plan designed for comfortable living and entertaining. Step inside to an oversized living room that flows into a separate formal living area featuring a cozy fireplace. The living area, formal living area and dining area are drywalled. The island kitchen is the heart of the home, offering abundant cabinet and counter space, a walk-in pantry, all appliances included and an oversized well sealed skylight for plenty of natural lighting, perfect plant lovers. Just outside the back entrance, you'll find a secluded patio area-perfect for enjoying your morning coffee, relaxing with a good book, or entertaining family and friends. Conveniently located off the rear entrance, the laundry room includes an additional broom/storage closet. The expansive primary suite serves as a private retreat with a spacious en-suite bathroom featuring an extra-large walk-in closet, walk-in shower, and relaxing garden tub. Two additional bedrooms and a full guest bathroom are situated on the opposite side of the home, providing added privacy for family members or guests. With its generous living spaces and thoughtful layout, this home is perfect for a growing family, hosting gatherings, or simply enjoying everyday comfort. Plus added parking for guests. Located in Southwood Village within the highly desirable Kentwood Public Schools, a Blue Ribbon School District, this community offers an exceptional location close to shopping, restaurants, banks, local parks, Kent Trails, public transportation, and major highways including US-131 and M-6, making commuting quick and convenient. Downtown Grand Rapids is just minutes away, while the beautiful beaches of Lake Michigan are only a 45-minute drive. Residents of Southwood Village enjoy outstanding amenities, including an outdoor swimming pool, two playgrounds, RV and boat storage, and a newly remodeled community room available for special events. Pets are welcome, financing is available for qualified buyers, and this well-maintained home is move-in ready. Don't miss this wonderful opportunity to make it yours!
For sale
Price cut: $15K (8/12)
$85,000
6275 Winona Ave SE, Grand Rapids, MI 49548
3beds
--sqft
Manufactured Home
Built in 2000
-- sqft lot
$85,800 Zestimate®
$--/sqft
$-- HOA
What's special
- 28 days |
- 68 |
- 5 |
Zillow last checked:
Listing updated:
Listed by:
Tara Crago 616-532-6665,
First Choice Mobile Home Sales 616-532-6665
Source: My State MLS,MLS#: 11891687
Facts & features
Interior
Bedrooms & bathrooms
- Bedrooms: 3
- Bathrooms: 2
- Full bathrooms: 2
Rooms
- Room types: Dining Room, En Suite, First Floor Bathroom, First Floor Master Bedroom, Formal Room, Kitchen, Laundry Room, Living Room, Master Bedroom, Walk-in Closet
Kitchen
- Features: Open
Basement
- Area: 0
Heating
- Natural Gas, Forced Air
Cooling
- Wall/Window Unit(s)
Appliances
- Included: Dishwasher, Dryer, Refrigerator, Microwave, Oven, Washer, Water Heater
Features
- Has basement: No
- Has fireplace: No
Interior area
- Total structure area: 0
- Finished area above ground: 0
Property
Features
- Patio & porch: Patio, Deck
- Has private pool: Yes
- Pool features: In Ground
Lot
- Features: Pool, Near Bus
Details
- Additional structures: Shed(s)
- On leased land: Yes
- Lease amount: $775
Construction
Type & style
- Home type: MobileManufactured
- Property subtype: Manufactured Home
Materials
- Vinyl Siding
- Roof: Asphalt
Condition
- New construction: No
- Year built: 2000
Utilities & green energy
- Electric: Amps(0)
- Sewer: Community
- Water: Community
- Utilities for property: Naturl Gas Available
Community & HOA
Community
- Features: Pool, Clubhouse, Playground, Storage, Smoking Allowed
HOA
- Has HOA: No
- Amenities included: Pool, Clubhouse, Pets Allowed, Playground, Storage, Smoking Allowed
Location
- Region: Grand Rapids
Financial & listing details
- Date on market: 7/17/2026
- Date available: 07/16/2026
- Listing agreement: Exclusive
Estimated market value
$85,800
$82,000 - $90,000
Not available
Price history
| Date | Event | Price |
|---|---|---|
| 8/12/2026 | Price change | $85,000-15% |
Source: My State MLS #11891687 Report a problem | ||
| 7/23/2026 | Price change | $99,999-9.1% |
Source: My State MLS #11891687 Report a problem | ||
| 7/17/2026 | Listed for sale | $110,000 |
Source: My State MLS #11891687 Report a problem | ||
Public tax history
Tax history is unavailable.
Monthly payment
Climate risks
Neighborhood: 49548
Nearby schools
GreatSchools rating
- 4/10Meadowlawn ElementaryGrades: PK-5Distance: 1.9 mi
- 4/10Valleywood Middle SchoolGrades: 6-8Distance: 1.8 mi
- 5/10East Kentwood High SchoolGrades: 10-12Distance: 2.1 mi
Schools provided by the listing agent
- District: Kentwood Public Schools
Source: My State MLS. This data may not be complete. We recommend contacting the local school district to confirm school assignments for this home.
- $66,9002 bd2 ba1.4k sqft206 Piedmont Dr SE, Grand Rapids, MI 49548Off Market

- $52,5002 bd1 ba980 sqft186 Fontana St SE, Grand Rapids, MI 49548Off Market
- $231,7003 bd2 ba1k sqft176 Piedmont Dr SE, Grand Rapids, MI 49548Off Market
- $60,6002 bd2 ba1k sqft160 Piedmont Dr SE, Grand Rapids, MI 49548Off Market

- $64,2003 bd1 ba1.4k sqft6256 Akron Ave SE, Grand Rapids, MI 49548Off Market
- $216,2003 bd2 ba1k sqft6260 Akron Ave SE, Grand Rapids, MI 49548Off Market
- $291,7004 bd2 ba1.5k sqft173 Fontana St SE #372, Grand Rapids, MI 49548Off Market
- $66,9002 bd2 ba-- sqft165 Fontana St SE, Grand Rapids, MI 49548Off Market
Similar homes
- $85,0003 bd2 ba1.1k sqft268 S Edinberg Dr SW, Grand Rapids, MI 49548For Sale
 MLS ID #11866499, David Mickel, Michigan Mobile Home Connection. My State MLS
 - $99,9953 bd2 ba1.4k sqftSouthwood Village, Grand Rapids, MI 49548For Sale
 MLS ID #599925, Lisa Lester. MHBO
 - $90,0003 bd2 ba922 sqft357 S Hardwick Dr SW, Grand Rapids, MI 49548For Sale

 MLS ID #26038253, Karla Figueroa, Lake Michigan Realty Mgmt. MichRIC
 - $94,9003 bd2 ba1k sqft246 Center Green Meadow St SE, Grand Rapids, MI 49548For Sale
 MLS ID #26027830, Crystal M Halstead, Khoury Real Estate. MichRIC
 - $49,9953 bd2 ba1.2k sqftGrand Village, Grand Rapids, MI 49548For SaleMLS ID #609460, Amy Stanek. MHBO
- $65,9953 bd2 ba1.1k sqftBrentwood Village, Grand Rapids, MI 49548For SaleMLS ID #603674, Jonathon Van Ess. MHBO
- $79,9953 bd2 ba1.6k sqftDutton Mill Village, Caledonia, MI 49316For SaleMLS ID #606689, Sheri Van Ess. MHBO
- $65,0003 bd2 ba1k sqft328 N Hardwick, Grand Rapids, MI 49548For SaleMLS ID #11675644, Lill Snoeyink, Michigan Mobile Home Connection. My State MLS
- $59,9003 bd2 ba980 sqft27 Inca Dr SW, Grand Rapids, MI 49548For SaleMLS ID #26029679, Eyddy Conde, Lake Michigan Realty Mgmt. MichRIC
- $117,9954 bd2 ba1.3k sqftSouthwood Village, Grand Rapids, MI 49548For SaleMLS ID #598503, Lisa Lester. MHBO
- $73,0003 bd2 ba1.4k sqftDutton Mill Village, Caledonia, MI 49316For SaleMLS ID #609470, Sheri Van Ess. MHBO
- $89,9953 bd2 ba1.7k sqftHunters Glen, Wayland, MI 49348For SaleMLS ID #609081, Tamera Glascott. MHBO
- $87,9003 bd2 ba1.4k sqftHunters Glen, Wayland, MI 49348For SaleMLS ID #600929, Tamera Glascott. MHBO
- $45,9002 bd2 ba-- sqft349 N Green Meadow St SE #349N, Grand Rapids, MI 49548For SaleMLS ID #11834554, Cherlyn Schuler, Green Meadow. My State MLS
- $114,0003 bd2 ba-- sqft357 N Harewood Dr SW, Grand Rapids, MI 49548For SaleMLS ID #11632233, Tara Crago, First Choice Mobile Home Sales. My State MLS
- $89,9003 bd2 ba1.6k sqftCountry Meadows Village, Caledonia, MI 49316For SaleMLS ID #603418, Ed Kape. MHBO
- $89,9953 bd2 ba1.2k sqftCountry Hills Village, Hudsonville, MI 49426For SaleMLS ID #504971, Sandi Phillips. MHBO
- $66,1003 bd2 ba1k sqft6987 Independence Lane South W #36, Byron Township, MI 49548New ConstructionRHP Properties
- $80,0003 bd2 ba1k sqft3907 Vail Ave NW, Grand Rapids, MI 49544For SaleMLS ID #26041747, Zachary S Derezinski, Coldwell Banker Schmidt Realtors. MichRIC
- $95,0003 bd2 ba1.1k sqft4572 Toronto Ave SW, Wyoming, MI 49519For SaleMLS ID #26037752, Karla Figueroa, Lake Michigan Realty Mgmt. MichRIC
