WELCOME HOME TO GULF COAST LIVING! Set along a quiet canal with access to the Mississippi Gulf, this custom 3-bedroom, 2.5-bath home combines thoughtful design, comfortable living, and exceptional entertaining spaces. Built in 2019 and meticulously maintained, it features high ceilings, quality finishes, and a warm, inviting atmosphere throughout. The main level centers around an open-concept living area, where the kitchen overlooks the spacious gathering room. The private primary suite offers a relaxing retreat with a spa-like bath and custom closet, while two additional bedrooms provide flexibility for guests, family, or a home office. The expansive lower level elevates the home's entertaining potential with a second kitchen and custom bar—ideal for game days, gatherings, or unwinding after time on the water. Outside, enjoy the best of coastal living from the deck and boat dock, complete with a fire pit, palms, and peaceful canal views. A custom cargo lift provides convenient access between the downstairs entertainment area and upper level. Additional highlights include a heavy-duty metal roof, Hardie Plank siding, custom finishes, and recent 2026 updates. Residents also enjoy access to a community pool, boat launch, pickleball court, and pavilion. More than a home, this is a waterfront retreat designed for enjoying everything the Mississippi Gulf Coast has to offer.
Active
$519,000
6276 Pontiac Dr, Kiln, MS 39556
3beds
1,680sqft
Residential, Single Family Residence
Built in 2019
5,227 Square Feet Lot
$501,000 Zestimate®
$309/sqft
$13/mo HOA
What's special
Private primary suitePeaceful canal viewsWarm inviting atmosphere throughoutDeck and boat dockCustom finishesHigh ceilingsHardie plank siding
- 21 days
- 100
- 7
Likely to sell faster than
Zillow last checked:
Listing updated:
Listed by:
Tom E Moore 616-821-2990,
Ashman-Mollere Realty, Inc. 228-467-5454
Source: MLS United,MLS#: 4163666
Facts & features
Interior
Bedrooms & bathrooms
- Bedrooms: 3
- Bathrooms: 3
- Full bathrooms: 2
- 1/2 bathrooms: 1
Heating
- Central, Electric, ENERGY STAR Qualified Equipment, Heat Pump
Cooling
- Central Air, Electric, ENERGY STAR Qualified Equipment
Appliances
- Included: Bar Fridge, Double Oven, Electric Range, ENERGY STAR Qualified Appliances, ENERGY STAR Qualified Dishwasher, ENERGY STAR Qualified Freezer, ENERGY STAR Qualified Refrigerator, ENERGY STAR Qualified Water Heater, Exhaust Fan, Free-Standing Gas Oven, Free-Standing Refrigerator, Microwave, Self Cleaning Oven, Stainless Steel Appliance(s)
- Laundry: Electric Dryer Hookup, Inside, Laundry Room, Main Level, Washer Hookup
Features
- Bookcases, Built-in Features, Cathedral Ceiling(s), Ceiling Fan(s), Crown Molding, Double Vanity, Eat-in Kitchen, Granite Counters, High Ceilings, High Speed Internet, Kitchen Island, Open Floorplan, Pantry, Recessed Lighting, Storage, Tray Ceiling(s), Walk-In Closet(s), Wired for Data, Soaking Tub
- Flooring: Vinyl
- Windows: Blinds, Double Pane Windows, ENERGY STAR Qualified Windows, Insulated Windows, Plantation Shutters, Shutters, Storm Window(s), Vinyl Clad, Window Coverings, Window Treatments
- Has fireplace: Yes
- Fireplace features: Decorative, Electric, Free Standing, Living Room, Ventless
Interior area
- Total structure area: 1,680
- Total interior livable area: 1,680 sqft
Video & virtual tour
Property
Parking
- Total spaces: 6
- Parking features: Carport, Concrete, Covered, Driveway, Garage Door Opener
- Garage spaces: 1
- Carport spaces: 2
- Covered spaces: 3
- Has uncovered spaces: Yes
Features
- Levels: One
- Stories: 1
- Patio & porch: Deck, Patio, Porch, Rear Porch, Slab
- Exterior features: Balcony, Dock, Elevator, Fire Pit, Lighting, Outdoor Kitchen
- Has view: Yes
- View description: Water
- Has water view: Yes
- Water view: Water
- Waterfront features: Boat Dock, Seawall, Canal Front, Gulf Access, River Access, Waterfront
Lot
- Size: 5,227 Square Feet
- Dimensions: 50 x 106
- Features: Few Trees, Landscaped, Open Lot
Details
- Parcel number: 069m231024.000
Construction
Type & style
- Home type: SingleFamily
- Property subtype: Residential, Single Family Residence
Materials
- HardiPlank Type
- Foundation: Pilings/Steel/Wood
- Roof: Metal
Condition
- Move In Ready
- New construction: No
- Year built: 2019
Utilities & green energy
- Electric: 120/280 Outlet(s)
- Sewer: Public Sewer
- Water: Community
- Utilities for property: Electricity Connected, Sewer Connected, Water Connected, Fiber to the House
Community & HOA
Community
- Features: Boating, Clubhouse, Fishing, Near Entertainment, Pool, Restaurant, Street Lights, Tennis Court(s), Other, See Remarks
- Subdivision: Jourdan River Shr
HOA
- Has HOA: Yes
- Services included: Accounting/Legal, Insurance, Maintenance Grounds, Management, Pool Service, Salaries/Payroll
- HOA fee: $150 annually
Location
- Region: Kiln
Financial & listing details
- Price per square foot: $309/sqft
- Tax assessed value: $243,659
- Annual tax amount: $2,050
- Date on market: 9/25/2026
- Electric utility on property: Yes
Estimated market value
$501,000
$476,000 - $526,000
$2,062/mo
Price history
| Date | Event | Price |
|---|---|---|
| 9/25/2026 | Listed for sale | $519,000+48.3%$309/sqft |
Source: MLS United #4163666 Report a problem | ||
| 9/6/2019 | Sold | -- |
Source: MLS United #3350374 Report a problem | ||
| 7/2/2019 | Listed for sale | $349,900$208/sqft |
Source: Coldwell Banker Alfonso Realty - DH #350374 Report a problem | ||
Public tax history
| Year | Property taxes | Tax assessment |
|---|---|---|
| 2025 | $2,050 | $24,476 |
| 2024 | $2,050 +6.1% | $24,476 +4.4% |
| 2023 | $1,932 -13.5% | $23,451 |
| 2022 | $2,233 +18.7% | $23,451 +2.4% |
| 2021 | $1,881 | $22,899 +7.8% |
| 2020 | $1,881 +375.3% | $21,239 +430.2% |
| 2019 | $396 | $4,006 |
| 2018 | $396 | $4,006 |
| 2017 | $396 +8.7% | $4,006 |
| 2016 | $364 | $4,006 +0.6% |
| 2015 | $364 +8.5% | $3,983 +6.2% |
| 2014 | $335 | $3,750 |
Find assessor info on the county website
Monthly payment
Est. payment
Payment breakdown
Explore the cost of this home by adjusting the details. Changes won't be saved.Climate risks
Neighborhood: 39556
Nearby schools
Schools provided by the listing agent
- Elementary: East Hancock
- Middle: Hancock Middle School
- High: Hancock
Source: MLS United. This data may not be complete. We recommend contacting the local school district to confirm school assignments for this home.
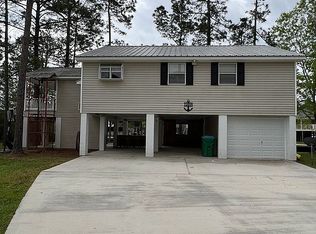
Similar homes
- $509,5003 bd3 ba1.8k sqft6087 Pontiac Dr, Kiln, MS 39556For Sale
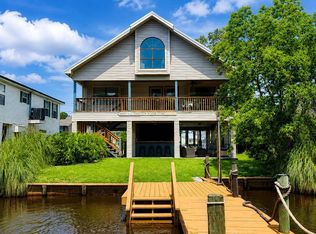 MLS ID #4150094, Stephanie Koenenn, Adkison & Associates. MLS United
 - $649,0003 bd3 ba2.1k sqft6327 Pontiac Dr, Kiln, MS 39556For Sale
 MLS ID #4163854, Anthony W Sheffield, Ashman-Mollere Realty, Inc.. MLS United
 - $460,0003 bd3 ba1.8k sqft15015 Sioux Pl, Kiln, MS 39556For Sale
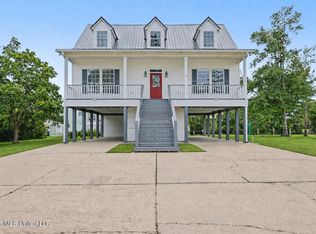 MLS ID #4152283, Antoinette M Williams, Platinum Properties Southern Region DBA Better Homes & Gardens Real Estate Platinum Properties. MLS United
 - $565,0005 bd3 ba1.9k sqft6149 Pontiac Dr, Kiln, MS 39556For Sale
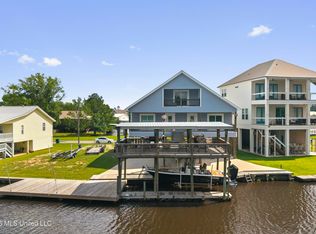 MLS ID #4149837, Holly Lemoine Raymond, HL Raymond Properties, LLC. MLS United
