Historic 1853 Belvidere landmark offering over 4,400 sq ft of character, space, and opportunity. Set on a .69-acre lot, this Italianate-style home features original hardwood floors, detailed woodwork, pocket doors, stained glass accents, and multiple fireplaces, including a marble focal point in the main living area. A separate entrance leads to a 2-bedroom, 1-bath apartment, creating flexible use options. The property also includes additional materials currently on site. With its iconic architecture, central tower, and expansive layout, this property is ready for its next chapter. Measurements approximate; buyer to verify if material. Included: Refrigerator x2, dishwasher, oven x 2, cooktop, washer, dryer, boiler, water heaters x2, extension ladder, chandelier, work benches, misc. building materials Property will be sold in "as is" condition
Pending
Price cut: $24K (8/30)
$175,000
628 Buchanan St, Belvidere, IL 61008
5beds
4,448sqft
Single Family Residence
Built in 1853
0.69 Acres Lot
$-- Zestimate®
$39/sqft
$-- HOA
What's special
Multiple fireplacesCentral towerStained glass accentsOriginal hardwood floorsExpansive layoutPocket doorsDetailed woodwork
- 204 days
- 188
- 6
Zillow last checked:
Listing updated:
Listed by:
Charla Piper,
Century 21 Affiliated
Source: NorthWest Illinois Alliance of REALTORS®,MLS#: 202601786
Facts & features
Interior
Bedrooms & bathrooms
- Bedrooms: 5
- Bathrooms: 2
- Full bathrooms: 2
- Main level bathrooms: 1
- Main level bedrooms: 2
Primary bedroom
- Level: Main
- Area: 380
- Dimensions: 20 x 19
Bedroom 2
- Level: Upper
- Area: 286
- Dimensions: 20 x 14.3
Bedroom 3
- Level: Main
- Area: 194
- Dimensions: 20 x 9.7
Bedroom 4
- Level: Upper
- Area: 162.75
- Dimensions: 15.5 x 10.5
Dining room
- Level: Main
- Area: 260.19
- Dimensions: 17.7 x 14.7
Family room
- Level: Main
- Area: 282.5
- Dimensions: 25 x 11.3
Kitchen
- Level: Main
- Area: 70
- Dimensions: 10 x 7
Living room
- Level: Main
- Area: 336.66
- Dimensions: 18.6 x 18.1
Heating
- Hot Water/Steam, Natural Gas
Cooling
- None
Appliances
- Included: None, Gas Water Heater
Features
- Book Cases Built In, Tray Ceiling(s), Ceiling-Vaults/Cathedral
- Basement: Basement Entrance,Full
- Attic: Storage
- Number of fireplaces: 1
- Fireplace features: Wood Burning
Interior area
- Total structure area: 4,448
- Total interior livable area: 4,448 sqft
- Finished area above ground: 4,448
- Finished area below ground: 0
Video & virtual tour
Property
Parking
- Total spaces: 2
- Parking features: Attached, Detached
- Garage spaces: 2
Features
- Levels: Two
- Stories: 2
- Patio & porch: Deck
- Fencing: Fenced
Lot
- Size: 0.69 Acres
- Features: City/Town
Details
- Parcel number: 0525335004
Construction
Type & style
- Home type: SingleFamily
- Property subtype: Single Family Residence
Materials
- Brick/Stone, Siding
- Roof: Shingle
Condition
- Year built: 1853
Utilities & green energy
- Electric: Circuit Breakers
- Sewer: City/Community
- Water: City/Community
Community & HOA
Community
- Subdivision: IL
Location
- Region: Belvidere
Financial & listing details
- Price per square foot: $39/sqft
- Tax assessed value: $161,892
- Annual tax amount: $4,362
- Price range: $175K - $175K
- Date on market: 4/2/2026
- Cumulative days on market: 196 days
- Ownership: Fee Simple
Estimated market value
Not available
Estimated sales range
Not available
$3,580/mo
Price history
| Date | Event | Price |
|---|---|---|
| 9/6/2026 | Pending sale | $175,000$39/sqft |
Source:  NorthWest Illinois Alliance of REALTORS® #202601786 Report a problem NorthWest Illinois Alliance of REALTORS® #202601786 Report a problem | ||
| 8/30/2026 | Price change | $175,000-12.1%$39/sqft |
Source: NorthWest Illinois Alliance of REALTORS® #202601786 Report a problem | ||
| 8/5/2026 | Listed for sale | $199,000$45/sqft |
Source: NorthWest Illinois Alliance of REALTORS® #202601786 Report a problem | ||
| 7/29/2026 | Pending sale | $199,000$45/sqft |
Source: NorthWest Illinois Alliance of REALTORS® #202601786 Report a problem | ||
| 6/20/2026 | Price change | $199,000-9.5%$45/sqft |
Source: NorthWest Illinois Alliance of REALTORS® #202601786 Report a problem | ||
| 4/25/2026 | Price change | $220,000-8.3%$49/sqft |
Source: NorthWest Illinois Alliance of REALTORS® #202601786 Report a problem | ||
| 4/13/2026 | Price change | $239,900-4%$54/sqft |
Source: NorthWest Illinois Alliance of REALTORS® #202601786 Report a problem | ||
| 4/2/2026 | Listed for sale | $249,900+284.5%$56/sqft |
Source: NorthWest Illinois Alliance of REALTORS® #202601786 Report a problem | ||
| 5/1/2020 | Sold | $65,000$15/sqft |
Source: Public Record Report a problem | ||
| 2/24/2020 | Sold | $65,000-7%$15/sqft |
Source: NorthWest Illinois Alliance of REALTORS® #202000407 Report a problem | ||
| 2/6/2020 | Pending sale | $69,900$16/sqft |
Source: Berkshire Hathaway HomeServices Starck Real Estate #10620339 Report a problem | ||
| 1/27/2020 | Listed for sale | $69,900$16/sqft |
Source: Berkshire Hathaway HomeServices Starck RE #202000407 Report a problem | ||
Public tax history
| Year | Property taxes | Tax assessment |
|---|---|---|
| 2025 | $4,298 -1.5% | $53,964 +6.9% |
| 2024 | $4,362 +49.8% | $50,464 +62.1% |
| 2023 | $2,911 +31.4% | $31,140 +36.1% |
| 2022 | $2,216 +1.5% | $22,876 +1.7% |
| 2021 | $2,182 -8.9% | $22,483 -3.2% |
| 2020 | $2,396 -61.4% | $23,236 -21.7% |
| 2019 | $6,209 +24.6% | $29,682 -48.8% |
| 2017 | $4,983 -4.8% | $58,026 -0.3% |
| 2016 | $5,233 -1.8% | $58,177 +0.9% |
| 2015 | $5,327 +324.1% | $57,680 -4% |
| 2014 | $1,256 -69.7% | $60,070 -9.7% |
| 2013 | $4,147 | $66,518 -4.8% |
| 2012 | -- | $69,856 +14.1% |
| 2010 | -- | $61,213 -6% |
| 2007 | -- | $65,126 |
Find assessor info on the county website
Monthly payment
Est. payment
Payment breakdown
Explore the cost of this home by adjusting the details. Changes won't be saved.Climate risks
Neighborhood: 61008
Nearby schools
Schools provided by the listing agent
- Elementary: Lincoln Elementary
- Middle: Belvidere South Middle
- High: Belvidere High
- District: Belvidere 100
Source: NorthWest Illinois Alliance of REALTORS®. This data may not be complete. We recommend contacting the local school district to confirm school assignments for this home.
Similar homes
- $180,0003 bd2 ba2.3k sqft2111 Sherman Ave, Rockford, IL 61101For Sale
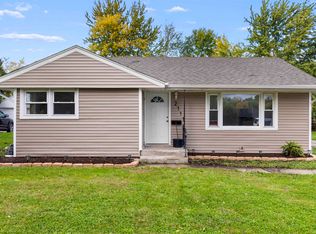 MLS ID #202606656, Charles Hanserd. NorthWest Illinois Alliance of REALTORS®
 - $165,0004 bd2 ba2.3k sqft1111 20th St, Rockford, IL 61104For Sale
 MLS ID #202604676, Maureen McCarty. NorthWest Illinois Alliance of REALTORS®
 - $199,9904 bd2 ba2.2k sqft324 Paris Ave, Rockford, IL 61107For Sale
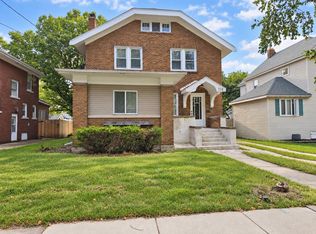 MLS ID #202605660, Jay Dowthard. NorthWest Illinois Alliance of REALTORS®
 - $195,0003 bd2 ba2.6k sqft1008 Westchester Dr, Rockford, IL 61107For Sale
 MLS ID #202606329, Debbie Knodle. NorthWest Illinois Alliance of REALTORS®
