Side-by-side townhouse-style duplex offers nearly 2,400 sqft of living space across two units with identical layouts. Step up to the welcoming front porch-the perfect spot to slow down and unwind in the afternoon sun. On the first floor of each unit, you’ll find a bright living room filled with natural light, a large dining room that’s perfect for meals and family & friends gathering, and an updated kitchen opens to a new deck that’s ideal for morning coffee or cookouts! Premium tile flooring runs throughout the first floor. Upstairs, the second-floor features three generously sized bedrooms with luxury vinyl plank flooring and a completely renovated bathroom that includes a tile-surrounded shower, a new vanity, and long-lasting tile flooring. Each unit also comes with its own large attic, giving you extra storage space or the potential to add a fourth bedroom or recreation area on the attic! Separated basement and a fenced yard for privacy and peace of mind! Other updates include fresh interior paint, new windows, 2 new water heaters and lighting fixtures. This duplex is well-suited for strong rental income; for an owner who wants to live in one unit while renting out the other; or for multi-generational living. Some photos are virtually staged. Seller will provide a refrigerator and stove for the other unit too before closing.
For sale
$229,900
1231-1233 N Main St, Rockford, IL 61103
--beds
--baths
2,392sqft
:
Get pre-qualified$1,709/mo
2 Units
Built in 1915
-- sqft lot
$223,700 Zestimate®
$96/sqft
$-- HOA
What's special
Separated basementThree generously sized bedroomsUpdated kitchenWelcoming front porchNew windowsLong-lasting tile flooringLuxury vinyl plank flooring
- 29 days |
- 588 |
- 40 |
Zillow last checked:
Listing updated:
Listed by:
Alice Lin 815-980-0729,
Weichert Realtors - Tovar Properties
Source: NorthWest Illinois Alliance of REALTORS®,MLS#: 202603855
Facts & features
Interior
Heating
- Forced Air, Natural Gas
Cooling
- None
Appliances
- Included: Dryer, Microwave, Refrigerator, Stove/Cooktop, Washer, Electric Water Heater
- Laundry: In Unit
Features
- Has basement: Yes
Interior area
- Total structure area: 2,392
- Total interior livable area: 2,392 sqft
- Finished area above ground: 2,392
- Finished area below ground: 0
Property
Parking
- Total spaces: 2
Features
- Levels: Two
- Stories: 2
- Patio & porch: Deck
Details
- Parcel number: 1114476038
Construction
Type & style
- Home type: MultiFamily
- Property subtype: 2 Units
Materials
- Siding
- Roof: Shingle
Condition
- Year built: 1915
Utilities & green energy
- Electric: Circuit Breakers
- Sewer: City
- Water: City
- Utilities for property: Separate Utilities
Community & HOA
Community
- Subdivision: IL
Location
- Region: Rockford
Financial & listing details
- Price per square foot: $96/sqft
- Annual tax amount: $2,684
- Price range: $229.9K - $229.9K
- Date on market: 6/27/2026
- Cumulative days on market: 30 days
Estimated market value
$223,700
$213,000 - $235,000
$1,087/mo
Price history
| Date | Event | Price |
|---|---|---|
| 6/27/2026 | Listed for sale | $229,900$96/sqft |
Source:  NorthWest Illinois Alliance of REALTORS® #202603855 Report a problem NorthWest Illinois Alliance of REALTORS® #202603855 Report a problem | ||
Public tax history
Tax history is unavailable.
Monthly payment
Est. payment
Payment breakdown
Explore the cost of this home by adjusting the details. Changes won't be saved.Climate risks
Neighborhood: Churchill Grove
Nearby schools
GreatSchools rating
- 3/10R K Welsh Elementary SchoolGrades: K-5Distance: 0.8 mi
- 2/10West Middle SchoolGrades: 6-8Distance: 1.1 mi
- 3/10Guilford High SchoolGrades: 9-12Distance: 3.9 mi
Schools provided by the listing agent
- Elementary: R K Welsh Elementary
- Middle: West Middle
- High: Guilford High
- District: Rockford 205
Source: NorthWest Illinois Alliance of REALTORS®. This data may not be complete. We recommend contacting the local school district to confirm school assignments for this home.
- $12,606-- bd-- ba-- sqft1237 N Main St, Rockford, IL 61103Off Market
- $141,7004 bd2 ba1.6k sqft309 Guard St, Rockford, IL 61103Off Market
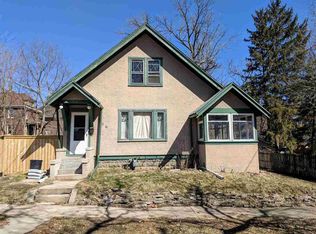
- $152,7005 bd-- ba1.8k sqft1241 N Main St, Rockford, IL 61103Off Market
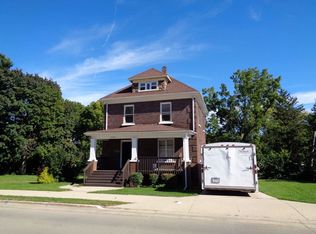
- $174,3005 bd3 ba2k sqft242 Guard St, Rockford, IL 61103Off Market
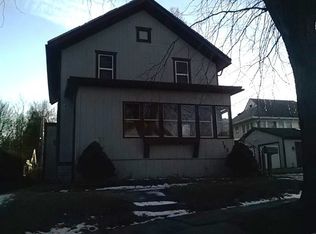
- $224,3003 bd3 ba1.9k sqft1202 Camp Ave, Rockford, IL 61103Off Market
- $108,3004 bd2 ba1.8k sqft1247 N Main St, Rockford, IL 61103Off Market
- $143,7002 bd1 ba-- sqft1211 N Main St, Rockford, IL 61103Off Market
- $127,9004 bd1 ba1.8k sqft1221 N Main St, Rockford, IL 61103Off Market
A local agent can set up tours, give advice and negotiate with sellers.
A local lender can help you make sure your offer is ready when you are.
Similar homes
- $254,0004 bd3 ba2k sqft1518 Harlem Blvd, Rockford, IL 61103For Sale
 MLS ID #202604047, Anna Marie Marino. NorthWest Illinois Alliance of REALTORS®
 - $235,0003 bd2 ba1.8k sqft1604 Grant Ave, Rockford, IL 61103Active
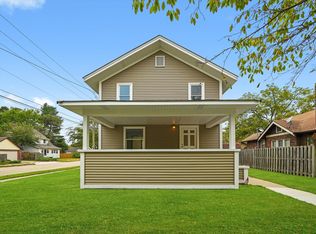 MLS ID #12663362, Michael Scanlon, eXp Realty. MRED as distributed by MLS GRID
 - $238,9004 bd2 ba2k sqft2707 Hampden Ct, Rockford, IL 61107For Sale
 MLS ID #202604517, Nara Dashravdan. NorthWest Illinois Alliance of REALTORS®
 - $219,9004 bd2 ba2k sqft703 S 3rd St, Rockford, IL 61104For Sale
 MLS ID #202604420, Olga Kampmeier. NorthWest Illinois Alliance of REALTORS®
 - $230,0003 bd2 ba1.3k sqft1904 Hancock St, Rockford, IL 61103ActiveMLS ID #12646493, Monica Vaccarello, Executive Realty Group LLC. MRED as distributed by MLS GRID
- $189,9004 bd2 ba2.6k sqft1810 Oxford St, Rockford, IL 61103For SaleMLS ID #202603342, Rose Schlickman. NorthWest Illinois Alliance of REALTORS®
- $169,9003 bd2 ba1.7k sqft945 North Ave, Rockford, IL 61103For SaleMLS ID #202604379, Sarah Vinnitsky. NorthWest Illinois Alliance of REALTORS®
- $249,9994 bd2 ba2.3k sqft816 Paris Ave, Rockford, IL 61107For SaleMLS ID #202603899, Deborah Laudicina. NorthWest Illinois Alliance of REALTORS®
- $300,000-- bd-- ba2.9k sqft712 N Court St, Rockford, IL 61103For SaleMLS ID #202603687, Fidel Batres. NorthWest Illinois Alliance of REALTORS®
- $229,9993 bd3 ba2.2k sqft313 Grand Blvd, Loves Park, IL 61111ActiveMLS ID #12692831, Srinivas Ravula, Raavstar, Inc.. MRED as distributed by MLS GRID
- $205,0003 bd2 ba1.4k sqft2812 20th St, Rockford, IL 61109For SaleMLS ID #202602824, Viridiana Duran. NorthWest Illinois Alliance of REALTORS®
- $229,9003 bd2 ba1.9k sqft4115 Stage Coach Trl, Rockford, IL 61101For SaleMLS ID #202603204, Toni Vander Heyden. NorthWest Illinois Alliance of REALTORS®
- $225,0003 bd2 ba2k sqft3320 Minnesota Dr, Rockford, IL 61108For SaleMLS ID #202603794, Catherine Fiebig-Zittlow. NorthWest Illinois Alliance of REALTORS®
- $215,0003 bd2 ba1.4k sqft321 N London Ave, Rockford, IL 61107For SaleMLS ID #202604080, Olga Kampmeier. NorthWest Illinois Alliance of REALTORS®
- $220,0003 bd2 ba1.5k sqft320 Dawn Ave, Rockford, IL 61107For SaleMLS ID #202603603, Mona Ibrahim. NorthWest Illinois Alliance of REALTORS®
- $235,0003 bd2 ba2k sqft4636 Bobtail Cir, Rockford, IL 61109For SaleMLS ID #202604016, Jacob Hagie. NorthWest Illinois Alliance of REALTORS®
- $259,0003 bd3 ba2k sqft5537 Guilford Rd, Rockford, IL 61107For SaleMLS ID #202604097, Bobby Walsh. NorthWest Illinois Alliance of REALTORS®
- $290,0005 bd3 ba2.4k sqft5121 Brookview Rd, Rockford, IL 61107For SaleMLS ID #202604419, Milena Cojkic. NorthWest Illinois Alliance of REALTORS®
- $205,0004 bd3 ba2.4k sqft1826 Ohio Pkwy, Rockford, IL 61108For SaleMLS ID #202603722, Tammy Potter Behling. NorthWest Illinois Alliance of REALTORS®
- $224,9004 bd2 ba1.8k sqft5773 Kirkwood Dr, Rockford, IL 61109For SaleMLS ID #202603784, Sherry Ackerman. NorthWest Illinois Alliance of REALTORS®
