Skip main navigation
Off market
  • Price Unknown

    628 Chesapeake Dr, Waterloo, ON N2K 4G7

    3beds
    1,449sqft
    SingleFamily
    Built in ----
    -- sqft lot
    $-- Zestimate®
    C$--/sqft
    C$2,923 Estimated rent

    Home value

    Not available

    Estimated sales range

    Not available

    Not available

    Loading
    Loading...

    Owner options

    List your home for rent

    C$2,923/mo

    Rent Zestimate®

    Find your next renter with Zillow Rental Manager. Plus, with online applications, you can quickly screen prospective tenants – for free.

    Learn more

    C$2,923/mo

    Rent Zestimate®

    Refinance and save

    Refinancing to a lower rate could help reduce your monthly payments and save thousands over the life of the loan.

    See today's rates

    Explore your selling options

    Work with a Zillow partner agent

    Leverage their expertise and Zillow's premium Showcase listings to get your home seen by more buyers.

    Get started

    List with your own agent

    Get your home in front of millions of buyers by listing it on Zillow.

    Learn how to do it

    Sell it yourself

    Take full control of how buyers see your home on Zillow by listing For Sale by Owner (FSBO).

    List your home

    What's special

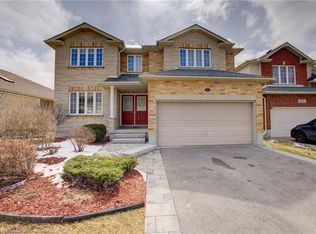
    This elegant bungalow with double garage is located in the sought-after Eastbridge neighbourhood of Waterloo ,adjacent to the Eastbridge Woodlot. The spacious back deck and the deep fenced lot offer spectacular views of the many mature trees in the Woodlot. Schools, recreation facilities and walking trails are within easy walking distance of this wonderful home. The front porch also offers an ample space to sit and enjoy the neighbourhood . There are approximately 2300 square feet of finished living space on the upper and lower level plus a generous storage area. The upper level includes gleaming hardwood floors, a formal dining room , living room with cathedral ceiling, an island kitchen , a laundry room/butler's pantry and a generous master suite with luxury ensuite ,walk in closet with organizers, a bay window and a walkout to the deck along with a second bedroom and full bathroom. The lower level has a spacious family room with an inviting gas fireplace, a large office, a bedroom and 3 piece bath plus an ample storage area. This home has been meticulously maintained .Buyers will appreciate the fresh decor and upgraded fixtures throughout. This is the right home for a discriminating buyer who would like to move into a home where the desired upgrades have been completed.

    This property is off market, which means it's not currently listed for sale or rent on Zillow. This may be different from what's available on other websites or public sources.

    Facts & features

    Interior

    Bedrooms & bathrooms
    • Bedrooms: 3
    • Bathrooms: 3
    • Full bathrooms: 3
    Appliances
    • Laundry: In-Suite
    Features
    • Sump Pump, Water Softener, Water Heater
    • Fireplace features: Natural Gas
    Interior area
    • Total interior livable area: 1,449 sqft

    Construction

    Type & style
    • Home type: SingleFamily
    • Architectural style: Bungalow

    Utilities & green energy

    • Sewer: Sewer (Municipal)

    Community & neighborhood

    Location
    • Region: Waterloo

    Other

    Other facts
    • Architectural Style: Bungalow
    • Fireplace Features: Natural Gas
    • Property Type: Residential
    • Roof: Asphalt Shing
    • Cooling: Central Air
    • Features Area Influences: Rec./Community Centre, Schools, Public Transit, Quiet Area
    • Sewer: Sewer (Municipal)
    • Interior Features: Sump Pump, Water Softener, Water Heater
    • Exterior Features: Deck(s), Privacy, Porch
    • Heating: Gas, Forced Air
    • Laundry Features: In-Suite
    • Location: Urban
    • View: Trees/Woods

    Price history

    DateEventPrice
    3/6/2021Listed for saleC$879,900C$607/sqft
    Source: Royal LePage Wolle Realty #40073150 Report a problem

    Public tax history

    Tax history is unavailable.

    Neighborhood: East Bridge

    Nearby schools

    GreatSchools rating

    No schools nearby

    We couldn't find any schools near this home.

    Schools provided by the listing agent
    • Elementary: Millen Woods/ Lester Pearson/ St Luke
    • High: St David/ Bluevale

    Source: The MLS. This data may not be complete. We recommend contacting the local school district to confirm school assignments for this home.