Welcome to Rydele Heights, our newest community North of Asheville. Conveniently located 5 minutes from Downtown Weaverville, with local shops, cafés, and restaurants. Nearby are Lake Louise Park and Beaver Lake which both have walking trails surrounding them. Enjoy the convenience of one level living with our Cali floor plan. Open concept living space seamlessly blends the family room, dining area and kitchen. 9-foot ceilings bring a light and airy feeling to the home. The primary suite includes private bathroom with double vanity and generous walk-in closet. Kitchen is complete with beautiful countertops and shaker cabinets. *Home features are subject to change without notice. Internet service not included. Sq footages are approximate*
Active
$474,790
628 Country Oak Dr, Asheville, NC 28804
4beds
1,764sqft
Single Family Residence
Built in 2026
0.18 Acres Lot
$457,400 Zestimate®
$269/sqft
$51/mo HOA
What's special
One level living
- 121 days |
- 117 |
- 6 |
Zillow last checked:
Listing updated:
Listed by:
Bridget Ohara bridgetohararealtor@gmail.com,
DR Horton Inc
Source: Canopy MLS as distributed by MLS GRID,MLS#: 4375879
Facts & features
Interior
Bedrooms & bathrooms
- Bedrooms: 4
- Bathrooms: 2
- Full bathrooms: 2
- Main level bedrooms: 4
Primary bedroom
- Level: Main
Bedroom s
- Level: Main
Bedroom s
- Level: Main
Bedroom s
- Level: Main
Bathroom full
- Level: Main
Bathroom full
- Level: Main
Dining room
- Level: Main
Family room
- Level: Main
Kitchen
- Level: Main
Laundry
- Level: Main
Heating
- Heat Pump
Cooling
- Heat Pump
Appliances
- Included: Dishwasher, Electric Range, Electric Water Heater, Exhaust Fan, Exhaust Hood, Microwave
- Laundry: Main Level
Features
- Has basement: No
Interior area
- Total structure area: 1,764
- Total interior livable area: 1,764 sqft
- Finished area above ground: 1,764
- Finished area below ground: 0
Video & virtual tour
Property
Parking
- Total spaces: 2
- Parking features: Driveway, Attached Garage, Garage on Main Level
- Attached garage spaces: 2
- Has uncovered spaces: Yes
Features
- Levels: One
- Stories: 1
Lot
- Size: 0.18 Acres
Details
- Parcel number: 973255486
- Zoning: RES
- Special conditions: Standard
Construction
Type & style
- Home type: SingleFamily
- Property subtype: Single Family Residence
Materials
- Hardboard Siding, Stone, Stone Veneer
- Foundation: Slab
Condition
- New construction: Yes
- Year built: 2026
Details
- Builder model: Cali N
- Builder name: D.R. Horton
Utilities & green energy
- Sewer: Public Sewer
- Water: City
Community & HOA
Community
- Features: Street Lights
- Security: Carbon Monoxide Detector(s), Smoke Detector(s)
- Subdivision: Rydele Heights
HOA
- Has HOA: Yes
- HOA fee: $51 monthly
- HOA name: IPM HOA Management
- HOA phone: 828-650-6875
Location
- Region: Asheville
- Elevation: 2000 Feet
Financial & listing details
- Price per square foot: $269/sqft
- Tax assessed value: $999,999
- Date on market: 4/29/2026
- Cumulative days on market: 121 days
- Listing terms: Cash,Conventional,FHA,VA Loan
- Road surface type: Concrete, Paved
Estimated market value
$457,400
$435,000 - $485,000
$3,216/mo
Price history
| Date | Event | Price |
|---|---|---|
| 4/22/2026 | Listed for sale | $474,790$269/sqft |
Source:  DR Horton Report a problem DR Horton Report a problem | ||
Public tax history
Tax history is unavailable.
Monthly payment
Est. payment
Payment breakdown
Explore the cost of this home by adjusting the details. Changes won't be saved.Climate risks
Neighborhood: 28804
Nearby schools
GreatSchools rating
- 9/10Weaverville ElementaryGrades: 2-4Distance: 1.3 mi
- 9/10North Buncombe MiddleGrades: 7-8Distance: 2.3 mi
- 6/10North Buncombe HighGrades: PK,9-12Distance: 3.7 mi
Schools provided by the listing agent
- Elementary: Weaverville/N. Windy Ridge
- Middle: North Windy Ridge
Source: Canopy MLS as distributed by MLS GRID. This data may not be complete. We recommend contacting the local school district to confirm school assignments for this home.
- $466,1903 bd2 ba1.6k sqft624 Country Oak Dr, Asheville, NC 28804Sold
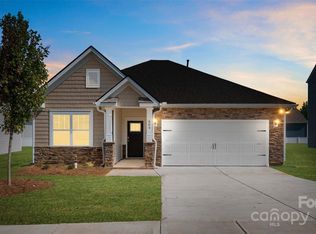
- $478,0904 bd2 ba1.6k sqft632 Country Oak Dr, Asheville, NC 28804Sold

- $465,0003 bd3 ba2.3k sqft620 Country Oak Dr, Asheville, NC 28804Sold
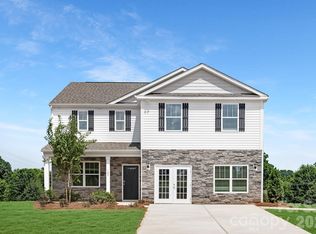
- $477,7904 bd2 ba1.7k sqft636 Country Oak Dr, Asheville, NC 28804Sold
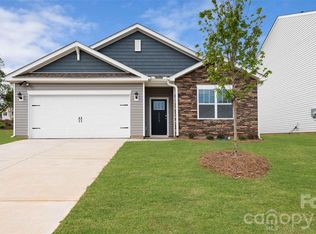
- $483,4905 bd3 ba2.5k sqft627 Country Oak Dr, Asheville, NC 28804Sold
- $489,9904 bd3 ba2.8k sqft623 Country Oak Dr, Asheville, NC 28804New Construction
- $509,5405 bd3 ba2.5k sqft619 Country Oak Dr, Asheville, NC 28804Sold
- $512,3904 bd4 ba2.5k sqft640 Country Oak Dr, Asheville, NC 28804Sold
A local agent can set up tours, give advice and negotiate with sellers.
A local lender can help you make sure your offer is ready when you are.
Similar homes
- $435,4903 bd3 ba2.1k sqft208 Hyder Ridge Rd, Asheville, NC 28804New Construction
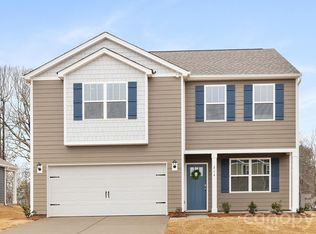
 MLS ID #4409621, Bridget Ohara, DR Horton Inc. Canopy MLS as distributed by MLS GRID
 - $408,9904 bd3 ba1.6k sqft204 Hyder Ridge Rd, Asheville, NC 28804New Construction
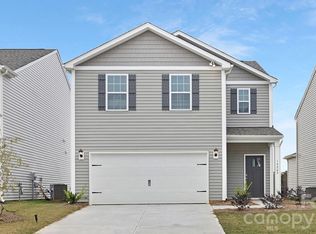 MLS ID #4389389, Bridget Ohara, DR Horton Inc. Canopy MLS as distributed by MLS GRID
 - from $374,2943 bd2 ba2.1k sqftOxford Modern Farmhouse Plan, Asheville, NC: Build On Your Lot, Asheville, NC 28804New Construction
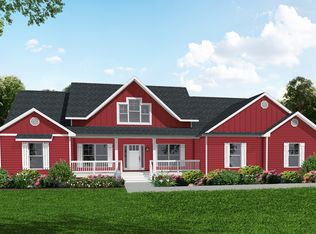 Americas Home Place
 - from $414,3333 bd2 ba2.1k sqftBerglund Modern Farmhouse Plan, Asheville, NC: Build On Your Lot, Asheville, NC 28804New Construction
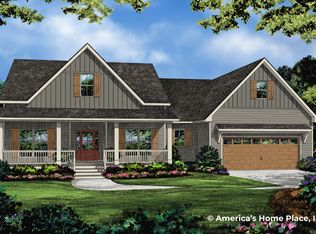 Americas Home Place
 - from $393,2623 bd3 ba2.1k sqftHickory Ridge I A Plan, Asheville, NC: Build On Your Lot, Asheville, NC 28804New ConstructionAmericas Home Place
- from $659,0003 bd3 ba2.1k sqftBrentwood 2 Plan, Pinebrook Farms, Asheville, NC 28804New ConstructionLifestyle Homes of Distinction
- $487,0003 bd3 ba2k sqft191 Cherry Springs Ln, Asheville, NC 28804For SaleMLS ID #4400368, Brooke Allen, Walnut Cove Realty/Allen Tate/Beverly-Hanks. Canopy MLS as distributed by MLS GRID
- from $494,9003 bd3 ba1.6k sqftThe Lily (End Unit) Plan, The Springs of North Asheville, Asheville, NC 28804New ConstructionMadison-Simmons Homes & Communities
- $489,9003 bd3 ba1.6k sqft137 Cherry Springs Ln #12, Asheville, NC 28804New ConstructionCanopy MLS as distributed by MLS GRID
- from $434,9003 bd3 ba1.6k sqftThe Lily (Interior Unit) Plan, The Springs of North Asheville, Asheville, NC 28804New ConstructionMadison-Simmons Homes & Communities
- from $382,6983 bd2 ba2.1k sqftSouthfork Modern Farmhouse Plan, Asheville, NC: Build On Your Lot, Asheville, NC 28804New ConstructionAmericas Home Place
- $365,0003 bd2 ba1.3k sqft468 Beaverdam Rd, Asheville, NC 28804For SaleMLS ID #4392891, Barbara Zlatkin, Buncombe Realty. Canopy MLS as distributed by MLS GRID
- $475,0004 bd3 ba2.2k sqft907 Newport Ct, Asheville, NC 28806For SaleMLS ID #4396766, Brent Gamble, Howard Hanna Beverly-Hanks Asheville-Downtown. Canopy MLS as distributed by MLS GRID
- $489,0003 bd2 ba1.4k sqft271 Stradley Mountain Rd, Asheville, NC 28806For SaleMLS ID #4213787, Renee Richardson, Keller Williams Elite Realty. Canopy MLS as distributed by MLS GRID
- from $345,1263 bd3 ba2k sqftBlue Ridge Modern Farmhouse Plan, Asheville, NC: Build On Your Lot, Asheville, NC 28804New ConstructionAmericas Home Place
- from $276,4644 bd2 ba1.7k sqftBedford A Plan, Asheville, NC: Build On Your Lot, Asheville, NC 28804New ConstructionAmericas Home Place
- $577,0003 bd3 ba1.6k sqft1063 Riverside Dr, Asheville, NC 28804For SaleMLS ID #4330956, David King, EXP Realty LLC. Canopy MLS as distributed by MLS GRID
- from $269,5223 bd3 ba1.7k sqftTimberhill A Plan, Asheville, NC: Build On Your Lot, Asheville, NC 28804New ConstructionAmericas Home Place
- $415,0002 bd2 ba1.4k sqft2 Clarks Chapel Ext, Weaverville, NC 28787For SaleMLS ID #4393203, Autumn Greenfield, Greenfield Real Estate LLC. Canopy MLS as distributed by MLS GRID
- $595,0003 bd2 ba1.5k sqft30 Johnny Roberts Rd, Alexander, NC 28701New ConstructionMLS ID #4405551, David Plyler, Lusso Realty. Canopy MLS as distributed by MLS GRID
