Welcome to Rydele Heights, our newest community North of Asheville. Conveniently located 5 minutes from Downtown Weaverville, with local shops, cafés, and restaurants. Nearby are Lake Louise Park and Beaver Lake which both have walking trails surrounding them. Open concept home with incredible value and all the benefits of a new construction, including a 10 yr home warranty! This plan includes kitchen with shaker cabinets, beautiful countertops with tile backsplash and laminate flooring throughout the first floor. Upstairs includes all four bedrooms. Smart home package included. *Home features are subject to change without notice. Internet service not included. Sq footages are approximate*
Under contract-show
Price cut: $5K (7/8)
$489,990
623 Country Oak Dr, Asheville, NC 28804
4beds
2,824sqft
Single Family Residence
Built in 2026
0.19 Acres Lot
$487,400 Zestimate®
$174/sqft
$51/mo HOA
What's special
Kitchen with shaker cabinetsSmart home package includedOpen concept home
- 113 days |
- 67 |
- 5 |
Zillow last checked:
Listing updated:
Listed by:
Bridget Ohara 828-678-0112,
DR Horton Inc
Source: Canopy MLS as distributed by MLS GRID,MLS#: 4375892
Facts & features
Interior
Bedrooms & bathrooms
- Bedrooms: 4
- Bathrooms: 3
- Full bathrooms: 2
- 1/2 bathrooms: 1
Primary bedroom
- Level: Upper
Bedroom s
- Level: Upper
Bedroom s
- Level: Upper
Bedroom s
- Level: Upper
Bathroom half
- Level: Main
Bathroom full
- Level: Upper
Bathroom full
- Level: Upper
Dining room
- Level: Main
Family room
- Level: Main
Kitchen
- Level: Main
Laundry
- Level: Main
Loft
- Level: Upper
Office
- Level: Main
Heating
- Heat Pump
Cooling
- Heat Pump
Appliances
- Included: Dishwasher, Electric Range, Electric Water Heater, Exhaust Fan, Exhaust Hood, Microwave, Plumbed For Ice Maker
- Laundry: Electric Dryer Hookup, Upper Level
Features
- Open Floorplan, Pantry, Walk-In Closet(s), Walk-In Pantry
- Flooring: Vinyl
- Basement: Daylight,Exterior Entry,Full,Interior Entry,Storage Space,Walk-Out Access
- Fireplace features: Great Room
Interior area
- Total structure area: 2,824
- Total interior livable area: 2,824 sqft
- Finished area above ground: 2,824
- Finished area below ground: 0
Video & virtual tour
Property
Parking
- Total spaces: 2
- Parking features: Driveway, Attached Garage, Garage on Main Level
- Attached garage spaces: 2
- Has uncovered spaces: Yes
Accessibility
- Accessibility features: Two or More Access Exits
Features
- Levels: Two
- Stories: 2
- Patio & porch: Deck
- Has view: Yes
- View description: Mountain(s)
Lot
- Size: 0.19 Acres
- Features: Level, Views, Wooded
Details
- Parcel number: 9732556609
- Zoning: RES
- Special conditions: Standard
Construction
Type & style
- Home type: SingleFamily
- Architectural style: Traditional
- Property subtype: Single Family Residence
Materials
- Hardboard Siding
- Foundation: Crawl Space
Condition
- New construction: Yes
- Year built: 2026
Details
- Builder model: Wilmington B
- Builder name: D.R. Horton
Utilities & green energy
- Sewer: Public Sewer
- Water: City
- Utilities for property: Underground Power Lines
Community & HOA
Community
- Features: Street Lights
- Subdivision: Rydele Heights
HOA
- Has HOA: Yes
- HOA fee: $51 monthly
- HOA name: IPM HOA Management
- HOA phone: 828-650-6875
Location
- Region: Asheville
- Elevation: 2000 Feet
Financial & listing details
- Price per square foot: $174/sqft
- Tax assessed value: $99,999
- Date on market: 4/29/2026
- Cumulative days on market: 113 days
- Listing terms: Cash,Conventional,FHA,VA Loan
- Road surface type: Concrete, Paved
Estimated market value
$487,400
$463,000 - $512,000
$4,169/mo
Price history
| Date | Event | Price |
|---|---|---|
| 7/8/2026 | Price change | $489,990-1%$174/sqft |
Source:  Canopy MLS as distributed by MLS GRID #4375892 Report a problem Canopy MLS as distributed by MLS GRID #4375892 Report a problem | ||
| 4/22/2026 | Listed for sale | $494,990$175/sqft |
Source:  DR Horton Report a problem DR Horton Report a problem | ||
Public tax history
Tax history is unavailable.
Monthly payment
Est. payment
Payment breakdown
Explore the cost of this home by adjusting the details. Changes won't be saved.Climate risks
Neighborhood: 28804
Nearby schools
GreatSchools rating
- 9/10Weaverville ElementaryGrades: 2-4Distance: 1.3 mi
- 9/10North Buncombe MiddleGrades: 7-8Distance: 2.3 mi
- 6/10North Buncombe HighGrades: PK,9-12Distance: 3.7 mi
Schools provided by the listing agent
- Elementary: Weaverville/N. Windy Ridge
- Middle: North Buncombe
- High: North Buncombe
Source: Canopy MLS as distributed by MLS GRID. This data may not be complete. We recommend contacting the local school district to confirm school assignments for this home.
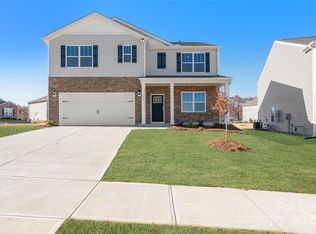
- $509,5405 bd3 ba2.5k sqft619 Country Oak Dr, Asheville, NC 28804Sold
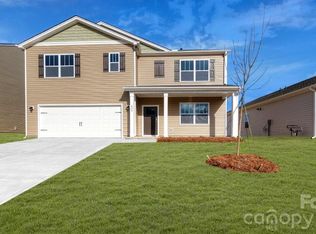
- $483,4905 bd3 ba2.5k sqft627 Country Oak Dr, Asheville, NC 28804Sold
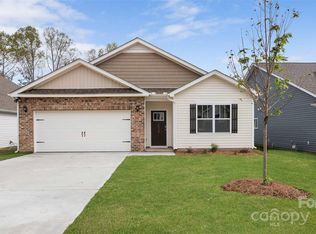
- $459,0004 bd2 ba1.7k sqft615 Country Oak Dr, Asheville, NC 28804Sold
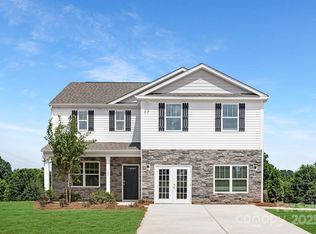
- $489,0903 bd3 ba2.3k sqft607 Country Oak Dr, Asheville, NC 28804Sold
- $474,7904 bd2 ba1.7k sqft628 Country Oak Dr, Asheville, NC 28804New Construction
- $466,1903 bd2 ba1.6k sqft624 Country Oak Dr, Asheville, NC 28804Sold
- $465,0003 bd3 ba2.3k sqft620 Country Oak Dr, Asheville, NC 28804Sold
- $478,0904 bd2 ba1.6k sqft632 Country Oak Dr, Asheville, NC 28804Sold
A local agent can set up tours, give advice and negotiate with sellers.
A local lender can help you make sure your offer is ready when you are.
Similar homes
- $525,0004 bd3 ba2.6k sqft596 Country Oak Dr, Asheville, NC 28804For Sale

 MLS ID #4415536, Lisa Gamble, Howard Hanna Beverly-Hanks Asheville-Downtown. Canopy MLS as distributed by MLS GRID
 - $466,0004 bd3 ba2.5k sqft843 Adelston Ln, Asheville, NC 28804New Construction
 MLS ID #4402339, Bridget Ohara, DR Horton Inc. Canopy MLS as distributed by MLS GRID
 - $474,7904 bd2 ba1.7k sqft628 Country Oak Dr, Asheville, NC 28804New Construction
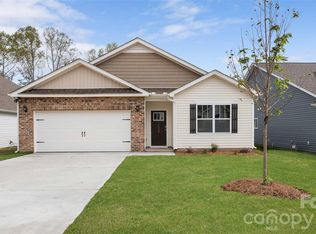 MLS ID #4375879, Bridget Ohara, DR Horton Inc. Canopy MLS as distributed by MLS GRID
 - $399,9003 bd2 ba1.4k sqft35 Marlwood Ct #136, Asheville, NC 28804For Sale
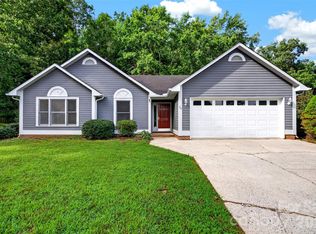 MLS ID #4416162, Ya Goodrum, Falcon Real Estate Corporation. Canopy MLS as distributed by MLS GRID
 - $659,0003 bd3 ba3.2k sqft38 Chadwick Wade Dr, Asheville, NC 28804For SaleMLS ID #4414061, Robert Woodson, Howard Hanna Beverly-Hanks Asheville-North. Canopy MLS as distributed by MLS GRID
- $435,4903 bd3 ba2.1k sqft208 Hyder Ridge Rd, Asheville, NC 28804New ConstructionMLS ID #4409621, Bridget Ohara, DR Horton Inc. Canopy MLS as distributed by MLS GRID
- $560,0003 bd3 ba2.7k sqft16 Zachary Ridge Rd, Asheville, NC 28804For SaleMLS ID #4376001, Venus Lancaster, Manife Realty LLC. Canopy MLS as distributed by MLS GRID
- $519,0003 bd2 ba1.7k sqft337 Woody Ln, Asheville, NC 28804For SaleMLS ID #4389693, Kelsey Varga, COMPASS. Canopy MLS as distributed by MLS GRID
- $525,0003 bd3 ba1.7k sqft44 Leisure Mountain Rd, Asheville, NC 28804For SaleMLS ID #4349141, Preston Mayfield, Keller Williams Professionals. Canopy MLS as distributed by MLS GRID
- $426,0003 bd3 ba2.1k sqft823 Adelston Ln, Asheville, NC 28804New ConstructionCanopy MLS as distributed by MLS GRID
- $595,0004 bd3 ba2.3k sqft330 Woody Ln, Asheville, NC 28804For SaleMLS ID #4354076, Grady Bradshaw, Preferred Properties. Canopy MLS as distributed by MLS GRID
- $475,0003 bd3 ba1.7k sqft215 Oak Meadow Ln, Asheville, NC 28804For SaleMLS ID #4382022, Amy Smith, CENTURY 21 Connected. Canopy MLS as distributed by MLS GRID
- $408,9904 bd3 ba1.6k sqft204 Hyder Ridge Rd, Asheville, NC 28804New ConstructionMLS ID #4389389, Bridget Ohara, DR Horton Inc. Canopy MLS as distributed by MLS GRID
- $470,0003 bd3 ba1.8k sqft10 E Rolling Acres, Weaverville, NC 28787For SaleMLS ID #4408170, Katie Wangrin, Preferred Properties. Canopy MLS as distributed by MLS GRID
- $469,0003 bd3 ba1.8k sqft32 Greenwood Fields Dr, Asheville, NC 28804For SaleMLS ID #4389638, Erin White, Keller Williams Professionals. Canopy MLS as distributed by MLS GRID
- $624,5004 bd4 ba2.8k sqft505 Kings Rdg, Asheville, NC 28804For SaleMLS ID #4403305, Heidi DuBose, Unique: A Real Estate Collective. Canopy MLS as distributed by MLS GRID
- $430,0003 bd2 ba1.8k sqft3 Quail Cove Rd, Asheville, NC 28804For SaleMLS ID #4367959, Catherine Peterson, Blue Ridge Properties Group. Canopy MLS as distributed by MLS GRID
- $624,9003 bd2 ba1.6k sqft15 Craftsman View Dr, Asheville, NC 28804For SaleMLS ID #4398453, Ashley Payne, Keller Williams Professionals. Canopy MLS as distributed by MLS GRID
- from $445,5044 bd4 ba2.7k sqftBrookwood Modern Farmhouse Plan, Asheville, NC: Build On Your Lot, Asheville, NC 28804New ConstructionAmericas Home Place
- from $374,2943 bd2 ba2.1k sqftOxford Modern Farmhouse Plan, Asheville, NC: Build On Your Lot, Asheville, NC 28804New ConstructionAmericas Home Place
