Beautifully updated 3-bedroom, 2-full-bath home nestled on a large cul-de-sac lot in the desirable Stoneybrook Subdivision. The fenced backyard offers privacy and room to enjoy the mature landscaping. Fresh interior paint throughout makes this home move-in ready.
Prime location—just minutes from I-26, less than 15 minutes to downtown Asheville, and only about 6 minutes to downtown Weaverville.
A 1-year home warranty is included for your peace of mind.
Under contract-show
$399,900
35 Marlwood Ct #136, Asheville, NC 28804
3beds
1,424sqft
Single Family Residence
Built in 1990
0.56 Acres Lot
$389,000 Zestimate®
$281/sqft
$-- HOA
What's special
Fresh interior paint throughoutFenced backyard offers privacyLarge cul-de-sac lot
- 14 days
- 631
- 31
Likely to sell faster than
Zillow last checked:
Listing updated:
Listed by:
Ya Goodrum falconrealestatecorp@gmail.com,
Falcon Real Estate Corporation
Source: Canopy MLS as distributed by MLS GRID,MLS#: 4416162
Facts & features
Interior
Bedrooms & bathrooms
- Bedrooms: 3
- Bathrooms: 2
- Full bathrooms: 2
- Main level bedrooms: 3
Primary bedroom
- Features: Attic Stairs Pulldown, Breakfast Bar, Ceiling Fan(s), Garden Tub, Open Floorplan, Split BR Plan, Vaulted Ceiling(s)
- Level: Main
Kitchen
- Features: Ceiling Fan(s)
Heating
- Natural Gas
Cooling
- Central Air
Appliances
- Included: Dishwasher, Disposal, Electric Oven, Electric Range, Electric Water Heater, Microwave, Oven, Refrigerator
- Laundry: Main Level
Features
- Flooring: Laminate
- Has basement: No
- Fireplace features: Gas, Living Room
Interior area
- Total structure area: 1,424
- Total interior livable area: 1,424 sqft
- Finished area above ground: 1,424
- Finished area below ground: 0
Property
Parking
- Total spaces: 4
- Parking features: Attached Garage, Garage on Main Level
- Attached garage spaces: 2
- Uncovered spaces: 2
Features
- Levels: One
- Stories: 1
- Patio & porch: Covered
- Fencing: Back Yard,Fenced
Lot
- Size: 0.56 Acres
- Features: Cul-De-Sac, Level, Sloped
Details
- Parcel number: 973169173300000
- Zoning: R-1
- Special conditions: Standard
Construction
Type & style
- Home type: SingleFamily
- Architectural style: Traditional
- Property subtype: Single Family Residence
Materials
- Wood
- Foundation: Slab
- Roof: Composition
Condition
- New construction: No
- Year built: 1990
Utilities & green energy
- Sewer: Public Sewer
- Water: City
- Utilities for property: Electricity Connected
Community & HOA
Community
- Subdivision: Stoneybrook
Location
- Region: Asheville
Financial & listing details
- Price per square foot: $281/sqft
- Tax assessed value: $280,000
- Date on market: 8/20/2026
- Cumulative days on market: 14 days
- Listing terms: Cash,Conventional
- Electric utility on property: Yes
- Road surface type: Concrete, Paved
Estimated market value
$389,000
$370,000 - $408,000
$2,457/mo
Price history
| Date | Event | Price |
|---|---|---|
| 8/20/2026 | Listed for sale | $399,900$281/sqft |
Source:  Canopy MLS as distributed by MLS GRID #4416162 Report a problem Canopy MLS as distributed by MLS GRID #4416162 Report a problem | ||
Public tax history
Tax history is unavailable.
Monthly payment
Est. payment
Payment breakdown
Explore the cost of this home by adjusting the details. Changes won't be saved.Climate risks
Neighborhood: 28804
Nearby schools
Schools provided by the listing agent
- Elementary: North Buncombe/N. Windy Ridge
- Middle: North Windy Ridge
- High: North Buncombe
Source: Canopy MLS as distributed by MLS GRID. This data may not be complete. We recommend contacting the local school district to confirm school assignments for this home.
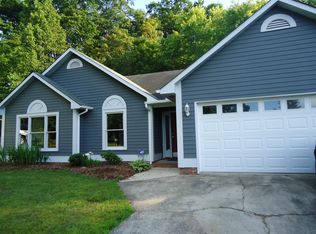
Similar homes
- $425,0003 bd2 ba1.4k sqft11 Crandon Ct, Asheville, NC 28804For Sale
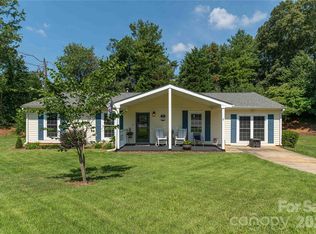
 MLS ID #4420957, Jean Gatlin, Keller Williams Professionals. Canopy MLS as distributed by MLS GRID
 - $388,0004 bd2 ba1.4k sqft327 Heather Ct, Asheville, NC 28804For Sale
 MLS ID #4336343, Jake Mossman, Keller Williams Professionals. Canopy MLS as distributed by MLS GRID
 - $420,0003 bd2 ba1.8k sqft3 Quail Cove Rd, Asheville, NC 28804For Sale
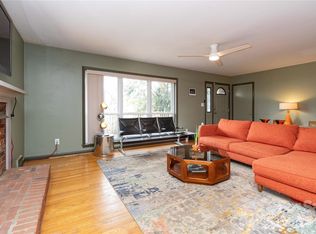 MLS ID #4367959, Catherine Peterson, Blue Ridge Properties Group. Canopy MLS as distributed by MLS GRID
 - $419,0003 bd2 ba1.3k sqft47 Fox Rd, Asheville, NC 28804For Sale
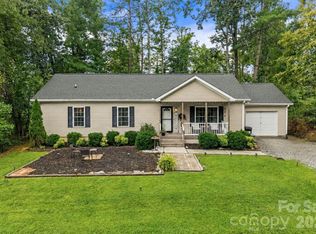 MLS ID #4415329, Marie Reed, Keller Williams Professionals. Canopy MLS as distributed by MLS GRID
 - $389,0003 bd2 ba1.4k sqft63 Washington Ave, Asheville, NC 28804For SaleMLS ID #4358977, Dani Rhodarmer, Southern Sky Realty. Canopy MLS as distributed by MLS GRID
- $498,5002 bd2 ba1.4k sqft2 Elkmont Pl, Asheville, NC 28804For SaleMLS ID #4417768, Derrick Erb, DRG Homes & Land. Canopy MLS as distributed by MLS GRID
- $420,0002 bd1 ba945 sqft415 Weaverville Rd, Asheville, NC 28804For SaleMLS ID #4394057, Alexandra Schrank, RE/MAX Executive. Canopy MLS as distributed by MLS GRID
- $379,0003 bd2 ba1.2k sqft19 Sycamore St, Asheville, NC 28804For SaleMLS ID #4377706, Leslie Young, Premier Sotheby’s International Realty. Canopy MLS as distributed by MLS GRID
- $520,0003 bd3 ba1.7k sqft44 Leisure Mountain Rd, Asheville, NC 28804For SaleMLS ID #4349141, Preston Mayfield, Keller Williams Professionals. Canopy MLS as distributed by MLS GRID
- $379,0003 bd2 ba1.8k sqft10 Washington Ave, Asheville, NC 28804For SaleMLS ID #4390227, Nathan Smith, Heartwood Realty LLC. Canopy MLS as distributed by MLS GRID
- $325,0003 bd2 ba1.6k sqft30 6th St, Asheville, NC 28804For SaleMLS ID #4385696, Clarissa Marshall, EXP Realty LLC. Canopy MLS as distributed by MLS GRID
- $385,0002 bd2 ba1.3k sqft53 Salem Rd, Weaverville, NC 28787For SaleMLS ID #4414521, Deborah Mitchell, Howard Hanna Beverly-Hanks Asheville-Downtown. Canopy MLS as distributed by MLS GRID
- $408,9904 bd3 ba1.6k sqft204 Hyder Ridge Rd, Asheville, NC 28804New ConstructionMLS ID #4389389, Bridget Ohara, DR Horton Inc. Canopy MLS as distributed by MLS GRID
- $499,0002 bd2 ba1.4k sqft150 Stratford Rd, Asheville, NC 28804For SaleMLS ID #4417714, Mike Zboyovski, Ivester Jackson Blackstream. Canopy MLS as distributed by MLS GRID
- $455,0002 bd3 ba1.8k sqft147 Elkwood Ave, Asheville, NC 28804For SaleMLS ID #4366440, Martin Luna, EXP Realty LLC. Canopy MLS as distributed by MLS GRID
- $385,0003 bd3 ba1.6k sqft26 Walnut Springs Dr, Asheville, NC 28804For SaleMLS ID #4410684, Jason Brodsky, EXP Realty LLC. Canopy MLS as distributed by MLS GRID
