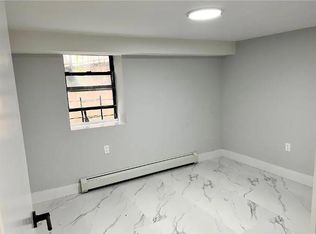
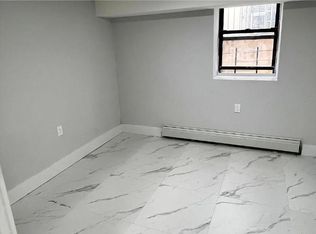
Presenting 628 Mead Street! Rare opportunity in Van Nest: a solid 3 Apartment-4 Unit brick multifamily totaling over 4,000 square feet with three vacant units ready for immediate occupancy or light cosmetic upgrades. The fully renovated lower level offers a modern 2-bedroom, 2-bath layout, while the remaining units need only cosmetic TLC—giving you the freedom to finish them to your standards and set the rents you want. In a market where buildings like this are usually fully occupied, this is a genuine chance to add value quickly, whether you live in one unit and collect rent from the others or hold it purely as an investment. The 1915 building sits on a quiet residential block yet puts you steps from White Plains Road shops, restaurants, and daily conveniences. The 2 and 5 trains at Bronx Park East and East 180th Street are a short walk away, with multiple bus lines (including the Bx39) right nearby. Bronx Park, the Bronx Zoo, and the New York Botanical Garden are essentially in the backyard, and major roadways like the Bronx River Parkway and Cross Bronx Expressway make getting around the borough or into Manhattan straightforward.
A massive footprint, strong bones, and the flexibility to shape the income stream yourself—this is the kind of Bronx multifamily that doesn’t come around often.
For sale
Price cut: $40K (10/7)
$1,049,999
628 Mead Street, Bronx, NY 10460
7beds
5,000sqft
Triplex, Multi Family
Built in 1915
-- sqft lot
$-- Zestimate®
$210/sqft
$-- HOA
What's special
Fully renovated lower levelQuiet residential blockMassive footprint
- 52 days
- 340
- 19
Zillow last checked:
Listing updated:
Listed by:
eXp Realty 888-276-0630,
Manuel Galan 917-599-8976
Source: OneKey® MLS as distributed by MLS GRID,MLS#: 1039685
Facts & features
Interior
Bedrooms & bathrooms
- Bedrooms: 7
- Bathrooms: 5
- Full bathrooms: 5
Heating
- Electric, Other
Cooling
- Electric, Wall/Window Unit(s)
Appliances
- Laundry: Washer/Dryer Hookup, Electric Dryer Hookup, In Unit, Washer Hookup
Features
- First Floor Bedroom, First Floor Full Bath, Crown Molding, Eat-in Kitchen, High Ceilings, Recessed Lighting, Storage
- Basement: Finished,Full,Walk-Out Access
Interior area
- Total structure area: 5,000
- Total interior livable area: 5,000 sqft
Property
Parking
- Parking features: On Street
- Has uncovered spaces: Yes
Features
- Patio & porch: Porch
Lot
- Size: 2,500 Square Feet
Details
- Parcel number: 040260012
- Special conditions: None
Construction
Type & style
- Home type: MultiFamily
- Architectural style: Victorian
- Property subtype: Triplex, Multi Family
Materials
- Brick
Condition
- Year built: 1915
Utilities & green energy
- Gas: Separate Gas Meters: 4
- Sewer: Public Sewer
- Water: Public
- Utilities for property: Electricity Connected, Natural Gas Connected, Sewer Available, Trash Collection Public, Water Connected
Community & HOA
Location
- Region: Bronx
Financial & listing details
- Price per square foot: $210/sqft
- Tax assessed value: $458,100
- Annual tax amount: $8,569
- Date on market: 8/17/2026
- Cumulative days on market: 147 days
- Listing agreement: Exclusive Right To Sell
- Tenant pays: Electricity, Heat
- Electric utility on property: Yes
Estimated market value
Not available
Estimated sales range
Not available
Not available
Price history
| Date | Event | Price |
|---|---|---|
| 10/7/2026 | Price change | $1,049,999-3.7%$210/sqft |
Source:  OneKey® MLS as distributed by MLS GRID #1039685 Report a problem OneKey® MLS as distributed by MLS GRID #1039685 Report a problem | ||
| 8/17/2026 | Listed for sale | $1,089,999-0.9%$218/sqft |
Source: OneKey® MLS as distributed by MLS GRID #1039685 Report a problem | ||
| 7/14/2026 | Listing removed | $1,100,000$220/sqft |
Source: OneKey® MLS as distributed by MLS GRID #983791 Report a problem | ||
| 6/17/2026 | Price change | $1,100,000-8.3%$220/sqft |
Source: OneKey® MLS as distributed by MLS GRID #983791 Report a problem | ||
| 4/11/2026 | Listed for sale | $1,200,000+60%$240/sqft |
Source: OneKey® MLS as distributed by MLS GRID #983791 Report a problem | ||
| 4/2/2025 | Sold | $750,000$150/sqft |
Source: Public Record Report a problem | ||
Public tax history
| Year | Property taxes | Tax assessment |
|---|---|---|
| 2025 | $11,292 +3.2% | $381,600 +20% |
| 2024 | $10,939 +10% | $318,060 +20% |
| 2023 | $9,941 | $265,050 -20% |
| 2022 | -- | $331,200 +10.7% |
| 2021 | -- | $299,250 -9% |
| 2020 | $8,666 +3.2% | $328,950 +5.8% |
| 2019 | $8,395 +6.8% | $310,950 +398.8% |
| 2018 | $7,862 +7% | $62,338 +7.9% |
| 2017 | $7,345 +6.5% | $57,751 +8% |
| 2016 | $6,894 | $53,478 +0.1% |
| 2015 | $6,894 +54% | $53,446 +3.2% |
| 2014 | $4,476 | $51,776 +8% |
| 2013 | -- | $47,953 +7.9% |
| 2012 | -- | $44,424 +8% |
| 2011 | -- | $41,137 +0.1% |
| 2010 | -- | $41,113 +3.2% |
| 2009 | -- | $39,828 +8% |
| 2008 | -- | $36,887 +7.9% |
| 2007 | -- | $34,173 +8% |
| 2006 | -- | $31,644 +0.1% |
| 2005 | -- | $31,626 +3.2% |
| 2004 | -- | $30,637 +8% |
| 2003 | -- | $28,375 +7.9% |
| 2002 | -- | $26,287 +8% |
| 2001 | -- | $24,342 +0.1% |
| 2000 | -- | $24,328 |
Find assessor info on the county website
Monthly payment
Climate risks
Neighborhood: Van Nest
Nearby schools
Schools provided by the listing agent
- Elementary: Contact Agent
- High: Contact Agent
Source: OneKey® MLS as distributed by MLS GRID. This data may not be complete. We recommend contacting the local school district to confirm school assignments for this home.