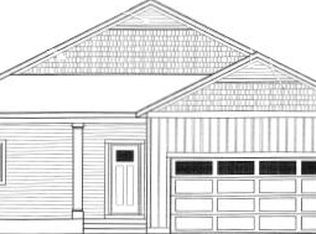
CUSTOM BUILD! This 'Fraser' floorplan is situated on lot #243 on a corner lot with a daylight basement. The Fraser offers an open concept kitchen and dining area with an offset living room and slider to a 12x12 deck. This 2 bedroom 1.5 bath plan offers convenient main floor laundry. The primary bedroom offers a walk in closet and option for a private bathroom. Second bedroom and half bath complete the main floor. Upgrades include 9' main floor ceilings, LG stainless steel appliances, central air, 42'' uppers, and a side-load garage. Covered front porch and back deck to enjoy the outdoors. The unfinished basement is plumbed for a full bathroom and can be finished in the future with a family room and 1 or 2 more bedrooms. Odeno is a custom home development in Fruitport Schools. Winding roads, walking trails, and community ponds set this neighborhood apart. Private and serene, yet just minutes from highway access, shopping, and recreation. Welcome to Odeno- Place of Many Hearts. Some phot os may be of previously completed homes. Builder to verify finishes and final sale price prior to accepting an offer.
Pending
$305,155
6282 S Bear Den Trl, Muskegon, MI 49444
2beds
990sqft
Single Family Residence
Built in 2026
0.25 Acres Lot
$306,000 Zestimate®
$308/sqft
$42/mo HOA
What's special
- 321 days
- 10
- 0
Zillow last checked:
Listing updated:
Listed by:
Thomas A Serio 231-286-0102,
Real Estate West 231-246-8000
Source: MichRIC,MLS#: 25061242
Facts & features
Interior
Bedrooms & bathrooms
- Bedrooms: 2
- Bathrooms: 2
- Full bathrooms: 1
- 1/2 bathrooms: 1
- Main level bedrooms: 2
Primary bedroom
- Level: Main
Bedroom 2
- Level: Main
Bathroom 1
- Level: Main
Bathroom 2
- Level: Main
Dining area
- Level: Main
Kitchen
- Level: Main
Laundry
- Level: Main
Living room
- Level: Main
Heating
- Forced Air
Cooling
- Central Air
Appliances
- Included: Dishwasher, Disposal, Microwave, Range, Refrigerator
- Laundry: Laundry Closet, Main Level
Features
- Center Island
- Windows: Insulated Windows
- Basement: Daylight
- Has fireplace: No
Interior area
- Total structure area: 990
- Total interior livable area: 990 sqft
- Finished area below ground: 0
Property
Parking
- Total spaces: 2
- Parking features: Attached
- Garage spaces: 2
Features
- Stories: 1
Lot
- Size: 0.25 Acres
- Dimensions: 85 x 127
- Features: Corner Lot
Details
- Parcel number: 6115565000024300
Construction
Type & style
- Home type: SingleFamily
- Architectural style: Ranch
- Property subtype: Single Family Residence
Materials
- Vinyl Siding
- Roof: Composition
Condition
- New Construction
- New construction: Yes
- Year built: 2026
Utilities & green energy
- Sewer: Public Sewer
- Water: Public
Community & HOA
HOA
- Has HOA: Yes
- Services included: Other
- HOA fee: $500 annually
Location
- Region: Muskegon
Financial & listing details
- Price per square foot: $308/sqft
- Date on market: 12/9/2025
- Listing terms: Cash,FHA,VA Loan,Conventional
- Road surface type: Paved
Estimated market value
$306,000
$288,000 - $324,000
$1,878/mo
Price history
| Date | Event | Price |
|---|---|---|
| 12/9/2025 | Pending sale | $305,155$308/sqft |
Source:  MichRIC #25061242 Report a problem MichRIC #25061242 Report a problem | ||
Public tax history
Tax history is unavailable.
Monthly payment
Est. payment
Payment breakdown
Explore the cost of this home by adjusting the details. Changes won't be saved.Climate risks
Neighborhood: 49444


Similar homes
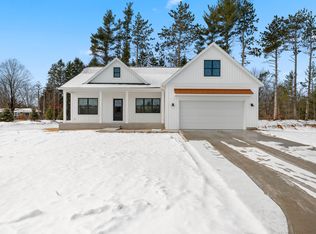
- $349,9002 bd2 ba1.1k sqft2489 Gray Wolf Way, Muskegon, MI 49444New Construction
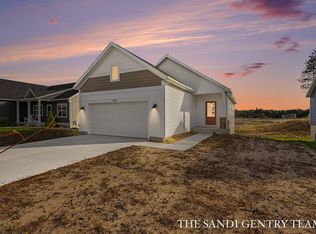
 MLS ID #26055994, Sandi L Gentry, RE/MAX Lakeshore. MichRIC
 - $284,9004 bd2 ba1.2k sqft3171 Kooi St, Muskegon, MI 49444For Sale
 MLS ID #26052973, Jordyn J Muffley, BHG Connections-Lawton. MichRIC
 - $317,0002 bd2 ba1.1k sqft15691 Pruin St, Spring Lake, MI 49456For Sale
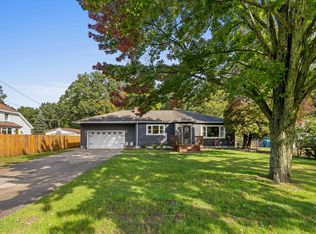 MLS ID #26053481, Stephanie A Garner, ERA Reardon Realty Great Lakes (Trufant). MichRIC
 - $299,9003 bd1 ba1.1k sqft18452 168th Ave, Spring Lake, MI 49456For Sale
 MLS ID #26040347, Lorie Kiebach, Greenridge Realty. MichRIC
 - $279,9003 bd1 ba1k sqft15246 Krueger St, Spring Lake, MI 49456For SaleMLS ID #26055845, Tammy Sue Halterman, Five Star Real Estate. MichRIC
- $249,9003 bd1 ba1.3k sqft1807 Shettler Rd, Muskegon, MI 49444For SaleMLS ID #26047701, Brendon Delger, Century 21 Trophy Class. MichRIC
- $309,9003 bd2 ba1.2k sqft2288 Evanston Ave, Muskegon, MI 49442For SaleMLS ID #26038092, Kristin Neal, Bellabay Realty LLC. MichRIC
- $314,9003 bd1 ba1.4k sqft2770 Patricia Dr, Muskegon, MI 49445For SaleMLS ID #26055912, Donald Hutchins, Greenridge Realty Muskegon. MichRIC
- $332,5003 bd2 ba1.1k sqft114 W Exchange St, Spring Lake, MI 49456For SaleMLS ID #26049046, Kathryn Jo Bultema, Greenridge Realty White Lake. MichRIC
- $299,9003 bd2 ba1.1k sqft2245 Macarthur Rd, Muskegon, MI 49442New ConstructionMLS ID #26047222, Kevin Edward Wright, Greenridge - Nexes. MichRIC
- $215,0003 bd1 ba1k sqft111 W Oak St, Fruitport, MI 49415For SaleMLS ID #26052518, Tim Hrynewich, Five Star Real Estate. MichRIC
- $325,0002 bd2 ba1.2k sqft1201 Slayton Ave, Grand Haven, MI 49417For SaleMLS ID #26051435, Richard C Page, Keller Williams Lakeshore. MichRIC
- $284,9003 bd1 ba1k sqft619 Fall St, Spring Lake, MI 49456For SaleMLS ID #26031095, Meghan Reece Heritage, BlueWest Properties, LLC. MichRIC
- $249,9003 bd1 ba1.2k sqft1095 Roosevelt Ct, Norton Shores, MI 49441For SaleMLS ID #26039901, Kayleigh Hoppus, Five Star Real Estate. MichRIC
- $184,9003 bd1 ba900 sqft2853 Valley St, Muskegon, MI 49444For SaleMLS ID #26055917, Angela Ferrier, Homeflex Realty, Inc. MichRIC
- $319,9004 bd2 ba1.4k sqft1109 Brian Dr, Muskegon, MI 49442For SaleMLS ID #26041591, Charles Teunis, Bellabay Realty LLC. MichRIC
- $262,6003 bd1 ba1k sqft12461 Farr Rd, Ravenna, MI 49451For SaleMLS ID #26055505, Anne M Valentine, Coldwell Banker Woodland Schmidt Muskegon. MichRIC
- $279,9003 bd1 ba1.2k sqft615 Fall St, Spring Lake, MI 49456For SaleMLS ID #26049497, Mark D Gleason, Coldwell Banker Woodland Schmidt Grand Haven. MichRIC
- $234,9003 bd2 ba1k sqft3160 1st St, Twin Lake, MI 49457For SaleMLS ID #26055975, Danny Rust, Legacy Real Estate Partners. MichRIC
