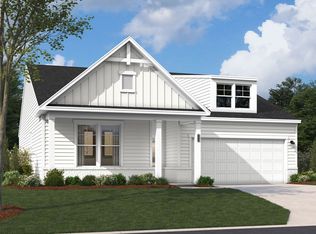
Meet The Quentin - Lot 119, a beautifully designed 4-BEDROOM, 3-BATHROOM home offering the perfect blend of style, functionality, and space!
✨ What makes this home stand out:
• 🛏️ 4 spacious bedrooms
• 🛁 3 full bathrooms
• 🌿 Covered front porch -- the perfect spot to enjoy your morning coffee
• 🏠 Finished upstairs attic/flex space featuring the 4th bedroom + 3rd full bathroom -- perfect for guests, a home office, playroom, or private retreat
• 🌅 Covered back patio PLUS a secondary patio extension -- ideal for entertaining or relaxing outdoors
• 🍳 Open-concept gourmet kitchen with a large island
• 🛏️ Spacious main-level primary suite with a large walk-in closet and ensuite bath featuring dual vanities
• 🚗 Two-car garage + plenty of storage
And that's just inside the home! 🌴
At Pinewood, you'll have plenty of opportunities to enjoy the community and meet your neighbors. Take a dip in the pool, relax at the clubhouse, get a workout in at the fitness center, play a game of pickleball, or practice your putting skills. With sidewalks and plenty of open green space throughout the community, there's always room to get outside and enjoy the neighborhood!
🌊 Plus, when the beach is calling, you're only a quick drive from several beautiful coastal beaches!
New construction
Price cut: $13.8K (10/12)
$429,990
6283 Raystone Way #119, Leland, NC 28451
2beds
2,425sqft
Single Family Residence
Built in 2026
8,276 Square Feet Lot
$428,900 Zestimate®
$177/sqft
$55/mo HOA
What's special
- 68 days
- 17
- 0
Zillow last checked:
Listing updated:
Listed by:
Kathryn P. Willis 804-683-7246,
SM North Carolina Brokerage LLC,
Brianna R Musgnug 201-937-7397,
SM North Carolina Brokerage LLC
Source: Hive MLS,MLS#: 100594962 Originating MLS: Brunswick County Association of Realtors
Originating MLS: Brunswick County Association of RealtorsFacts & features
Interior
Bedrooms & bathrooms
- Bedrooms: 2
- Bathrooms: 3
- Full bathrooms: 3
Rooms
- Room types: Master Bedroom, Bedroom 2, Bedroom 3, Bedroom 4, Family Room, Laundry, Bonus Room, Bathroom 2
Heating
- Heat Pump, Electric, Zoned
Cooling
- Zoned, Heat Pump
Appliances
- Included: Vented Exhaust Fan, Electric Cooktop, Built-In Microwave, Disposal, Dishwasher, Convection Oven, ENERGY STAR Qualified Appliances
- Laundry: Laundry Room
Features
- Master Downstairs, Walk-in Closet(s), High Ceilings, Kitchen Island, Pantry, Walk-in Shower, Walk-In Closet(s)
- Flooring: LVT/LVP, Carpet, Tile
- Attic: Scuttle
- Has fireplace: No
Interior area
- Total structure area: 2,425
- Total interior livable area: 2,425 sqft
Property
Parking
- Total spaces: 2
- Parking features: Garage Faces Front, Concrete, Garage Door Opener
- Attached garage spaces: 2
Features
- Levels: Two
- Patio & porch: Covered, Patio
- Exterior features: Cluster Mailboxes, DP50 Windows
- Pool features: None
- Fencing: None
- View description: None
- Frontage type: See Remarks
Lot
- Size: 8,276 Square Feet
- Features: Open Lot
Details
- Parcel number: Na
- Zoning: R6
- Special conditions: Standard
Construction
Type & style
- Home type: SingleFamily
- Architectural style: Patio
- Property subtype: Single Family Residence
Materials
- Brick Veneer, Vinyl Siding, Wood Frame
- Foundation: Slab
- Roof: Architectural Shingle
Condition
- Under Construction
- New construction: Yes
- Year built: 2026
Details
- Warranty included: Yes
Utilities & green energy
- Sewer: Public Sewer
- Water: Public
- Utilities for property: Sewer Available, Water Available
Green energy
- Green verification: HERS Index Score
- Energy efficient items: Lighting
Community & HOA
Community
- Security: Smoke Detector(s)
- Subdivision: Pinewood
HOA
- Has HOA: Yes
- Amenities included: Clubhouse, Comm Garden, Pool, Fitness Center, Maintenance Common Areas, Management, Pickleball, Sidewalks, Street Lights
- HOA fee: $660 annually
- HOA name: Premier Management Company
- HOA phone: 910-679-3012
Location
- Region: Leland
Financial & listing details
- Price per square foot: $177/sqft
- Date on market: 8/8/2026
- Cumulative days on market: 68 days
- Listing agreement: Exclusive Right To Sell
- Listing terms: Cash,Conventional,FHA,VA Loan
Estimated market value
$428,900
$407,000 - $450,000
$2,267/mo
Price history
| Date | Event | Price |
|---|---|---|
| 10/12/2026 | Price change | $429,990-3.1%$177/sqft |
Source:  Hive MLS #100594962 Report a problem Hive MLS #100594962 Report a problem | ||
| 8/8/2026 | Listed for sale | $443,820$183/sqft |
Source: Hive MLS #100594962 Report a problem | ||
Public tax history
Tax history is unavailable.
Monthly payment
Est. payment
Payment breakdown
Explore the cost of this home by adjusting the details. Changes won't be saved.Climate risks
Neighborhood: 28451
Nearby schools
Schools provided by the listing agent
- Elementary: Town Creek
- Middle: South Brunswick
- High: South Brunswick
Source: Hive MLS. This data may not be complete. We recommend contacting the local school district to confirm school assignments for this home.
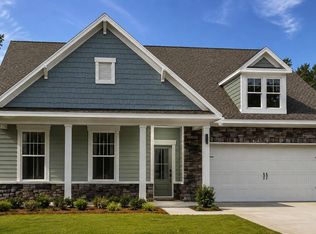
- $399,9904 bd3 ba2.6k sqft6279 Raystone Way #120, Leland, NC 28451New Construction
- $364,9902 bd2 ba1.8k sqft6238 Raystone Way #147, Leland, NC 28451Sold

- $389,9903 bd3 ba2.3k sqft6242 Raystone Way #148, Leland, NC 28451Pending

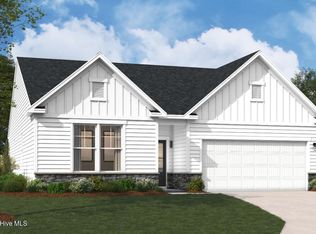
- $396,8903 bd2 ba1.7k sqft4067 Balboa Ave #31, Leland, NC 28451New Construction
Similar homes
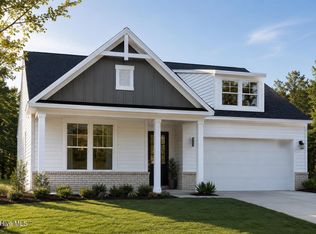
- $369,9903 bd2 ba1.7k sqft6239 Raystone Way #128, Leland, NC 28451New Construction
 MLS ID #100593326, Kathryn P. Willis, SM North Carolina Brokerage LLC. Hive MLS
 - $409,9903 bd2 ba1.8k sqft4107 Balboa Avenue #21, Leland, NC 28451New Construction
 MLS ID #100594101, Kathryn P. Willis, SM North Carolina Brokerage LLC. Hive MLS
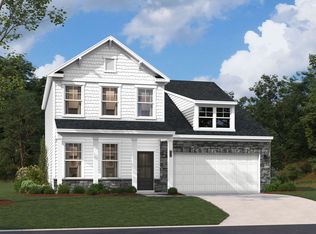
 - from $409,0003 bd3 ba2.1k sqftThe Fenton Plan, Pinewood, Leland, NC 28451New Construction
 Stanley Martin Homes
 - $429,9903 bd3 ba1.7k sqft6283 Raystone Way, Leland, NC 28451New Construction
 Stanley Martin Homes
 - $369,9903 bd2 ba1.8k sqft6235 Raystone Way #129, Leland, NC 28451New ConstructionHive MLS
- $432,4994 bd3 ba2.3k sqft3200 Butterfly Ginger Street Lot 149, Leland, NC 28451New ConstructionHive MLS
- $419,9993 bd3 ba2.3k sqft3208 Butterfly Ginger Street Lot 151, Leland, NC 28451New ConstructionHive MLS
- $414,0004 bd2 ba2k sqft2106 Willowleaf Drive Lot 28, Leland, NC 28451For SaleMLS ID #100599485, Pete R Mairs, Coastal Properties. Hive MLS
- $384,9904 bd3 ba2.1k sqft7063 Mcfarland Drive, Leland, NC 28451New ConstructionHive MLS
- $472,5504 bd3 ba2.6k sqft2121 Sandbrook Loop, Leland, NC 28451New ConstructionMLS ID #100584690, Jacquelyn N Maxwell, ADAMS HOMES REALTY NC INC. Hive MLS
- $442,8085 bd3 ba2.6k sqft1207 Sandy Heights Loop Lot 121, Navassa, NC 28451New ConstructionHive MLS
- $384,9905 bd3 ba2.5k sqft7092 Mcfarland Drive NE, Leland, NC 28451New ConstructionMLS ID #100585118, Harold Chappell, NextHome Cape Fear. Hive MLS
- $412,5504 bd3 ba2.6k sqft1060 Wood Creek Road NE, Leland, NC 28451New ConstructionMLS ID #100576577, Jacquelyn N Maxwell, ADAMS HOMES REALTY NC INC. Hive MLS
