WELCOME HOME! Located in the gated community of The Townes at Lake Thomas, this recently built townhome is sure to check all of the boxes. Just inside the front door, is the spacious living room which is a great space for entertaining guests, and seamlessly flows into the kitchen, equipped with stainless steel appliances and granite countertops. Just off the kitchen through the sliding glass door, is a screened in lanai overlooking the pond in the backyard that makes for the perfect place to enjoy your morning coffee, or a sunset after a long day. On the second level, you are greeted with a functional loft area as well as two guest bedrooms. Down the hall, you'll find the sizable primary bedroom featuring a large walk-in closet, as well as the primary bathroom featuring dual sinks, and a walk-in shower. Community features include a sparkling community pool, dog park, walking trail, and a community dock to view the beautiful sunset over Lake Thomas. This prime and central location allows for easy access to Downtown Tampa, as well as the gulf beaches, and all surrounding areas. Schedule your showing today!
For sale
$296,000
6283 Shiner St, Land O Lakes, FL 34638
3beds
1,634sqft
Townhouse
Built in 2024
1,764 Square Feet Lot
$-- Zestimate®
$181/sqft
$290/mo HOA
What's special
Functional loft areaTwo guest bedroomsGranite countertopsSizable primary bedroomLarge walk-in closet
- 5 days |
- 98 |
- 5 |
Likely to sell faster than
Zillow last checked:
Listing updated:
Listed by:
Steven Noyes 727-364-6857,
COLDWELL BANKER REALTY 813-286-6563
Source: Stellar MLS,MLS#: TB8529169 Originating MLS: Suncoast Tampa
Originating MLS: Suncoast Tampa
Facts & features
Interior
Bedrooms & bathrooms
- Bedrooms: 3
- Bathrooms: 3
- Full bathrooms: 2
- 1/2 bathrooms: 1
Rooms
- Room types: Attic
Primary bedroom
- Features: Ceiling Fan(s), En Suite Bathroom, Walk-In Closet(s)
- Level: Second
Bedroom 2
- Features: Ceiling Fan(s), Built-in Closet
- Level: Second
Bedroom 3
- Features: Ceiling Fan(s), Built-in Closet
- Level: Second
Primary bathroom
- Features: Dual Sinks, Shower No Tub
- Level: Second
Kitchen
- Features: Bar, Pantry
- Level: First
Living room
- Features: Ceiling Fan(s)
- Level: First
Heating
- Central, Electric
Cooling
- Central Air
Appliances
- Included: Dishwasher, Disposal, Dryer, Electric Water Heater, Freezer, Ice Maker, Microwave, Range, Refrigerator, Washer
- Laundry: Electric Dryer Hookup, Inside, Laundry Closet, Upper Level
Features
- Ceiling Fan(s), Eating Space In Kitchen, In Wall Pest System, Kitchen/Family Room Combo, PrimaryBedroom Upstairs, Thermostat, Walk-In Closet(s)
- Flooring: Carpet, Tile
- Doors: Sliding Doors
- Has fireplace: No
Interior area
- Total structure area: 2,089
- Total interior livable area: 1,634 sqft
Video & virtual tour
Property
Parking
- Total spaces: 1
- Parking features: Covered, Driveway, Garage Door Opener, Guest
- Attached garage spaces: 1
- Has uncovered spaces: Yes
Features
- Levels: Two
- Stories: 2
- Patio & porch: Covered, Rear Porch, Screened
- Exterior features: Sidewalk
- Has view: Yes
- View description: Water, Pond
- Has water view: Yes
- Water view: Water,Pond
- Waterfront features: Lake Privileges
Lot
- Size: 1,764 Square Feet
- Features: Landscaped, Sidewalk, Street Dead-End
- Residential vegetation: Mature Landscaping
Details
- Parcel number: 01 26 18 0120 00000 1710
- Zoning: MPUD
- Special conditions: None
Construction
Type & style
- Home type: Townhouse
- Property subtype: Townhouse
Materials
- Block, Concrete, Stucco
- Foundation: Slab
- Roof: Shingle
Condition
- Completed
- New construction: No
- Year built: 2024
Details
- Builder model: Hampton
- Builder name: Lennar
Utilities & green energy
- Sewer: Public Sewer
- Water: Public
- Utilities for property: BB/HS Internet Available, Electricity Connected, Public, Sewer Connected, Water Connected
Community & HOA
Community
- Features: Dock, Water Access, Community Mailbox, Gated Community - No Guard, Pool, Sidewalks
- Security: Gated Community
- Pet fee: $0 monthly
- Subdivision: THE TOWNES AT LAKE THOMAS
HOA
- Has HOA: Yes
- Amenities included: Gated, Pool
- Services included: Community Pool, Internet, Maintenance Structure, Maintenance Grounds, Pool Maintenance
- HOA fee: $290 monthly
- HOA name: Natalie Sanchez
- HOA phone: 813-993-4000
Location
- Region: Land O Lakes
Financial & listing details
- Price per square foot: $181/sqft
- Tax assessed value: $32,369
- Annual tax amount: $3,815
- Date on market: 7/16/2026
- Cumulative days on market: 5 days
- Listing terms: Cash,Conventional,FHA,VA Loan
- Ownership: Fee Simple
- Total actual rent: 0
- Electric utility on property: Yes
- Road surface type: Paved
Estimated market value
Not available
Estimated sales range
Not available
Not available
Price history
| Date | Event | Price |
|---|---|---|
| 7/16/2026 | Listed for sale | $296,000+2.5%$181/sqft |
Source:  Stellar MLS #TB8529169 Report a problem Stellar MLS #TB8529169 Report a problem | ||
| 8/29/2024 | Sold | $288,900$177/sqft |
Source: Stellar MLS #T3543383 Report a problem | ||
| 7/24/2024 | Pending sale | $288,900$177/sqft |
Source: Stellar MLS #T3543383 Report a problem | ||
| 7/22/2024 | Listed for sale | $288,900$177/sqft |
Source: Stellar MLS #T3543383 Report a problem | ||
Public tax history
| Year | Property taxes | Tax assessment |
|---|---|---|
| 2024 | $548 +151% | $32,369 +150% |
| 2023 | $218 | $12,948 |
| 2022 | -- | -- |
Find assessor info on the county website
Monthly payment
Est. payment
Payment breakdown
Explore the cost of this home by adjusting the details. Changes won't be saved.Climate risks
Neighborhood: 34638
Nearby schools
GreatSchools rating
- 6/10Connerton Elementary SchoolGrades: PK-5Distance: 3.1 mi
- 6/10Pine View Middle SchoolGrades: 6-8Distance: 2.5 mi
- 6/10Land O' Lakes High SchoolGrades: 9-12Distance: 1.3 mi
Schools provided by the listing agent
- Elementary: Connerton Elem
- Middle: Pine View Middle-PO
- High: Land O' Lakes High-PO
Source: Stellar MLS. This data may not be complete. We recommend contacting the local school district to confirm school assignments for this home.
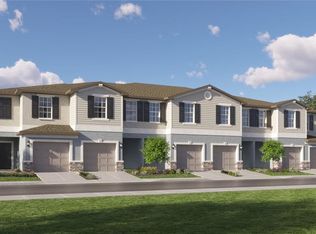
- $280,9002 bd3 ba1.5k sqft6287 Shiner St, Land O Lakes, FL 34638Sold
- $338,900-- bd2 ba1.8k sqft6274 Shiner St, Land O Lakes, FL 34638Sold
- $285,9002 bd3 ba1.5k sqft6280 Shiner St, Land O Lakes, FL 34638Sold
- $295,0003 bd3 ba1.6k sqft6279 Shiner St, Land O Lakes, FL 34638Sold
- $380,0003 bd4 ba2.4k sqft6262 Shiner St, Land O Lakes, FL 34638For Sale
- $355,0004 bd3 ba2.2k sqft6256 Shiner St, Land O Lakes, FL 34638Sold
- $274,9002 bd3 ba1.5k sqft6275 Shiner St, Land O Lakes, FL 34638Sold
- $351,5003 bd3 ba2.3k sqft6252 Shiner St #6252, Land O Lakes, FL 34638Off Market
A local agent can set up tours, give advice and negotiate with sellers.
Similar homes
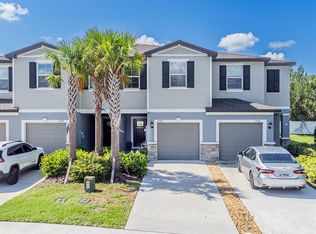
- $295,0003 bd3 ba1.6k sqft21372 Darter Rd, Land O Lakes, FL 34638For Sale
 MLS ID #TB8525027, Eileen Rivera, HOMETRUST REALTY GROUP. Stellar MLS
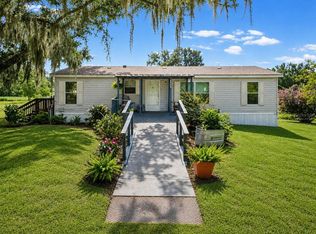
 - $315,0003 bd2 ba1.2k sqft6548 Lake Irene Dr, Land O Lakes, FL 34638For Sale
 MLS ID #TB8529529, John Pages, REAL BROKER, LLC. Stellar MLS
 - $285,0003 bd3 ba1.6k sqft6144 Shiner St, Land O Lakes, FL 34638For Sale
 MLS ID #TB8510447, Olga Buchi, DENNIS REALTY & INV. CORP.. Stellar MLS
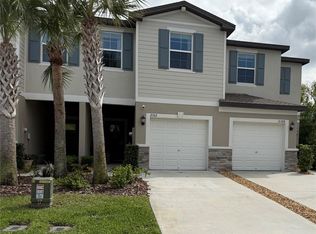
 - $306,9003 bd3 ba1.6k sqft21312 Darter Rd, Land O Lakes, FL 34638For Sale
 MLS ID #TB8494054, Jose Jordan, DENNIS REALTY & INV. CORP.. Stellar MLS
 - $300,0003 bd2 ba1.7k sqft5028 School Rd, Land O Lakes, FL 34638For SaleMLS ID #TB8473255, Taylor Cresswell, SELLSTATE LEGACY REALTY. Stellar MLS
- $324,9903 bd2 ba1.6k sqft20931 Diamonte Dr, Land O Lakes, FL 34637For SaleMLS ID #TB8529561, Stacy Naumann-Hair, BHHS FLORIDA PROPERTIES GROUP. Stellar MLS
- $349,9003 bd3 ba1.9k sqft7606 Berna Ln, Land O Lakes, FL 34637For SaleMLS ID #TB8531081, Jacquelyn Scaglione, MIHARA & ASSOCIATES INC.. Stellar MLS
- $299,0002 bd3 ba1.5k sqft6020 Acara Ln, Land O Lakes, FL 34638For Sale By Owner
- $348,0002 bd2 ba1.4k sqft20942 Sunsweet Ct, Land O Lakes, FL 34637For SaleMLS ID #TB8529748, Jake Snyder, ARK REALTY. Stellar MLS
- $430,0004 bd3 ba2.2k sqft21027 Monza Loop, Land O Lakes, FL 34638For SaleMLS ID #TB8530661, Rajesh Pathak, KELLER WILLIAMS RLTY NEW TAMPA. Stellar MLS
- $295,0002 bd2 ba1.1k sqft6750 Dali Ave #206, Land O Lakes, FL 34637For SaleMLS ID #TB8516517, Toby Caroline, SUN N FUN REALTY. Stellar MLS
- $350,2903 bd2 ba1.5k sqft7074 Flint Creek Dr, Land O Lakes, FL 34638New ConstructionDR Horton
- $294,9003 bd2 ba1.6k sqft8049 Sanguinelli Rd, Land O Lakes, FL 34637For SaleMLS ID #TB8513529, Raymond Mihara, MIHARA & ASSOCIATES INC.. Stellar MLS
- $269,9002 bd2 ba1.3k sqft7211 Cleopatra Dr, Land O Lakes, FL 34637For SaleMLS ID #W7886112, Sarah Romanell, EXCEPTIONAL REAL ESTATE. Stellar MLS
- $310,0002 bd2 ba1.3k sqft20828 Eustis Rd, Land O Lakes, FL 34637For SaleMLS ID #TB8519447, Jerry Hall, DAYSTAR REALTY. Stellar MLS
- $260,0002 bd2 ba1.1k sqft6808 Dali Ave Unit 103, Land O Lakes, FL 34637For Sale By Owner
- $305,0002 bd2 ba1.3k sqft7307 Cleopatra Dr, Land O Lakes, FL 34637For SaleMLS ID #W7886436, Sarah Romanell, EXCEPTIONAL REAL ESTATE. Stellar MLS
- $319,9903 bd2 ba1.5k sqft7200 Flint Creek Dr, Land O Lakes, FL 34638New ConstructionStellar MLS
- $310,0002 bd2 ba1.3k sqft7245 Cleopatra Dr, Land O Lakes, FL 34637For SaleMLS ID #W7885847, Sarah Romanell, EXCEPTIONAL REAL ESTATE. Stellar MLS
- from $321,9903 bd2 ba1.5k sqftPlan 1541 Modeled Plan, Riverstone, Land O Lakes, FL 34638New ConstructionKB Home
