This century home in Manchester LSD is situated on a treed, double lot totaling .44 acre. One of the best features is the large, masonry garage located at the rear of the home. The home itself offers a large first floor bedroom, full bath, and laundry room providing one-floor living. The eat-in kitchen has been updated in the last few years with newer cabinets, countertops, and appliances. A front living room and access to the front porch and backyard complete the main floor. The second level offers two more bedrooms, one with a small adjacent room which could be used as an office or for storage. Updates include siding (2023), windows (2018), C/A (2020), roof (2015), furnace and electric (2011). Public records show that the septic aerator was replaced in 1999 and an inspection done in 2008. Seize the opportunity now to make this your own!
Active
Price cut: $10K (8/10)
$139,900
6285 Manchester Rd, Clinton, OH 44216
3beds
1,254sqft
Single Family Residence
Built in 1850
0.44 Acres Lot
$-- Zestimate®
$112/sqft
$-- HOA
What's special
- 45 days
- 1,254
- 109
Zillow last checked:
Listing updated:
Listed by:
Amy Wengerd 330-681-6090 amy@soldbywengerd.com,
EXP Realty, LLC.
Source: MLS Now,MLS#: 5235252 Originating MLS: Akron Cleveland Association of REALTORS
Originating MLS: Akron Cleveland Association of REALTORSFacts & features
Interior
Bedrooms & bathrooms
- Bedrooms: 3
- Bathrooms: 1
- Full bathrooms: 1
- Main level bathrooms: 1
- Main level bedrooms: 1
Primary bedroom
- Description: Flooring: Carpet
- Level: Second
- Dimensions: 14 x 18
Bedroom
- Description: Flooring: Carpet
- Level: First
- Dimensions: 14 x 14
Bedroom
- Description: Flooring: Carpet
- Level: Second
- Dimensions: 14 x 14
Bonus room
- Level: Second
- Dimensions: 8 x 14
Dining room
- Description: Flooring: Laminate
- Level: First
- Dimensions: 7 x 10
Kitchen
- Description: Flooring: Laminate
- Level: First
- Dimensions: 9 x 13
Laundry
- Description: peel & stick flooring.,Flooring: Other
- Level: First
- Dimensions: 8 x 14
Living room
- Description: Flooring: Carpet
- Level: First
- Dimensions: 14 x 18
Heating
- Forced Air, Gas
Cooling
- Central Air
Appliances
- Laundry: Main Level, Laundry Room
Features
- Basement: Dirt Floor,Unfinished
- Has fireplace: No
Interior area
- Total structure area: 1,254
- Total interior livable area: 1,254 sqft
- Finished area above ground: 1,254
Video & virtual tour
Property
Parking
- Total spaces: 2
- Parking features: Driveway, Detached, Garage, Garage Door Opener, Unpaved
- Garage spaces: 2
Features
- Levels: Two
- Stories: 2
- Patio & porch: Covered, Front Porch
Lot
- Size: 0.44 Acres
Details
- Additional structures: Shed(s)
- Additional parcels included: 2301270
- Parcel number: 2301267
Construction
Type & style
- Home type: SingleFamily
- Architectural style: Cape Cod
- Property subtype: Single Family Residence
Materials
- Vinyl Siding
- Roof: Asphalt,Fiberglass
Condition
- Year built: 1850
Utilities & green energy
- Sewer: Septic Tank
- Water: Well
Community & HOA
Community
- Subdivision: Village/Manchester
HOA
- Has HOA: No
Location
- Region: Clinton
Financial & listing details
- Price per square foot: $112/sqft
- Tax assessed value: $118,640
- Annual tax amount: $2,549
- Date on market: 8/10/2026
- Cumulative days on market: 74 days
- Listing terms: Cash,Conventional
Estimated market value
Not available
Estimated sales range
Not available
Not available
Price history
| Date | Event | Price |
|---|---|---|
| 8/10/2026 | Price change | $139,900-6.7%$112/sqft |
Source:  MLS Now #5235252 Report a problem MLS Now #5235252 Report a problem | ||
| 7/13/2026 | Listed for sale | $149,900+66.7%$120/sqft |
Source: MLS Now #5227148 Report a problem | ||
| 6/18/2015 | Listing removed | $89,900$72/sqft |
Source: Cutler Real Estate #3673137 Report a problem | ||
| 12/16/2014 | Listed for sale | $89,900$72/sqft |
Source: Cutler Real Estate #3673137 Report a problem | ||
Public tax history
| Year | Property taxes | Tax assessment |
|---|---|---|
| 2025 | $2,249 -0.6% | $41,520 |
| 2024 | $2,263 +2.2% | $41,520 |
| 2023 | $2,214 +2.3% | $41,520 +31.5% |
| 2022 | $2,165 -0.3% | $31,577 |
| 2021 | $2,172 | $31,577 |
| 2020 | -- | $31,577 +43.9% |
| 2019 | $1,578 +15.5% | $21,949 0% |
| 2018 | $1,366 +2.5% | $21,950 |
| 2017 | $1,333 | $21,950 +13.1% |
| 2016 | $1,333 | $19,400 |
| 2015 | $1,333 +0.7% | $19,400 |
| 2014 | $1,323 -5.8% | $19,400 -6.6% |
| 2013 | $1,404 +9.7% | $20,760 |
| 2012 | $1,280 +3% | $20,760 0% |
| 2011 | $1,243 +8.5% | $20,762 -2.7% |
| 2010 | $1,146 | $21,329 |
| 2009 | -- | $21,329 +455% |
| 2008 | $211 +3.8% | $3,843 +0.2% |
| 2007 | $203 +0.7% | $3,836 |
| 2006 | $202 +6.4% | $3,836 |
| 2005 | $190 | $3,836 |
| 2004 | -- | $3,836 |
| 2003 | $170 -0.8% | $3,836 |
| 2002 | $171 -2.8% | $3,836 +7.7% |
| 2001 | $176 -0.5% | $3,563 |
| 2000 | $177 | $3,563 |
Find assessor info on the county website
Monthly payment
Est. payment
Payment breakdown
Explore the cost of this home by adjusting the details. Changes won't be saved.Climate risks
Neighborhood: 44216
Nearby schools
Schools provided by the listing agent
- District: Manchester LSD Summit- 7706
Source: MLS Now. This data may not be complete. We recommend contacting the local school district to confirm school assignments for this home.
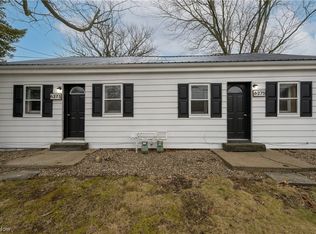
Similar homes
- $--3 bd1 ba1.5k sqft2751 North St, Clinton, OH 44216AuctionXome
- $98,0004 bd3 ba1.6k sqft6235 Manchester Rd, Clinton, OH 44216For Sale
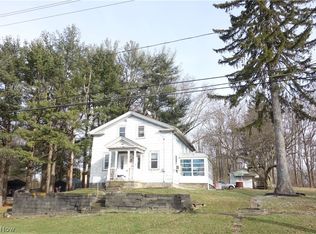 MLS ID #5186755, Beverly Bess, Coldwell Banker Schmidt Realty. MLS Now
 - $150,0003 bd1 ba1k sqft2821 Nesmith Lake Blvd, Akron, OH 44314For Sale
 MLS ID #5247044, Rich Ganim, Real of Ohio. MLS Now
 - $159,9003 bd1 ba1k sqft289 Elson Ave, Barberton, OH 44203For Sale
 MLS ID #5247135, John P Scaglione, Coldwell Banker Schmidt Realty. MLS Now
