Welcome to this beautifully maintained, move-in ready brick ranch offering effortless single-floor living and exceptional peace of mind with major mechanical and structural updates already complete.
Step inside to a bright, sun-filled living space highlighted by neutral tones and durable hard-surface flooring that flows seamlessly into the eat-in kitchen. The kitchen is fully equipped with modern appliances (updated in 2019) and abundant cabinetry, making everyday meals and entertaining a breeze. Comfort continues with well-appointed bedrooms and a clean, updated full bath.
Need more space? Enjoy a light-filled enclosed sunroom overlooking the backyard, as well as a clean, expansive basement ready for recreation, home gym setup, hobby space, or extra storage. Outside, the property features classic brick curb appeal, an attached garage, a spacious driveway, and a private yard ideal for relaxing or outdoor gatherings.
**Key Updates & Highlights:**
Roof:** ~3 Years Old (2023)
Replacement Windows:** Updated in 2021
Appliances:** Updated in 2019
HVAC System:** Replaced in 2018
Living Space:** 912 Sq. Ft. plus full basement & enclosed sunroom
Active
$190,000
930 W Comet Rd, Clinton, OH 44216
2beds
912sqft
Single Family Residence
Built in 1948
0.89 Acres Lot
$-- Zestimate®
$208/sqft
$-- HOA
What's special
Attached garageBright sun-filled living spaceClassic brick curb appealEffortless single-floor livingWell-appointed bedroomsSpacious drivewayAbundant cabinetry
- 16 days
- 3,815
- 314
Likely to sell faster than
Zillow last checked:
Listing updated:
Listed by:
Thomas Purdy 419-966-8701 thomas.purdy@exprealty.com,
EXP Realty, LLC.
Source: MLS Now,MLS#: 5256917 Originating MLS: Akron Cleveland Association of REALTORS
Facts & features
Interior
Bedrooms & bathrooms
- Bedrooms: 2
- Bathrooms: 2
- Full bathrooms: 2
- Main level bathrooms: 1
- Main level bedrooms: 2
Heating
- Gas
Cooling
- Central Air
Features
- Basement: Partially Finished
- Number of fireplaces: 1
Interior area
- Total structure area: 912
- Total interior livable area: 912 sqft
- Finished area above ground: 912
Video & virtual tour
Property
Parking
- Total spaces: 1
- Parking features: Attached, Garage
- Attached garage spaces: 1
Features
- Levels: One
- Stories: 1
Lot
- Size: 0.89 Acres
Details
- Parcel number: 2303635
- Special conditions: Standard
Construction
Type & style
- Home type: SingleFamily
- Architectural style: Ranch
- Property subtype: Single Family Residence
Materials
- Brick
- Roof: Asphalt,Fiberglass
Condition
- Year built: 1948
Utilities & green energy
- Sewer: Septic Tank
- Water: Private
Community & HOA
Community
- Subdivision: Franklin
HOA
- Has HOA: No
Location
- Region: Clinton
Financial & listing details
- Price per square foot: $208/sqft
- Tax assessed value: $154,280
- Annual tax amount: $2,875
- Date on market: 10/29/2026
Estimated market value
Not available
Estimated sales range
Not available
Not available
Price history
| Date | Event | Price |
|---|---|---|
| 10/29/2026 | Listed for sale | $190,000+111.3%$208/sqft |
Source:  MLS Now #5256917 Report a problem | ||
| 5/4/2007 | Sold | $89,900+12.4%$99/sqft |
Source: Public Record Report a problem | ||
| 12/1/2006 | Sold | $80,000-26.9%$88/sqft |
Source: Public Record Report a problem | ||
| 12/5/2002 | Sold | $109,500$120/sqft |
Source: Public Record Report a problem | ||
Public tax history
| Year | Property taxes | Tax assessment |
|---|---|---|
| 2025 | $2,875 +4% | $54,000 |
| 2024 | $2,763 +2.5% | $54,000 |
| 2023 | $2,695 +4.4% | $54,000 +34% |
| 2022 | $2,582 -1.8% | $40,296 |
| 2021 | $2,629 | $40,296 |
| 2020 | -- | $40,296 +33.6% |
| 2019 | $2,128 +15.9% | $30,153 0% |
| 2018 | $1,836 +0.7% | $30,160 |
| 2017 | $1,823 | $30,160 +11.2% |
| 2016 | $1,823 | $27,130 |
| 2015 | $1,823 +0.8% | $27,130 |
| 2014 | $1,809 -2.1% | $27,130 -2.6% |
| 2013 | $1,847 +9.8% | $27,840 |
| 2012 | $1,682 +1% | $27,840 +0% |
| 2011 | $1,665 +7.5% | $27,839 -3.5% |
| 2010 | $1,549 | $28,854 |
| 2009 | -- | $28,854 |
| 2008 | $1,555 +3.5% | $28,854 +1.8% |
| 2007 | $1,502 +3.5% | $28,347 |
| 2006 | $1,450 +3.9% | $28,347 |
| 2005 | $1,395 | $28,347 +11.6% |
| 2004 | -- | $25,407 |
| 2003 | $1,091 -3.6% | $25,407 |
| 2002 | $1,132 +9.7% | $25,407 +21.8% |
| 2001 | $1,031 -0.5% | $20,854 |
| 2000 | $1,036 | $20,854 |
Find assessor info on the county website
Monthly payment
Est. payment
Payment breakdown
Explore the cost of this home by adjusting the details. Changes won't be saved.Climate risks
Neighborhood: 44216
Nearby schools
Schools provided by the listing agent
- District: Manchester LSD Summit- 7706
Source: MLS Now. This data may not be complete. We recommend contacting the local school district to confirm school assignments for this home.

Similar homes
- $225,0003 bd1 ba1k sqft1400 Linger Dr, Clinton, OH 44216For Sale
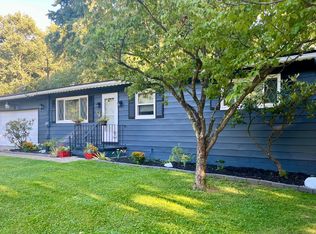 MLS ID #20262976, Victoria Aseltine, Glasshouse Realty - ASA Cox. Firelands MLS
- $--2 bd1 ba983 sqft7596 Middle St, Clinton, OH 44216Auction
 Auction.com 1
- $--3 bd1 ba960 sqft720 Carver St NW, Massillon, OH 44647Auction
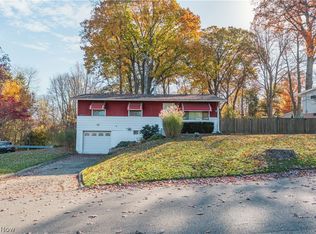 MLS ID #5259657, Ray A Yoder, Kaufman Realty & Auction, LLC.. MLS Now
- $250,0003 bd1 ba1.1k sqft461 S Messner Rd, Akron, OH 44319For Sale
 MLS ID #5256552, Lisa Hughes, RE/MAX Trends Realty. MLS Now
