Enjoy the charm of country-style living while staying close to everything! Situated on a spacious 0.39-acre lot, this classic 1880 farmhouse offers the perfect blend of rustic character, peaceful surroundings, and everyday convenience, with easy access to State Route 21, shopping, dining, and local amenities.
Featuring 2 bedrooms, 1 full bathroom, and 1,309 square feet of living space, this inviting two-story home is filled with timeless details, including classic panel doors, wainscoting, and an exposed brick chimney. The welcoming living room flows into a spacious dining room, while the kitchen offers a charming vintage double-drainboard sink and ample cabinet storage.
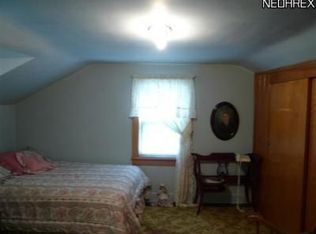
One of the home's standout features is the bright, window-filled sunroom, complete with knotty pine wainscoting, creating the perfect space to unwind and enjoy the peaceful surroundings. Upstairs, you'll find two comfortable bedrooms, including a generously sized primary bedroom. The full basement provides additional storage, laundry space, and room for a workshop.
Enjoy the outdoors with a large backyard surrounded by mature trees and landscaping, offering that country feel without sacrificing convenience. The property also features a detached one-car garage, concrete driveway, a storage shed, and a brick paver fire pit perfect for relaxing evenings or entertaining.
Major mechanical updates provide added peace of mind, including a furnace installed in 2019, central air conditioning installed in 2020, a water heater installed in 2022, and a roof installed in 2014. Public water and sewer add to the home's everyday practicality.
If you've been searching for a home that offers classic farmhouse charm, room to breathe, and the convenience of being just minutes from everything, this one deserves a look. Schedule your private showing today! TIG
Active
$150,000
1235 Cherry Rd NW, Massillon, OH 44647
2beds
1,309sqft
Single Family Residence
Built in 1880
0.39 Acres Lot
$-- Zestimate®
$115/sqft
$-- HOA
What's special
Detached one-car garageTwo comfortable bedroomsStorage shedGenerously sized primary bedroomExposed brick chimneyKnotty pine wainscotingBright window-filled sunroom
- 6 days
- 803
- 119
Likely to sell faster than
Zillow last checked:
Listing updated:
Listed by:
Logan McGregor 330-347-8713 logan.mcgregor@cbschmidtohio.com,
Coldwell Banker Schmidt Realty
Source: MLS Now,MLS#: 5259910 Originating MLS: Akron Cleveland Association of REALTORS
Facts & features
Interior
Bedrooms & bathrooms
- Bedrooms: 2
- Bathrooms: 1
- Full bathrooms: 1
- Main level bathrooms: 1
Heating
- Forced Air, Gas
Cooling
- Central Air, Ceiling Fan(s)
Appliances
- Included: Dryer, Range, Refrigerator, Washer
- Laundry: In Basement, Lower Level
Features
- Ceiling Fan(s)
- Basement: Full,Interior Entry
- Has fireplace: No
Interior area
- Total structure area: 1,309
- Total interior livable area: 1,309 sqft
- Finished area above ground: 1,309
Video & virtual tour
Property
Parking
- Total spaces: 1
- Parking features: Concrete, Driveway, Detached, Garage
- Garage spaces: 1
Accessibility
- Accessibility features: None
Features
- Levels: Two
- Stories: 2
- Patio & porch: Patio, Porch
- Exterior features: Fire Pit, Storage
- Has view: Yes
- View description: Rural
Lot
- Size: 0.39 Acres
- Dimensions: 120 x 140
- Features: Back Yard, Front Yard, Landscaped, Rectangular Lot
Details
- Additional structures: Shed(s)
- Parcel number: 00605852
- Special conditions: Standard
Construction
Type & style
- Home type: SingleFamily
- Architectural style: Colonial,Conventional
- Property subtype: Single Family Residence
Materials
- Vinyl Siding
- Foundation: Stone
- Roof: Asphalt,Fiberglass
Condition
- Year built: 1880
Utilities & green energy
- Sewer: Public Sewer
- Water: Public
Community & HOA
Community
- Subdivision: Massillon
HOA
- Has HOA: No
Location
- Region: Massillon
Financial & listing details
- Price per square foot: $115/sqft
- Tax assessed value: $119,800
- Annual tax amount: $2,014
- Date on market: 11/12/2026
- Listing terms: Cash,Conventional,FHA,VA Loan
Estimated market value
Not available
Estimated sales range
Not available
Not available
Price history
| Date | Event | Price |
|---|---|---|
| 11/12/2026 | Listed for sale | $150,000+244.8%$115/sqft |
Source:  MLS Now #5259910 Report a problem | ||
| 7/30/2012 | Sold | $43,500$33/sqft |
Source: MLS Now #3316952 Report a problem | ||
Public tax history
| Year | Property taxes | Tax assessment |
|---|---|---|
| 2024 | $1,914 +30.6% | $41,940 +46.5% |
| 2023 | $1,465 -1.1% | $28,630 +1.7% |
| 2022 | $1,482 -1.6% | $28,140 |
| 2021 | $1,506 +28.3% | $28,140 +33.7% |
| 2020 | $1,175 | $21,040 |
| 2019 | $1,175 | $21,040 |
| 2018 | $1,175 +7.5% | $21,040 +15.1% |
| 2017 | $1,093 +3.2% | $18,280 +5% |
| 2016 | $1,059 +1.2% | $17,410 |
| 2015 | $1,046 | $17,410 +1.7% |
| 2014 | $1,046 +95.2% | $17,120 |
| 2013 | $536 | $17,120 |
| 2012 | -- | $17,120 -14.2% |
| 2011 | -- | $19,950 -0.3% |
| 2010 | -- | $20,020 |
| 2009 | $541 -22.5% | -- |
| 2008 | $698 +1.3% | -- |
| 2007 | $689 -24.3% | -- |
| 2005 | $910 -3.7% | -- |
| 2004 | $945 -1.3% | -- |
| 2003 | $957 +4.8% | -- |
| 2002 | $913 +3.9% | -- |
| 2001 | $879 -2.2% | -- |
| 2000 | $899 | -- |
Find assessor info on the county website
Monthly payment
Est. payment
Payment breakdown
Explore the cost of this home by adjusting the details. Changes won't be saved.Climate risks
Neighborhood: 44647
Nearby schools
Schools provided by the listing agent
- District: Massillon CSD - 7609
Source: MLS Now. This data may not be complete. We recommend contacting the local school district to confirm school assignments for this home.
Similar homes
- $--4 bd1 ba1.4k sqft13 14th St SW, Massillon, OH 44647Auction
 ServiceLink Auction
- $--3 bd1 ba960 sqft720 Carver St NW, Massillon, OH 44647Auction
 MLS ID #5259657, Ray A Yoder, Kaufman Realty & Auction, LLC.. MLS Now
- $--4 bd2 ba1.5k sqft617 Pike Ave SW, Massillon, OH 44647Auction
 Auction.com 4
- $--3 bd1 ba1.3k sqft472 27th St NW, Massillon, OH 44647AuctionServiceLink Auction
