Under Construction: Ready October 2026!
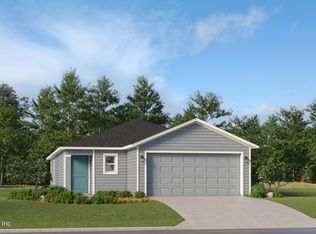
Welcome to the Georgia floor plan by Lennar! This spacious two-story home offers a thoughtfully designed layout with plenty of room for everyday living and entertaining. The first floor features an inviting open-concept design that seamlessly connects the kitchen, dining area and family room, creating a comfortable space for gatherings. Sliding doors lead to the patio, extending the living space outdoors. Upstairs, a versatile loft provides additional space for relaxing or entertaining and separates three secondary bedrooms from the private owner's suite and a convenient two-car garage to complete this beautiful home.
This home is backed by a one-year warranty for added peace of mind.
(Conditions may apply)
Active
$299,990
6286 MARE Avenue, Jacksonville, FL 32219
3beds
1,602sqft
Single Family Residence
Built in 2026
6,250 Square Feet Lot
$-- Zestimate®
$187/sqft
$88/mo HOA
What's special
Convenient two-car garageSpacious two-story homeInviting open-concept design
- 3 hours |
- 21 |
- 0 |
Zillow last checked:
Listing updated:
Listed by:
JENNIFER RICHELLE SMART 904-758-0428,
LENNAR REALTY INC 904-758-0428
Source: realMLS,MLS#: 2161755
Facts & features
Interior
Bedrooms & bathrooms
- Bedrooms: 3
- Bathrooms: 2
- Full bathrooms: 2
Primary bedroom
- Level: First
Bedroom 2
- Level: First
Bedroom 3
- Level: First
Dining room
- Description: Cafe
- Level: First
Great room
- Level: First
Kitchen
- Level: First
Laundry
- Level: First
Heating
- Central, Electric, Heat Pump
Cooling
- Central Air, Electric
Appliances
- Included: Dishwasher, Disposal, Dryer, Electric Cooktop, Electric Oven, Electric Range, Electric Water Heater, Ice Maker, Microwave, Refrigerator, Washer
- Laundry: Electric Dryer Hookup, Washer Hookup
Features
- Breakfast Bar, Breakfast Nook, Entrance Foyer, Kitchen Island, Open Floorplan, Pantry, Primary Bathroom - Shower No Tub, Smart Thermostat, Split Bedrooms, Walk-In Closet(s)
- Flooring: Carpet, Tile
Interior area
- Total interior livable area: 1,602 sqft
Property
Parking
- Total spaces: 2
- Parking features: Attached, Garage, Garage Door Opener
- Attached garage spaces: 2
Features
- Levels: One
- Stories: 1
- Patio & porch: Porch, Screened
Lot
- Size: 6,250 Square Feet
- Dimensions: 50 x 125
- Features: Sprinklers In Front, Sprinklers In Rear
Details
- Parcel number: 000
- Zoning description: PUD
Construction
Type & style
- Home type: SingleFamily
- Architectural style: Ranch
- Property subtype: Single Family Residence
Materials
- Fiber Cement, Frame
- Roof: Shingle
Condition
- Under Construction
- New construction: Yes
- Year built: 2026
Utilities & green energy
- Sewer: Public Sewer
- Water: Public
- Utilities for property: Cable Available, Electricity Connected, Sewer Connected, Water Connected
Green energy
- Energy efficient items: Windows
Community & HOA
Community
- Security: Smoke Detector(s)
- Subdivision: Saddle Oaks
HOA
- Has HOA: Yes
- Amenities included: Pool, Dog Park, Playground, Trash
- HOA fee: $265 quarterly
Location
- Region: Jacksonville
Financial & listing details
- Price per square foot: $187/sqft
- Date on market: 8/25/2026
- Listing terms: Cash,Conventional,FHA,VA Loan
- Road surface type: Asphalt
Estimated market value
Not available
Estimated sales range
Not available
Not available
Price history
| Date | Event | Price |
|---|---|---|
| 8/25/2026 | Listed for sale | $299,990$187/sqft |
Source:  realMLS #2161755 Report a problem realMLS #2161755 Report a problem | ||
Public tax history
Tax history is unavailable.
Monthly payment
Est. payment
Payment breakdown
Explore the cost of this home by adjusting the details. Changes won't be saved.Climate risks
Neighborhood: Cisco Gardens
Nearby schools
GreatSchools rating
- 6/10Dinsmore Elementary SchoolGrades: PK-5Distance: 3.4 mi
- 2/10Highlands Middle SchoolGrades: 6-8Distance: 8.1 mi
- 4/10Jean Ribault High SchoolGrades: 9-12Distance: 6 mi
Schools provided by the listing agent
- Middle: Select One
Source: realMLS. This data may not be complete. We recommend contacting the local school district to confirm school assignments for this home.
- $335,0004 bd3 ba2k sqft6232 Mare Ave, Jacksonville, FL 32219Sold

- $379,4804 bd3 ba2.5k sqft6269 Mare Ave, Jacksonville, FL 32219Sold
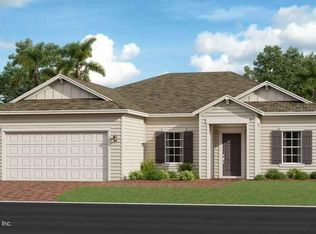
- $399,4804 bd3 ba2.5k sqft6275 Mare Ave, Jacksonville, FL 32219Sold
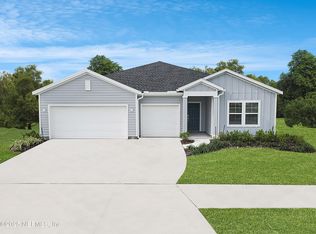
- $307,9903 bd2 ba1.6k sqft6310 Mare Ave, Jacksonville, FL 32219New Construction
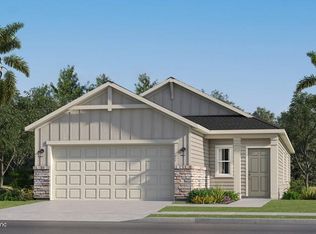
- $371,4854 bd3 ba2.1k sqft6257 Mare Ave, Jacksonville, FL 32219Sold
- $314,9905 bd3 ba2.1k sqft6316 Mare Ave, Jacksonville, FL 32219Pending
- $384,9804 bd3 ba2.5k sqft6251 Mare Ave, Jacksonville, FL 32219Sold
- $342,0004 bd4 ba2.2k sqft6299 Mare Ave, Jacksonville, FL 32219Sold
A local agent can set up tours, give advice and negotiate with sellers.
Similar homes
- $307,9903 bd2 ba1.6k sqft6310 MARE Avenue, Jacksonville, FL 32219New ConstructionMLS ID #2161751, JENNIFER RICHELLE SMART. realMLS
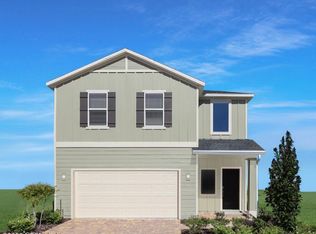
- $294,9904 bd3 ba1.8k sqft6334 REIN Avenue, Jacksonville, FL 32219New Construction
 MLS ID #2161692, JENNIFER RICHELLE SMART. realMLS
 - $340,4904 bd3 ba2.1k sqft6201 MARE Avenue, Jacksonville, FL 32219New Construction
 MLS ID #2161769, JENNIFER RICHELLE SMART. realMLS
 - $315,0004 bd2 ba1.8k sqft8094 BELSAY Circle, Jacksonville, FL 32219New Construction
 MLS ID #2161396, JESSICA ANN HAGA. realMLS
 - $317,9903 bd2 ba1.6k sqft7317 EVERETT FOREST Drive, Jacksonville, FL 32219New ConstructionMLS ID #2161107, BRYAN SUMNER. realMLS
- $334,9905 bd3 ba2.3k sqft6328 MARE Avenue, Jacksonville, FL 32219New ConstructionMLS ID #2161262, JENNIFER RICHELLE SMART. realMLS
- $282,9903 bd2 ba1.4k sqft6340 MARE Avenue, Jacksonville, FL 32219New ConstructionMLS ID #2156340, JENNIFER RICHELLE SMART. realMLS
- $315,0003 bd2 ba1.7k sqft9723 CILANTRO Drive, Jacksonville, FL 32219For SaleMLS ID #2159847, MARGARITA CAVANAGH. realMLS
- $287,9004 bd2 ba1.7k sqft8421 HORSEBIT Circle #282, Jacksonville, FL 32219New ConstructionMLS ID #2160495, CARRIE HEUSTIS. realMLS
- $374,9904 bd3 ba2.3k sqft9194 COUNTRY HOUSE Drive, Jacksonville, FL 32219New ConstructionMLS ID #2161761, JENNIFER RICHELLE SMART. realMLS
- $379,9904 bd3 ba2.3k sqft6208 MARE Avenue, Jacksonville, FL 32219New ConstructionMLS ID #2161756, JENNIFER RICHELLE SMART. realMLS
- $265,0004 bd2 ba1.8k sqft9314 JAVA FERN Court, Jacksonville, FL 32219For SaleMLS ID #2154577, DAVID KUO. realMLS
- $309,9003 bd2 ba1.2k sqft8058 BELSAY CIRCLE, JACKSONVILLE, FL 32219For Sale
 MLS ID #NS1088968, Angela Hansen, LPT REALTY, LLC. Stellar MLS
 - $289,9904 bd3 ba1.8k sqft6209 REIN Avenue, Jacksonville, FL 32219New ConstructionMLS ID #2142270, JENNIFER RICHELLE SMART. realMLS
- $266,4903 bd2 ba1.4k sqft6185 REIN Avenue, Jacksonville, FL 32219New ConstructionMLS ID #2149422, JENNIFER RICHELLE SMART. realMLS
- from $319,9903 bd2 ba1.6k sqftDaphne Plan, Cypress Meadows - Signature Series, Jacksonville, FL 32219New ConstructionMeritage Homes
- $350,0004 bd2 ba2.1k sqft12069 GREEN THICKET Lane, Jacksonville, FL 32219For SaleMLS ID #2161463, YORDAN POLANCO. realMLS
- from $342,9904 bd3 ba1.8k sqftDavenport Plan, Cypress Meadows - Signature Series, Jacksonville, FL 32219New ConstructionMeritage Homes
- $320,0003 bd5 ba1.6k sqft7563 JONES Road, Jacksonville, FL 32219For SaleMLS ID #2119667, KELLY THON. realMLS
- $299,9994 bd2 ba1.8k sqft5606 HOLLOW BIRCH Drive, Jacksonville, FL 32219For SaleMLS ID #2157943, BILLY DEZIUS. realMLS
