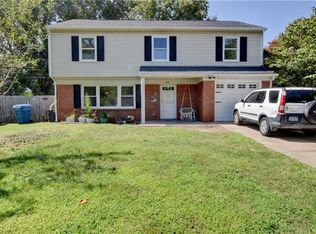
This inviting home offers a wonderful blend of classic charm & updated living. Inside, you’ll find bright, neutral colors, & multiple spacious living areas that provide plenty of room to relax, entertain, or create separate spaces for the family. Lovely neutral colors throughout the home. The updated kitchen features white cabinetry, stainless-steel appliances, stylish backsplash, generous counter space, and seating at the peninsula, all flowing nicely into the dining area. And a beautiful detailed ceiling that adds extra character to the space. Enjoy a spacious family room with a gas fireplace to get cozy, while relaxing or gathering together. Stunning tiling in the walk-in shower, and new vanities in the bathrooms. Outside, a nice sized covered porch with a ceiling fan creates a great spot for relaxing or entertaining, while the fenced backyard offers plenty of potential to make the space your own.
For sale
$399,900
629 Aragona Blvd, Virginia Beach, VA 23462
3beds
1,648sqft
Single Family Residence
Built in 1956
7,866 Square Feet Lot
$400,800 Zestimate®
$243/sqft
$-- HOA
What's special
Gas fireplaceFenced backyardBright neutral colorsBeautiful detailed ceilingSeating at the peninsulaSpacious family roomGenerous counter space
- 47 days
- 362
- 59
Likely to sell faster than
Zillow last checked:
Listing updated:
Listed by:
Debbie Crevier-Kent,
Cottage Street Realty LLC 703-848-9292
Source: REIN Inc.,MLS#: 10654859
Facts & features
Interior
Bedrooms & bathrooms
- Bedrooms: 3
- Bathrooms: 2
- Full bathrooms: 2
Rooms
- Room types: Attic
Heating
- Heat Pump, Natural Gas, Programmable Thermostat
Cooling
- Central Air
Appliances
- Included: Dishwasher, Dryer, Microwave, Gas Range, Refrigerator, Gas Water Heater
- Laundry: Dryer Hookup, Washer Hookup
Features
- Ceiling Fan(s)
- Flooring: Ceramic Tile, Laminate/LVP, Wood
- Basement: Crawl Space
- Number of fireplaces: 1
Interior area
- Total interior livable area: 1,648 sqft
Property
Parking
- Parking features: Carport, Driveway
- Has carport: Yes
- Has uncovered spaces: Yes
Features
- Stories: 2
- Pool features: None
- Fencing: Back Yard,Fenced
- Waterfront features: Not Waterfront
Lot
- Size: 7,866 Square Feet
Details
- Parcel number: 14771981600000
- Zoning: R75
Construction
Type & style
- Home type: SingleFamily
- Architectural style: Transitional
- Property subtype: Single Family Residence
Materials
- Aluminum Siding, Brick
- Foundation: Slab
- Roof: Asphalt Shingle
Condition
- New construction: No
- Year built: 1956
Utilities & green energy
- Sewer: City/County
- Water: City/County
Community & HOA
Community
- Subdivision: Aragona Village
HOA
- Has HOA: No
Location
- Region: Virginia Beach
Financial & listing details
- Price per square foot: $243/sqft
- Tax assessed value: $287,000
- Annual tax amount: $2,884
- Date on market: 9/23/2026
Estimated market value
$400,800
$381,000 - $421,000
$2,385/mo
Price history
Price history is unavailable.
Public tax history
| Year | Property taxes | Tax assessment |
|---|---|---|
| 2025 | $2,784 +0.8% | $287,000 +2.9% |
| 2024 | $2,762 +6.6% | $279,000 +6.6% |
| 2023 | $2,592 +11.9% | $261,800 +11.9% |
| 2022 | $2,316 +13.1% | $233,900 +13.1% |
| 2021 | $2,047 -6.8% | $206,800 +4.3% |
| 2020 | $2,196 +14% | $198,300 +3.2% |
| 2019 | $1,926 | $192,100 |
| 2018 | $1,926 -4.8% | $192,100 -4.8% |
| 2017 | $2,022 +5% | $201,700 +3.7% |
| 2016 | $1,926 | $194,500 +2.7% |
| 2015 | -- | $189,400 +2.2% |
| 2014 | -- | $185,400 |
| 2013 | -- | $185,400 |
| 2012 | -- | $185,400 -5% |
| 2011 | -- | $195,100 -2.9% |
| 2010 | -- | $201,000 -1.8% |
| 2007 | -- | $204,784 +13.7% |
| 2006 | -- | $180,100 +35.6% |
| 2005 | -- | $132,828 +16.8% |
| 2004 | -- | $113,732 +11.6% |
| 2003 | -- | $101,936 +8.9% |
| 2002 | -- | $93,640 +3.3% |
| 2001 | -- | $90,640 |
Find assessor info on the county website
Monthly payment
Est. payment
Payment breakdown
Explore the cost of this home by adjusting the details. Changes won't be saved.Climate risks
Neighborhood: Bayside
Nearby schools
Schools provided by the listing agent
- Elementary: Pembroke Elementary
- Middle: Independence Middle
- High: Bayside
Source: REIN Inc.. This data may not be complete. We recommend contacting the local school district to confirm school assignments for this home.
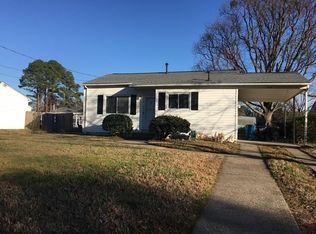
- $309,3003 bd1 ba1.2k sqft633 Aragona Blvd, Virginia Beach, VA 23462Off Market
- $320,1004 bd2 ba1.3k sqft625 Aragona Blvd, Virginia Beach, VA 23462Off Market
- $415,7004 bd3 ba1.8k sqft624 Jacqueline Ave, Virginia Beach, VA 23462Off Market
- $262,1003 bd1 ba803 sqft628 Jacqueline Ave, Virginia Beach, VA 23462Off Market
Similar homes
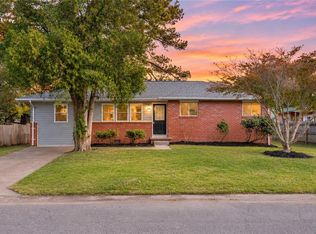
- $364,9004 bd2 ba1.2k sqft532 Lavender Ln, Virginia Beach, VA 23462For Sale
 MLS ID #10661013, Bridget Combs. REIN Inc.
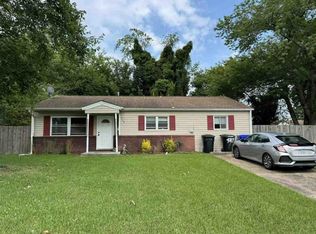
- $--3 bd2 ba1.2k sqft509 Brian Ave, Virginia Beach, VA 23462Auction
 Auction.com 1
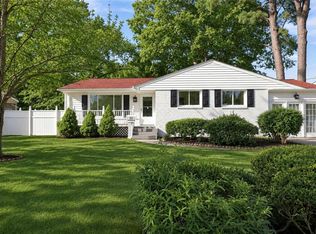
- $399,8004 bd2 ba1.4k sqft509 Aragona Blvd, Virginia Beach, VA 23462For Sale
 MLS ID #10658890, Bo Schrott. REIN Inc.
- $419,9004 bd3 ba1.9k sqft645 Declaration Rd, Virginia Beach, VA 23462For Sale
 MLS ID #10659892, Ronald Sawyer. REIN Inc.
