Welcome home to 565 Rose Marie Avenue! Conveniently located in the heart of Virginia Beach, this inviting 4-bedroom, 2-bath home offers a comfortable blend of charm, functionality, and everyday convenience. Step inside to an open-concept first-floor living space featuring beautiful hardwood floors and a welcoming flow between the main living areas. The kitchen offers updated white cabinetry, stainless steel appliances, and plenty of room to prepare meals and gather with family and friends. Both bathrooms have been updated, adding a fresh touch to the home's interior. Outside, you'll find one of the home's standout features: a generously sized backyard with plenty of room to entertain, play, garden, or simply enjoy some time outdoors. The low maintenance back deck provides the perfect spot for grilling or relaxing, while the attached garage offers additional storage and everyday convenience. With no HOA, you'll enjoy a little more freedom and flexibility while still being nearby everything that makes Virginia Beach such a desirable place to call home. Just minutes from Virginia Beach Town Center, shopping, dining, and entertainment, with convenient access to I-264 and I-64 and an easy commute to several local military installations. Whether you're looking for your first home, more room to spread out, or a convenient location to put down roots, 565 Rose Marie Avenue is ready to welcome you home!
For sale
$375,000
565 Rose Marie Ave, Virginia Beach, VA 23462
4beds
1,290sqft
Single Family Residence
Built in 1959
7,405 Square Feet Lot
$377,400 Zestimate®
$291/sqft
$-- HOA
What's special
Attached garageOpen-concept first-floor living spaceUpdated white cabinetryLow maintenance back deckGenerously sized backyardBeautiful hardwood floorsStainless steel appliances
- 3 days
- 546
- 53
Zillow last checked:
Listing updated:
Listed by:
Antoinette Hawley,
Cape & Coast Real Estate Group LLC 757-579-9277
Source: REIN Inc.,MLS#: 10661370
Facts & features
Interior
Bedrooms & bathrooms
- Bedrooms: 4
- Bathrooms: 2
- Full bathrooms: 2
Rooms
- Room types: 1st Floor BR, 1st Floor Primary BR, Attic, Spare Room
Primary bedroom
- Level: First
Heating
- Heat Pump
Cooling
- Heat Pump
Appliances
- Included: Dishwasher, Disposal, Dryer, Microwave, Electric Range, Refrigerator, Washer, Electric Water Heater
- Laundry: Dryer Hookup, Washer Hookup
Features
- Ceiling Fan(s)
- Flooring: Carpet, Ceramic Tile, Wood
- Basement: Crawl Space
- Has fireplace: No
Interior area
- Total interior livable area: 1,290 sqft
Video & virtual tour
Property
Parking
- Total spaces: 1
- Parking features: Garage Att 1 Car, Multi Car, Driveway
- Attached garage spaces: 1
- Has uncovered spaces: Yes
Features
- Levels: Two
- Stories: 2
- Patio & porch: Porch
- Pool features: None
- Fencing: Back Yard,Privacy,Wood,Fenced
- Waterfront features: Not Waterfront
Lot
- Size: 7,405 Square Feet
Details
- Parcel number: 14679798940000
- Zoning: R75
Construction
Type & style
- Home type: SingleFamily
- Architectural style: Cape Cod
- Property subtype: Single Family Residence
Materials
- Aluminum Siding, Brick
- Roof: Asphalt Shingle
Condition
- New construction: No
- Year built: 1959
Utilities & green energy
- Sewer: City/County
- Water: City/County
Community & HOA
Community
- Subdivision: Aragona Village
HOA
- Has HOA: No
Location
- Region: Virginia Beach
Financial & listing details
- Price per square foot: $291/sqft
- Tax assessed value: $317,800
- Annual tax amount: $3,082
- Date on market: 11/13/2026
Estimated market value
$377,400
$359,000 - $396,000
$2,241/mo
Price history
Price history is unavailable.
Public tax history
| Year | Property taxes | Tax assessment |
|---|---|---|
| 2025 | $3,083 +0.7% | $317,800 +2.8% |
| 2024 | $3,061 +4.7% | $309,200 +4.7% |
| 2023 | $2,924 +20.5% | $295,400 +20.5% |
| 2022 | $2,427 +12.6% | $245,200 +12.6% |
| 2021 | $2,155 -8% | $217,700 +2.9% |
| 2020 | $2,342 +30% | $211,500 +17.7% |
| 2019 | $1,801 | $179,700 |
| 2018 | $1,801 0% | $179,700 |
| 2017 | $1,802 +4.7% | $179,700 +3.4% |
| 2016 | $1,721 +2.5% | $173,800 +2.5% |
| 2015 | $1,678 | $169,500 +1.2% |
| 2014 | $1,678 | $167,500 |
| 2013 | -- | $167,500 |
| 2012 | -- | $167,500 -5.5% |
| 2011 | -- | $177,200 -5.8% |
| 2010 | -- | $188,200 +1.3% |
| 2007 | -- | $185,800 +15.6% |
| 2006 | -- | $160,660 +18.3% |
| 2005 | -- | $135,798 +30.2% |
| 2004 | -- | $104,318 +8.3% |
| 2003 | -- | $96,318 +8.5% |
| 2002 | -- | $88,738 +3.5% |
| 2001 | -- | $85,738 |
Find assessor info on the county website
Monthly payment
Est. payment
Payment breakdown
Explore the cost of this home by adjusting the details. Changes won't be saved.Climate risks
Neighborhood: Bayside
Nearby schools
Schools provided by the listing agent
- Elementary: Pembroke Elementary
- Middle: Independence Middle
- High: Bayside
Source: REIN Inc.. This data may not be complete. We recommend contacting the local school district to confirm school assignments for this home.

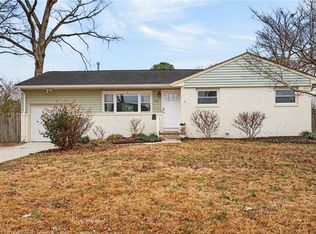
Similar homes
- $398,5004 bd2 ba1.4k sqft405 Taldan Ave, Virginia Beach, VA 23462For Sale
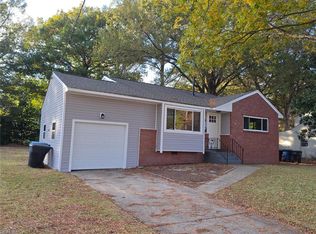 MLS ID #10661754, Nelson Vedia. REIN Inc.
- $365,0003 bd1 ba1.4k sqft605 Aragona Blvd, Virginia Beach, VA 23462For Sale
 MLS ID #10661771, Farra Sawyer. REIN Inc.
- $364,9004 bd2 ba1.2k sqft532 Lavender Ln, Virginia Beach, VA 23462For Sale
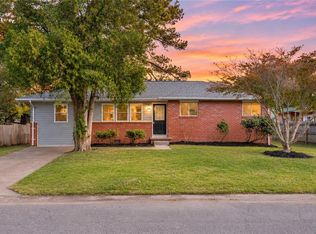 MLS ID #10661013, Bridget Combs. REIN Inc.
- $424,9004 bd3 ba1.7k sqft4612 Jovett Ln, Virginia Beach, VA 23462For Sale
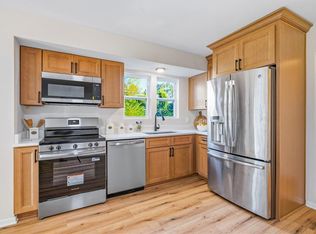 MLS ID #10662037, Daniel Patton. REIN Inc.
- $338,0004 bd2 ba1.9k sqft744 Cason Ln, Virginia Beach, VA 23462Auction
 MLS ID #VAVB2000740, Dana Rowell, RealHome Services and Solutions, Inc.. Bright MLS
