Welcome to 977 Oak Forest Ct! This 4-bedroom, 2.5-bath home offers 1,502 square feet of comfortable living space and is situated on a cul-de-sac. The functional floor plan provides inviting living areas and well-proportioned bedrooms, offering plenty of flexibility for everyday living and entertaining. Thoughtfully maintained and ready for its next owner, this home is conveniently located in Virginia Beach with easy access to shopping, dining, entertainment, and major roadways. Come see the possibilities this home has to offer!
For sale
Price cut: $3K (8/28)
$397,000
977 Oak Forest Ct, Virginia Beach, VA 23464
4beds
1,502sqft
Single Family Residence
Built in 1971
-- sqft lot
$397,300 Zestimate®
$264/sqft
$-- HOA
What's special
Situated on a cul-de-sacFunctional floor planWell-proportioned bedrooms
- 16 days
- 748
- 26
Likely to sell faster than
Zillow last checked:
Listing updated:
Listed by:
Kimberly Bedsole,
BHHS RW Towne Realty 757-549-2000
Source: REIN Inc.,MLS#: 10650083
Facts & features
Interior
Bedrooms & bathrooms
- Bedrooms: 4
- Bathrooms: 3
- Full bathrooms: 2
- 1/2 bathrooms: 1
Rooms
- Room types: 1st Floor BR, 1st Floor Primary BR, Breakfast Area, PBR with Bath, Utility Closet
Primary bedroom
- Level: First
Bedroom
- Level: First
Full bathroom
- Level: First
Utility room
- Level: First
Heating
- Electric, Heat Pump
Cooling
- Central Air
Appliances
- Included: Dishwasher, Microwave, Electric Range, Electric Water Heater
- Laundry: Dryer Hookup, Washer Hookup
Features
- Dual Entry Bath (Br & Hall), Ceiling Fan(s)
- Flooring: Carpet, Ceramic Tile, Laminate/LVP
- Has fireplace: No
Interior area
- Total interior livable area: 1,502 sqft
Video & virtual tour
Property
Parking
- Parking features: Converted Garage, Off Street, Driveway, Converted Gar
- Has garage: Yes
- Has uncovered spaces: Yes
Features
- Stories: 1
- Patio & porch: Deck, Patio
- Pool features: None
- Fencing: Back Yard,Privacy,Wood,Fenced
- Waterfront features: Not Waterfront
Lot
- Features: Cul-De-Sac
Details
- Parcel number: 14663217780000
Construction
Type & style
- Home type: SingleFamily
- Architectural style: Ranch
- Property subtype: Single Family Residence
Materials
- Vinyl Siding
- Foundation: Slab
- Roof: Asphalt Shingle
Condition
- New construction: No
- Year built: 1971
Utilities & green energy
- Sewer: City/County
- Water: City/County
- Utilities for property: Cable Hookup
Community & HOA
Community
- Subdivision: Haven Estates
HOA
- Has HOA: No
Location
- Region: Virginia Beach
Financial & listing details
- Price per square foot: $264/sqft
- Tax assessed value: $328,000
- Annual tax amount: $3,182
- Date on market: 8/21/2026
Estimated market value
$397,300
$377,000 - $417,000
$2,539/mo
Price history
Price history is unavailable.
Public tax history
| Year | Property taxes | Tax assessment |
|---|---|---|
| 2025 | $3,182 +11.5% | $328,000 +13.8% |
| 2024 | $2,852 | $288,100 |
| 2023 | $2,852 +12.6% | $288,100 +12.6% |
| 2022 | $2,532 +12% | $255,800 +12% |
| 2021 | $2,260 -5.8% | $228,300 +5.4% |
| 2020 | $2,399 +9.9% | $216,600 -0.6% |
| 2019 | $2,183 | $217,800 |
| 2018 | $2,183 +16.2% | $217,800 +16.2% |
| 2017 | $1,879 +2.7% | $187,400 +1.5% |
| 2016 | $1,829 +9.2% | $184,700 +9.2% |
| 2015 | $1,675 | $169,200 -0.9% |
| 2014 | $1,675 | $170,700 +4.8% |
| 2013 | -- | $162,900 -10% |
| 2012 | -- | $180,900 -4.2% |
| 2011 | -- | $188,900 |
| 2010 | -- | $188,900 +2.9% |
| 2007 | -- | $183,540 +5.8% |
| 2006 | -- | $173,540 +23.7% |
| 2005 | -- | $140,294 +24.7% |
| 2004 | -- | $112,514 +18.5% |
| 2003 | -- | $94,922 +3.5% |
| 2002 | -- | $91,744 +4.1% |
| 2001 | -- | $88,096 |
Find assessor info on the county website
Monthly payment
Est. payment
Payment breakdown
Explore the cost of this home by adjusting the details. Changes won't be saved.Climate risks
Neighborhood: Kempsville
Nearby schools
Schools provided by the listing agent
- Elementary: Fairfield Elementary
- Middle: Kempsville Middle
- High: Kempsville
Source: REIN Inc.. This data may not be complete. We recommend contacting the local school district to confirm school assignments for this home.
- $284,9003 bd1 ba1.2k sqft981 Oak Forest Ct, Virginia Beach, VA 23464Off Market
- $362,5005 bd3 ba2k sqft973 Oak Forest Ct, Virginia Beach, VA 23464Sold
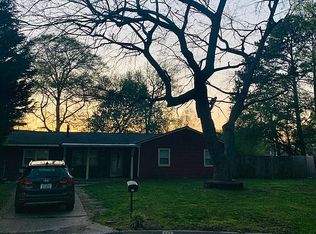
- $295,5004 bd1 ba1.3k sqft985 Oak Forest Ct, Virginia Beach, VA 23464Off Market
- $305,6004 bd1 ba1.3k sqft969 Oak Forest Ct, Virginia Beach, VA 23464Off Market

Similar homes
- $390,0003 bd3 ba1.7k sqft5409 Glenville Cir, Virginia Beach, VA 23464For Sale
 MLS ID #10645214, Jeffrey Taylor. REIN Inc.
 - $479,9994 bd2 ba2k sqft5441 N Sunland Dr, Virginia Beach, VA 23464For Sale
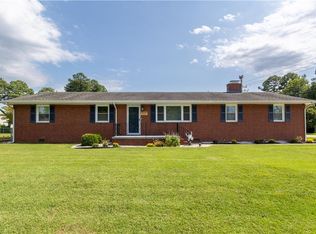 MLS ID #10650284, Lori Bacon. REIN Inc.
 - $388,0003 bd2 ba1.7k sqft5848 Beechwalk Dr, Virginia Beach, VA 23464For Sale
 MLS ID #10649290, Jackie Lucas. REIN Inc.
 - $429,9003 bd3 ba1.8k sqft1072 Taylor Rd, Virginia Beach, VA 23464For Sale
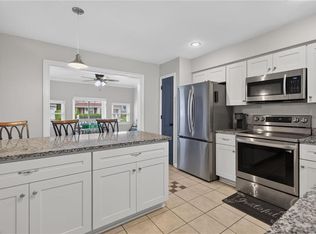 MLS ID #10643836, Michael Salonga. REIN Inc.
