629 Ash St is a one-story Erwin home with separate living spaces and a tree-lined yard. White cabinetry and generous counters line the kitchen, while a pass-through connects it to an additional sitting area with ceiling beams and built-in shelving. The main living room has a fireplace and windows on opposite sides, leaving space for seating and a dining area. The primary bedroom includes closet storage and an adjoining bathroom with a shower. Other bedrooms sit near a bathroom with a tub and shower combination. A paved rear patio provides outdoor seating space, and an attached carport adds covered parking.
For sale
$270,000
629 Ash St, Erwin, TN 37650
3beds
1,698sqft
Single Family Residence, Residential
Built in 1952
0.52 Acres Lot
$-- Zestimate®
$159/sqft
$-- HOA
What's special
Tree-lined yardGenerous countersSeparate living spacesWhite cabinetryCeiling beamsBuilt-in shelving
- 3 days
- 482
- 30
Likely to sell faster than
Zillow last checked:
Listing updated:
Listed by:
Karen Albright 480-462-5392,
Opendoor Brokerage LLC 480-462-5392
Source: TVRMLS,MLS#: 10003344
Facts & features
Interior
Bedrooms & bathrooms
- Bedrooms: 3
- Bathrooms: 2
- Full bathrooms: 2
Heating
- Natural Gas
Cooling
- Central Air
Appliances
- Included: Dishwasher, Electric Range
Features
- Flooring: Vinyl
- Basement: Crawl Space
- Number of fireplaces: 1
- Fireplace features: Gas Log, Living Room
Interior area
- Total structure area: 1,698
- Total interior livable area: 1,698 sqft
Property
Parking
- Total spaces: 1
- Parking features: Carport
- Carport spaces: 1
Features
- Levels: One
- Stories: 1
- Patio & porch: Rear Patio
Lot
- Size: 0.52 Acres
- Dimensions: 118 x 191
- Topography: Other
Details
- Parcel number: 023l H 013.00
- Zoning: R 1
Construction
Type & style
- Home type: SingleFamily
- Architectural style: Ranch
- Property subtype: Single Family Residence, Residential
Materials
- Wood Siding
- Roof: Asphalt,Shingle
Condition
- Average
- New construction: No
- Year built: 1952
Utilities & green energy
- Sewer: Public Sewer
- Water: Public
- Utilities for property: Electricity Connected, Natural Gas Connected, Sewer Connected, Water Connected
Community & HOA
Community
- Subdivision: E D Co
HOA
- Has HOA: No
Location
- Region: Erwin
Financial & listing details
- Price per square foot: $159/sqft
- Tax assessed value: $174,800
- Annual tax amount: $1,819
- Date on market: 11/16/2026
- Listing terms: Cash,Conventional,VA Loan
- Electric utility on property: Yes
Estimated market value
Not available
Estimated sales range
Not available
Not available
Price history
| Date | Event | Price |
|---|---|---|
| 11/16/2026 | Listed for sale | $270,000+126.9%$159/sqft |
Source: TVRMLS #10003344 Report a problem | ||
| 5/15/2003 | Sold | $119,000+11.2%$70/sqft |
Source: Public Record Report a problem | ||
| 3/31/1997 | Sold | $107,000$63/sqft |
Source: Public Record Report a problem | ||
Public tax history
| Year | Property taxes | Tax assessment |
|---|---|---|
| 2025 | $1,819 | $43,700 |
| 2024 | $1,819 | $43,700 |
| 2023 | $1,819 +6.7% | $43,700 |
| 2022 | $1,705 +84.8% | $43,700 +35.2% |
| 2021 | $922 -39.5% | $32,325 |
| 2020 | $1,524 +3.7% | $32,325 |
| 2019 | $1,469 +9.6% | $32,325 |
| 2018 | $1,340 +0.4% | $32,325 |
| 2017 | $1,335 -2.3% | $32,325 -3.1% |
| 2016 | $1,366 | $33,375 |
| 2015 | $1,366 +8.8% | $33,375 |
| 2014 | $1,256 +4.2% | $33,375 |
| 2013 | $1,205 | $33,375 |
| 2012 | $1,205 +3.7% | $33,375 +0.5% |
| 2011 | $1,162 +9.3% | $33,200 |
| 2010 | $1,062 | $33,200 |
| 2009 | $1,062 +7.2% | $33,200 |
| 2007 | $991 -12.2% | $33,200 +7% |
| 2006 | $1,129 | $31,025 |
| 2005 | $1,129 | $31,025 |
| 2004 | $1,129 | $31,025 |
| 2002 | $1,129 | $31,025 |
| 2001 | -- | $31,025 +16.7% |
| 2000 | -- | $26,575 |
| 1999 | -- | $26,575 |
Find assessor info on the county website
Monthly payment
Est. payment
Payment breakdown
Explore the cost of this home by adjusting the details. Changes won't be saved.Climate risks
Neighborhood: 37650
Nearby schools
Schools provided by the listing agent
- Elementary: Rock Creek
- Middle: Unicoi Co
- High: Unicoi Co
Source: TVRMLS. This data may not be complete. We recommend contacting the local school district to confirm school assignments for this home.


Similar homes
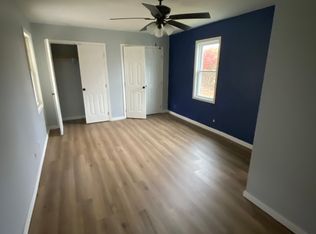
- $215,0003 bd2 ba1.1k sqft127 Madison St, Erwin, TN 37650For Sale By Owner
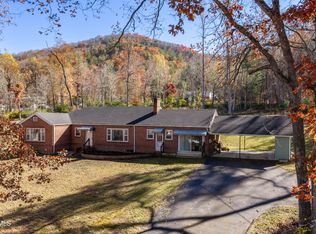
- $369,0003 bd1 ba1.9k sqft100 Cross St, Erwin, TN 37650For Sale
 MLS ID #10003414, Wendy Watkins. TVRMLS
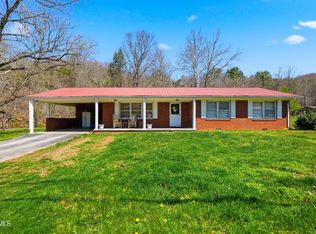
- $249,0003 bd2 ba1.5k sqft805 Rock Creek Rd, Erwin, TN 37650For Sale
 MLS ID #9993096, Jenna Galloway. TVRMLS
- $259,0003 bd1 ba1.3k sqft310 Union St, Erwin, TN 37650For Sale
 MLS ID #10002954, Jenna Galloway. TVRMLS
