Welcome to 555 Valley Avenue in Erwin, Tennessee--a charming four-bedroom, two-bath home with incredible potential, ideally located in one of Erwin's most desirable and established neighborhoods. NEW HVAC installed July 2026. Featuring a well-designed floor plan with a welcoming living room centered around a cozy gas fireplace, a comfortable den, and a bright kitchen with an adjoining dining area, this home offers a wonderful opportunity for everyday living and entertaining. Much of the home's original character remains intact, offering authentic vintage charm that is becoming increasingly rare. Original finishes throughout the home reflect its era and provide a nostalgic appeal, while some cosmetic updates would allow the next owner to blend timeless character with their own personal style. The property also features the convenience of both an attached garage and a detached two-car garage, offering exceptional space for vehicles, hobbies, storage, or a workshop. With its functional layout, desirable location, solid bones, and endless possibilities, this is a rare opportunity to own a home in one of Erwin's premier neighborhoods and make it your own. All information contained herein is deemed reliable but not guaranteed. Buyer and/or buyer's agent should verify all information.
R# 2070
For sale
$369,000
555 Valley Ave, Erwin, TN 37650
4beds
2,213sqft
Single Family Residence, Residential
Built in 1959
0.37 Acres Lot
$353,200 Zestimate®
$167/sqft
$-- HOA
What's special
Four-bedroom two-bath homeDetached two-car garageAttached garageAuthentic vintage charmComfortable den
- 72 days
- 622
- 47
Zillow last checked:
Listing updated:
Listed by:
Scott Metcalf 423-741-1366,
REMAX Checkmate, Inc. Realtors 423-282-0432
Source: TVRMLS,MLS#: 9998615
Facts & features
Interior
Bedrooms & bathrooms
- Bedrooms: 4
- Bathrooms: 2
- Full bathrooms: 2
Heating
- Central
Cooling
- Central Air
Appliances
- Included: Cooktop, Refrigerator
Features
- Flooring: Hardwood, Laminate, Tile
- Has fireplace: Yes
- Fireplace features: Gas Log, Living Room
Interior area
- Total structure area: 2,213
- Total interior livable area: 2,213 sqft
- Finished area below ground: 648
Property
Parking
- Total spaces: 3
- Parking features: Driveway, Attached, Detached
- Attached garage spaces: 3
- Has uncovered spaces: Yes
Features
- Levels: Tri-Level,Split Level
- Stories: 1
- Patio & porch: Covered, Front Porch, Rear Patio
Lot
- Size: 0.37 Acres
- Dimensions: 0.37acres
- Topography: Sloped
Details
- Parcel number: 023l K 014.00
- Zoning: R 1
Construction
Type & style
- Home type: SingleFamily
- Property subtype: Single Family Residence, Residential
Materials
- Vinyl Siding
- Roof: Metal
Condition
- Above Average
- New construction: No
- Year built: 1959
Utilities & green energy
- Sewer: Public Sewer
- Water: Public
- Utilities for property: Fiber Available
Community & HOA
Community
- Subdivision: E D Co
HOA
- Has HOA: No
Location
- Region: Erwin
Financial & listing details
- Price per square foot: $167/sqft
- Tax assessed value: $183,100
- Annual tax amount: $1,905
- Date on market: 7/24/2026
- Listing terms: Cash,Conventional,FHA
Estimated market value
$353,200
$336,000 - $371,000
$1,819/mo
Price history
| Date | Event | Price |
|---|---|---|
| 7/24/2026 | Listed for sale | $369,000$167/sqft |
Source: TVRMLS #9998615 Report a problem | ||
Public tax history
| Year | Property taxes | Tax assessment |
|---|---|---|
| 2025 | $1,905 | $45,775 |
| 2024 | $1,905 | $45,775 |
| 2023 | $1,905 +6.7% | $45,775 |
| 2022 | $1,786 +78.6% | $45,775 +30.6% |
| 2021 | $1,000 -39.5% | $35,050 |
| 2020 | $1,653 +3.7% | $35,050 |
| 2019 | $1,593 +9.6% | $35,050 |
| 2018 | $1,453 +0.4% | $35,050 |
| 2017 | $1,448 -5.4% | $35,050 -6.2% |
| 2016 | $1,530 | $37,375 |
| 2015 | $1,530 +8.8% | $37,375 |
| 2014 | $1,407 +4.2% | $37,375 |
| 2013 | $1,349 | $37,375 |
| 2012 | $1,349 +3.2% | $37,375 |
| 2011 | $1,308 +9.3% | $37,375 |
| 2010 | $1,196 | $37,375 |
| 2009 | $1,196 +12.4% | $37,375 +4.8% |
| 2007 | $1,064 +4.8% | $35,650 +27.8% |
| 2006 | $1,016 | $27,900 |
| 2005 | $1,016 +1.7% | $27,900 +1.7% |
| 2004 | $998 | $27,425 |
| 2002 | $998 | $27,425 |
| 2001 | -- | $27,425 +23.8% |
| 2000 | -- | $22,150 |
| 1999 | -- | $22,150 |
Find assessor info on the county website
Monthly payment
Est. payment
Payment breakdown
Explore the cost of this home by adjusting the details. Changes won't be saved.Climate risks
Neighborhood: 37650
Nearby schools
Schools provided by the listing agent
- Elementary: Rock Creek
- Middle: Unicoi Co
- High: Unicoi Co
Source: TVRMLS. This data may not be complete. We recommend contacting the local school district to confirm school assignments for this home.
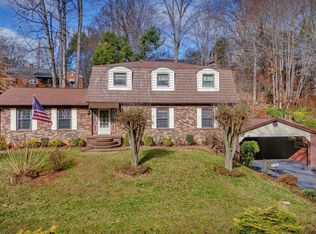
Similar homes
- $349,9004 bd2 ba2.9k sqft620 Valley Ave, Erwin, TN 37650For Sale
 MLS ID #9999900, Chassidy Collins. TVRMLS
 - $339,9003 bd2 ba1.8k sqft103 Mesa Dr, Erwin, TN 37650For Sale
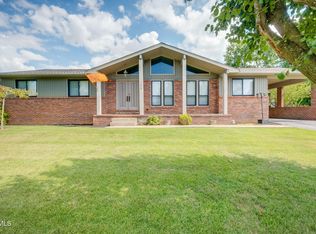 MLS ID #10000855, Aaron Peterson. TVRMLS
 - $429,9003 bd3 ba2.6k sqft802 Chestnut Ave, Erwin, TN 37650For Sale
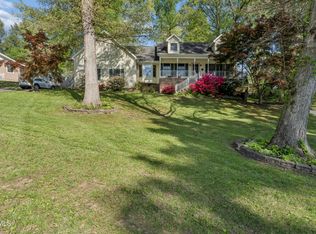 MLS ID #9994624, Matthew McCrory. TVRMLS
 - $349,9003 bd2 ba1.9k sqft123 Rolling Hills Rd, Erwin, TN 37650For Sale
 MLS ID #9999584, Harold Pendleton. TVRMLS
 - $410,0004 bd2 ba2.3k sqft115 Freeman Silvers Rd, Erwin, TN 37650For Sale
 MLS ID #711502, Jamey Southerland, Keller Williams Properties. Lakeway Area AOR
