Welcome home to this beautifully maintained 4-bedroom, 2-bath brick home nestled on approximately 0.87 acres along Hwy 107 (Erwin Hwy) in Greene County, TN. Offering the perfect blend of space, comfort, and convenience, this property is ready for its next owners. Inside, you'll find a spacious, functional floor plan featuring a pantry, generous living areas, and a kitchen where all appliances convey, making your move even easier. Designed with year-round comfort in mind, the home is equipped with two HVAC systems and two water heaters to efficiently serve the home's generous layout.
The full unfinished basement provides endless possibilities--whether you need abundant storage, a workshop, home gym, or future finished living space. Outside, enjoy nearly an acre of level yard with plenty of room for gardening, outdoor entertaining, or simply relaxing.
With its classic brick exterior, meticulous upkeep, move-in-ready condition, and convenient location just minutes from Greeneville and Erwin, this property offers the best of East Tennessee living. Don't miss your opportunity to make this exceptional home your own!
For sale
Price cut: $15.9K (8/22)
$349,000
7275 Erwin Hwy, Chuckey, TN 37641
4beds
1,860sqft
Single Family Residence, Residential
Built in 1956
0.84 Acres Lot
$336,800 Zestimate®
$188/sqft
$-- HOA
What's special
Full unfinished basementClassic brick exteriorTwo water heatersSpacious functional floor planTwo hvac systems
- 93 days
- 571
- 36
Zillow last checked:
Listing updated:
Listed by:
Ann Socha 423-552-4266,
Envision Realty Group 423-525-5767
Source: TVRMLS,MLS#: 9998026
Facts & features
Interior
Bedrooms & bathrooms
- Bedrooms: 4
- Bathrooms: 2
- Full bathrooms: 2
Primary bedroom
- Level: First
Bedroom 2
- Level: First
Bedroom 3
- Level: First
Bedroom 4
- Level: First
Kitchen
- Level: First
Laundry
- Level: First
Living room
- Level: First
Heating
- Heat Pump
Cooling
- Heat Pump
Appliances
- Included: Dishwasher, Dryer, Electric Range, Microwave, Range, Refrigerator, Washer
Features
- Eat-in Kitchen, Laminate Counters, Walk-In Closet(s)
- Flooring: Brick, Carpet, Ceramic Tile, Concrete, Vinyl
- Windows: Insulated Windows
- Basement: Concrete,Exterior Entry,Full,Interior Entry,Unfinished,Walk-Out Access
Interior area
- Total structure area: 3,036
- Total interior livable area: 1,860 sqft
Property
Parking
- Total spaces: 1
- Parking features: Asphalt, Attached, Carport
- Carport spaces: 1
Features
- Levels: One
- Stories: 1
- Patio & porch: Covered, Front Porch
Lot
- Size: 0.84 Acres
- Topography: Cleared, Level
Details
- Parcel number: 102o A 00202 000
- Zoning: R1
Construction
Type & style
- Home type: SingleFamily
- Architectural style: Ranch
- Property subtype: Single Family Residence, Residential
Materials
- Brick
- Foundation: Block
- Roof: Metal
Condition
- Average
- New construction: No
- Year built: 1956
Utilities & green energy
- Sewer: Septic Tank
- Water: Public
- Utilities for property: Electricity Connected, Phone Available, Sewer Connected, Water Connected, Cable Connected
Community & HOA
Community
- Subdivision: Not In Subdivision
HOA
- Has HOA: No
Location
- Region: Chuckey
Financial & listing details
- Price per square foot: $188/sqft
- Tax assessed value: $190,200
- Annual tax amount: $785
- Date on market: 7/10/2026
- Listing terms: FHA,USDA Loan,VA Loan
- Electric utility on property: Yes
Estimated market value
$336,800
$320,000 - $354,000
$1,685/mo
Price history
| Date | Event | Price |
|---|---|---|
| 8/22/2026 | Price change | $349,000-4.4%$188/sqft |
Source: TVRMLS #9998026 Report a problem | ||
| 7/30/2026 | Price change | $364,900-1.4%$196/sqft |
Source: TVRMLS #9998026 Report a problem | ||
| 7/10/2026 | Listed for sale | $369,900+94.8%$199/sqft |
Source: TVRMLS #9998026 Report a problem | ||
| 1/30/2021 | Listing removed | $189,900$102/sqft |
Source: Lakeway Area AOR #589711 Report a problem | ||
| 1/25/2021 | Listed for sale | $189,900+11.7%$102/sqft |
Source: Hometown Realty of Greeneville #589711 Report a problem | ||
| 12/22/2020 | Sold | $170,000-10.5%$91/sqft |
Source: TVRMLS #9911052 Report a problem | ||
| 11/30/2020 | Pending sale | $189,900$102/sqft |
Source: Hometown Realty of Greeneville #589711 Report a problem | ||
| 11/20/2020 | Listed for sale | $189,900$102/sqft |
Source: Hometown Realty Of Greeneville #9911052 Report a problem | ||
| 11/4/2020 | Pending sale | $189,900$102/sqft |
Source: Hometown Realty Of Greeneville #9911052 Report a problem | ||
| 10/20/2020 | Listed for sale | $189,900$102/sqft |
Source: Hometown Realty Of Greeneville #9911052 Report a problem | ||
| 9/22/2020 | Pending sale | $189,900$102/sqft |
Source: Hometown Realty Of Greeneville #9911052 Report a problem | ||
| 7/29/2020 | Listed for sale | $189,900$102/sqft |
Source: Hometown Realty Of Greeneville #9911052 Report a problem | ||
Public tax history
| Year | Property taxes | Tax assessment |
|---|---|---|
| 2025 | $785 | $47,550 |
| 2024 | $785 | $47,550 |
| 2023 | $785 +41.5% | $47,550 +72.8% |
| 2022 | $554 | $27,525 |
| 2021 | $554 | $27,525 |
| 2020 | -- | -- |
| 2019 | -- | -- |
| 2018 | -- | -- |
| 2017 | -- | -- |
| 2016 | $654 | $34,920 |
| 2015 | $654 | $34,920 |
| 2014 | $654 | $34,920 |
| 2013 | -- | -- |
| 2012 | -- | -- |
| 2010 | -- | -- |
Find assessor info on the county website
Monthly payment
Est. payment
Payment breakdown
Explore the cost of this home by adjusting the details. Changes won't be saved.Climate risks
Neighborhood: 37641
Nearby schools
Schools provided by the listing agent
- Elementary: Chuckey
- Middle: Chuckey Doak
- High: Chuckey Doak
Source: TVRMLS. This data may not be complete. We recommend contacting the local school district to confirm school assignments for this home.
Similar homes
- $314,9003 bd2 ba1.7k sqft985 Chuckey Pike, Chuckey, TN 37641For Sale
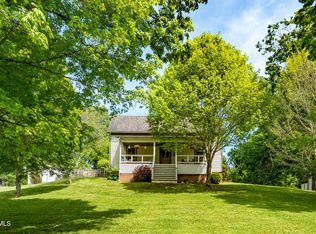 MLS ID #9994625, Matt Fleenor. TVRMLS
 - $349,9003 bd3 ba2.5k sqft406 Oriole Dr, Greeneville, TN 37743For Sale
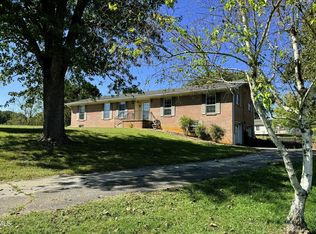 MLS ID #10001888, Lucia Fillers. TVRMLS
 - $345,0004 bd2 ba2.5k sqft107 Wayfair Dr, Greeneville, TN 37743For Sale
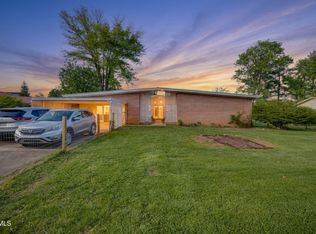 MLS ID #10001520, Hazel Shipley. TVRMLS
 - $349,7003 bd2 ba1.9k sqft1711 Brentwood Dr, Greeneville, TN 37743For Sale
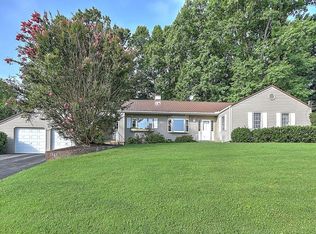
 MLS ID #712582, Jamie Kelley, Uptown Real Estate Group . Lakeway Area AOR
 - $349,9003 bd2 ba1.1k sqft35 Peppermint Ln, Greeneville, TN 37743Active
 MLS ID #1357911, Randy Carter, Mountain Home Realty. East Tennessee Realtors
 - $319,0003 bd3 ba1.7k sqft1692 Old Shiloh Rd, Greeneville, TN 37745For SaleMLS ID #711886, Katelyn Warren, Century 21 Legacy GP. Lakeway Area AOR
- $305,0004 bd2 ba2k sqft209 Susong Ln, Greeneville, TN 37743ActiveMLS ID #1355708, Peggy Sue Holt, Weichert, REALTORS - Tiger Real Estate. East Tennessee Realtors
- $345,0004 bd3 ba2k sqft34 Shane St, Greeneville, TN 37743ActiveMLS ID #1347743, Dani Wilson, Southern Charm Homes. East Tennessee Realtors
- $284,9004 bd2 ba2k sqft1405 Brentwood Dr, Greeneville, TN 37743For SaleMLS ID #712424, Susan Miller, Uptown Real Estate Group . Lakeway Area AOR
